Stunning new construction with luxury finishes throughout. The open-concept layout flows from a chef's kitchen — featuring a fluted black island base, quartz counters, and walk-in pantry — into a dramatic living area anchored by a floor-to-ceiling marble-look tile feature wall. Coffered ceilings, oversized matte-black ceiling fan, and upscale pendant lighting elevate every space. Tucked behind the kitchen, a dedicated mud room keeps daily life organized without sacrificing style. The primary bath offers dual vanities, matte black fixtures, and a frameless glass walk-in shower with marble-look tile. All 4 bedrooms include walk-in closets. Bonus room adapts to your lifestyle. East-facing backyard delivers beautiful morning sun and shaded afternoon comfort — a rare and highly coveted feature for South Texas outdoor living. Luxury at this level won't last long. Taxes are just for the lot. Once we have the property taxes amount, information will be updated.
Sold
Price Unknown
9806 N 25th Ln, McAllen, TX 78504
4beds
2,324sqft
Single Family Residence, Residential
Built in 2026
8,764 Square Feet Lot
$454,500 Zestimate®
$--/sqft
$2,895 Estimated rent
Home value
$454,500
Estimated sales range
Not available
$2,895/mo
Zestimate® history
Owner options
List your home for rent
$2,895/mo
Rent Zestimate®
Find your next renter with Zillow Rental Manager. Plus, with online applications, you can quickly screen prospective tenants – for free.
$2,895/mo
Rent Zestimate®
Refinance and save
$500/mo
Est. payment
Refinancing to a lower rate could help reduce your monthly payments and save thousands over the life of the loan.
$500/mo
Est. payment
Explore your selling options
Work with a Zillow partner agent
Leverage their expertise and Zillow's premium Showcase listings to get your home seen by more buyers.
Get startedList with your own agent
Get your home in front of millions of buyers by listing it on Zillow.
Learn how to do itSell it yourself
Take full control of how buyers see your home on Zillow by listing For Sale by Owner (FSBO).
List your homeWhat's special
Dedicated mud roomLuxury finishes throughoutQuartz countersOversized matte-black ceiling fanFluted black island baseCoffered ceilingsUpscale pendant lighting
Zillow last checked:
Listing updated:
Listed by:
Maria de Lourdes Resendez 956-569-3239,
Pinnacle Realty Advisors
Source: Greater McAllen AOR,MLS#: 501223
Facts & features
Interior
Bedrooms & bathrooms
- Bedrooms: 4
- Bathrooms: 3
- Full bathrooms: 3
Dining room
- Description: Living Area(s): 1
Living room
- Description: Living Area(s): 1
Heating
- Has Heating (Unspecified Type)
Cooling
- Central Air, Electric
Appliances
- Included: Electric Water Heater, Smooth Electric Cooktop
- Laundry: Laundry Area, Washer/Dryer Connection
Features
- Countertops (Quartz), Bonus Room, Built-in Features, Ceiling Fan(s), High Ceilings, Split Bedrooms, Walk-In Closet(s)
- Flooring: Tile
- Windows: Double Pane Windows, No Window Coverings
Interior area
- Total structure area: 2,324
- Total interior livable area: 2,324 sqft
Property
Parking
- Total spaces: 2
- Parking features: Attached
- Attached garage spaces: 2
Features
- Patio & porch: Covered Patio
- Exterior features: Sprinkler System
- Fencing: None
Lot
- Size: 8,764 Square Feet
- Features: Professional Landscaping, Sidewalks, Sprinkler System
Details
- Parcel number: F158000000012200
Construction
Type & style
- Home type: SingleFamily
- Property subtype: Single Family Residence, Residential
Materials
- Stucco
- Foundation: Slab
- Roof: Composition
Condition
- Year built: 2026
Utilities & green energy
- Sewer: Public Sewer
Green energy
- Energy efficient items: Attic Fans, Thermostat
Community & HOA
Community
- Features: Sidewalks, Street Lights
- Security: Smoke Detector(s)
- Subdivision: Falcon's Cove
HOA
- Has HOA: Yes
- HOA fee: $500 annually
- HOA name: Falcon´s Cove HOA
Location
- Region: Mcallen
Financial & listing details
- Tax assessed value: $87,659
- Annual tax amount: $1,543
- Date on market: 4/9/2026
- Road surface type: Paved
Price history
| Date | Event | Price |
|---|---|---|
| 7/7/2026 | Sold | -- |
Source: Greater McAllen AOR #501223 Report a problem | ||
| 6/13/2026 | Pending sale | $449,900$194/sqft |
Source: Greater McAllen AOR #501223 Report a problem | ||
| 4/9/2026 | Listed for sale | $449,900$194/sqft |
Source: Greater McAllen AOR #501223 Report a problem | ||
Public tax history
| Year | Property taxes | Tax assessment |
|---|---|---|
| 2025 | $1,543 -0.6% | $87,659 |
| 2024 | $1,553 | $87,659 |
Find assessor info on the county website
Neighborhood: 78504
Nearby homes
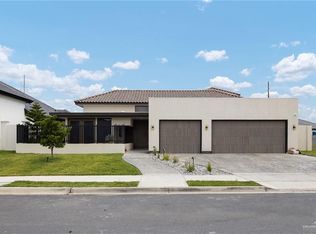
- $--4 bd4 ba3k sqft9802 N 25th Ln, McAllen, TX 78504Sold
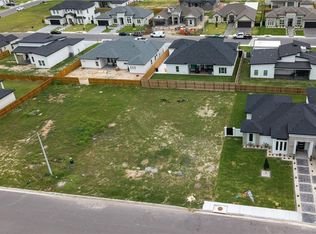
- $--8,690 sqft9810 N 25th Ln, McAllen, TX 78504Sold
- $86,900-- bd-- ba-- sqft9817 N 25th St, McAllen, TX 78504Off Market
- $--4 bd4 ba2.3k sqft9813 N 25th St, McAllen, TX 78504Sold

- $86,900-- bd-- ba-- sqft9901 N 25th St, McAllen, TX 78504Off Market
- $95,932-- bd-- ba-- sqft9803 N 25th Ln, McAllen, TX 78504Off Market
- $86,900-- bd-- ba-- sqft9902 N 25th Ln, McAllen, TX 78504Off Market
- $103,833-- bd-- ba-- sqft2512 Trinity Ave, McAllen, TX 78504Off Market
Nearby schools
GreatSchools rating
- 6/10Cavazos Elementary SchoolGrades: PK-5Distance: 0.6 mi
- 6/10Elias Longoria Sr Middle SchoolGrades: 6-8Distance: 4.2 mi
- 6/10Robert R Vela High SchoolGrades: 9-12Distance: 4.6 mi
Schools provided by the listing agent
- Elementary: Cavazos
- Middle: Longoria
- High: Vela H.S.
- District: Edinburg ISD
Source: Greater McAllen AOR. This data may not be complete. We recommend contacting the local school district to confirm school assignments for this home.
- Texas
- Hidalgo County
- McAllen
- 78504
- 9806 N 25th Ln
