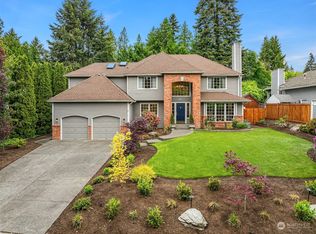
This hard-to-find, *One-Step* rambler w/spacious 3 bdrms & 2 ba, is located on a private cut de sac near the heart of Bothell in the Penn Place neighborhood. Enter to Vaulted Ceilings & Skylights that fill the entry & LR w/light. Hardwood floors run thru the main living spaces, an updated kitchen w/granite topped island, SS appliances, & a sunny bay-window breakfast nook open to the family room & brick gas fireplace. Formal DR adds space for holiday gatherings, plus 3rd bdrm with a picturesque bay window(-currently used as a home office) is easily flexed to guest room or den. Primary Suite offers a spa-style bath with a jetted corner soaking tub, glass walk-in shower & dual-sink vanity. Outside: a deck opens to a generous paver patio, ideal for entertaining larger groups, plus a lattice-enclosed gazebo offering shady respite from the afternoon sun. The sprinkler yard provides help keeping the mature, wonderfully landscaped yard, fresh & new. Add to that, landscape lighting & you have the perfect summer evening venue. Don't miss the recently serviced Central A/C & furnace PLUS a newly installed, hard-wired, Generac generator. Garage is a large 2-car garage w/additional attic storage. Located in award-winning Northshore School Distr, w/easy access to Bothell-Everett Hiwy, I-405, dwntwn Bothell, North Creek trails, & commuter routes to Seattle, Bellevue, & Redmond, or N. to Everett, Arlington & Mount Vernon.**A rare combination of comfort, convenience, & single-level ease.**
Sold
Zillow last checked:
Listing updated:
Offers reviewed: Aug 10
Bought with:
Joshua Bryant, 22021240
KW Greater Seattle
Source: NWMLS as distributed by MLS GRID,MLS#: 2549555
Price history
| Date | Event | Price |
|---|---|---|
| 9/1/2026 | Sold | $1,130,000$549/sqft |
Source:  NWMLS as distributed by MLS GRID #2549555 Report a problem NWMLS as distributed by MLS GRID #2549555 Report a problem | ||
| 8/7/2026 | Pending sale | $1,130,000$549/sqft |
Source: NWMLS as distributed by MLS GRID #2549555 Report a problem | ||
| 7/31/2026 | Listed for sale | $1,130,000+133%$549/sqft |
Source: NWMLS as distributed by MLS GRID #2549555 Report a problem | ||
| 8/18/2006 | Sold | $485,000$235/sqft |
Source: NWMLS as distributed by MLS GRID #26107658 Report a problem | ||

Get a cash offer in 3 minutes
Find out how much your home could sell for in as little as 3 minutes with a no-obligation cash offer.
Estimated market value
$1,128,500
