Skip main navigation
Off market
  • $292,200

    9806 Nott Ln, Chesterfield, VA 23832

    3beds
    1,008sqft
    Detached
    Built in 1985
    0.26 Acres Lot
    $292,200 Zestimate®
    $290/sqft
    $1,924 Estimated rent

    Home value

    $292,200

    $278,000 - $307,000

    $1,924/mo

    Zestimate® history
    Loading
    Loading...

    Owner options

    List your home for rent

    $1,924/mo

    Rent Zestimate®

    Find your next renter with Zillow Rental Manager. Plus, with online applications, you can quickly screen prospective tenants – for free.

    Learn more

    $1,924/mo

    Rent Zestimate®

    Refinance and save

    $1,721/mo

    Est. payment

    Refinancing to a lower rate could help reduce your monthly payments and save thousands over the life of the loan.

    See today's rates

    $1,721/mo

    Est. payment

    Explore your selling options

    Work with a Zillow partner agent

    Leverage their expertise and Zillow's premium Showcase listings to get your home seen by more buyers.

    Get started

    List with your own agent

    Get your home in front of millions of buyers by listing it on Zillow.

    Learn how to do it

    Sell it yourself

    Take full control of how buyers see your home on Zillow by listing For Sale by Owner (FSBO).

    List your home

    What's special

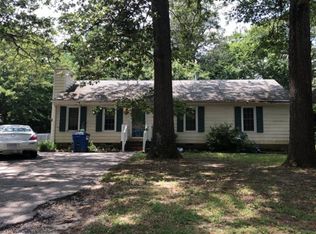
    Gorgeous Rancher located in Chesterfield near I-288 and Rt. 10! Conveniently situated near shopping & Dining. Enjoy Peaceful living on a Cul-De-Sac street with Park-Like views of your back yard. This home has been Well-Maintained & Freshly Painted. Exterior is Low Maintenance with Vinyl Siding & Replacement Windows. Walk into your new Living Room with tons of Natural Light thanks to the Bay Window! Beautiful Vinyl Hardwood floors throughout the entire home. The kitchen includes All Appliances, Fresh White & Grey Paint, New Hardware, Newer Lighting, Pantry Space & an Abundance of Cabinets! Walk onto your Back Deck ideal for Entertaining & Relaxing while enjoying views of the Dogwood Trees and Spacious Green Back Yard perfect for Children, Pets or Gardening. Plenty of storage in the attached storage shed as well! Each bedroom has Closet Space & Vinyl Hardwood floors. Master Bedroom is very spacious with it's own en suite bath. The Ceramic Tile flooring in the master bath and Fully Tiled shower make a nice retreat for any new home owner. The heat pump and air handler in this home has been replaced less than 1 year ago! Don't miss your opportunity to own this Charmer!

    This property is off market, which means it's not currently listed for sale or rent on Zillow. This may be different from what's available on other websites or public sources.

    Facts & features

    Interior

    Bedrooms & bathrooms
    • Bedrooms: 3
    • Bathrooms: 2
    • Full bathrooms: 2
    • Main level bathrooms: 2
    Heating
    • Heat pump, Electric
    Cooling
    • Central
    Appliances
    • Included: Dishwasher, Garbage disposal, Microwave, Range / Oven
    • Laundry: Washer Hookup, Dryer Hookup
    Features
    • Ceiling Fan(s), Pantry, Center Hall, Laminate Counters, Eat-in Kitchen, 1st Floor Bedroom, 1st Floor Master Bedroom, MBR Bath, Internet Ready
    • Flooring: Tile, Linoleum / Vinyl
    • Doors: Storm Door(s)
    • Windows: Bay Window(s)
    • Basement: None
    • Attic: Access Panel
    Interior area
    • Structure area source: Per Tax
    • Total interior livable area: 1,008 sqft

    Property

    Features
    • Patio & porch: Deck
    • Exterior features: Vinyl
    • Frontage length: 0.0000
    Lot
    • Size: 0.26 Acres
    • Features: Level, Cul-de-Sac, Dead End Street, Graded
    Details
    • Additional structures: Storage Shed Attached
    • Parcel number: 773662885300000
    • Zoning: R9
    • Zoning description: R9

    Construction

    Type & style
    • Home type: SingleFamily
    • Architectural style: Ranch
    • Property subtype: Detached
    Materials
    • Wood
    • Roof: Composition
    Condition
    • Year built: 1985

    Utilities & green energy

    • Sewer: Public Sewer
    • Water: Public Water
    • Utilities for property: Cable Available

    Community & neighborhood

    Security
    • Security features: Smoke Detector(s)
    Location
    • Region: Chesterfield

    Other

    Other facts
    • Sewer: Public Sewer
    • Zoning: R9
    • Appliances: Dishwasher, Refrigerator, Disposal, Microwave, Electric Water Heater, Oven, Drop-In Range
    • InteriorFeatures: Ceiling Fan(s), Pantry, Center Hall, Laminate Counters, Eat-in Kitchen, 1st Floor Bedroom, 1st Floor Master Bedroom, MBR Bath, Internet Ready
    • Roof: Shingle
    • Heating: Electric, Heat Pump
    • ArchitecturalStyle: Ranch
    • AssociationYN: 0
    • HeatingYN: true
    • Utilities: Cable Available
    • PatioAndPorchFeatures: Deck
    • CoolingYN: true
    • RoomsTotal: 6
    • ConstructionMaterials: Frame, Vinyl Siding, Drywall
    • LotFeatures: Level, Cul-de-Sac, Dead End Street, Graded
    • Basement: Crawl Space
    • MainLevelBathrooms: 2
    • FarmLandAreaUnits: Square Feet
    • Cooling: Central Air, Electric
    • YearBuiltDetails: Actual
    • Flooring: Vinyl, Linoleum, Tile-Ceramic
    • LaundryFeatures: Washer Hookup, Dryer Hookup
    • SecurityFeatures: Smoke Detector(s)
    • DoorFeatures: Storm Door(s)
    • WaterSource: Public Water
    • PropertySubType: Detached
    • ParkingFeatures: Unpaved
    • ZoningDescription: R9
    • WindowFeatures: Bay Window(s)
    • FrontageLength: 0.0000
    • BuildingAreaSource: Per Tax
    • Attic: Access Panel
    • OtherStructures: Storage Shed Attached
    • BelowGradeFinishedAreaSource: Per Tax

    Price history

    DateEventPrice
    6/28/2019Sold$170,000-2.8%$169/sqft
    Source: CVRMLS #1914743 Report a problem
    6/3/2019Pending sale$174,900$174/sqft
    Source: Keller Williams Realty Midlothian #1914743 Report a problem
    5/28/2019Listed for sale$174,900+31%$174/sqft
    Source: Keller Williams Midlothian #1914743 Report a problem
    4/1/2016Sold$133,500-4.6%$132/sqft
    Source: CVRMLS #1601483 Report a problem
    1/14/2016Listed for sale$139,900+36.5%$139/sqft
    Source: RE/MAX Commonwealth #1601483 Report a problem
    12/10/2014Listing removed$1,045$1/sqft
    Source: Carmel Properties Report a problem
    10/16/2014Listed for rent$1,045$1/sqft
    Source: Go Section8 Report a problem
    6/19/2013Sold$102,500$102/sqft
    Source: Public Record Report a problem

    Public tax history

    YearProperty taxesTax assessment
    2025$2,079 +4.1%$233,600 +5.3%
    2024$1,997 +9%$221,900 +10.2%
    2023$1,832 +7.4%$201,300 +8.6%
    2022$1,706 +9.3%$185,400 +12.8%
    2021$1,561 +5.8%$164,300 +5.8%
    2020$1,475 +12.9%$155,300 +12.9%
    2019$1,307 +0.3%$137,600 +4.3%
    2018$1,303 +5.3%$131,900 +1.2%
    2017$1,237 $130,400 +3.2%
    2016$1,237 +1.2%$126,300 +1.2%
    2015$1,223 +1.9%$124,800 +2%
    2014$1,200 $122,400
    2013-- $122,400 -1.1%
    2012-- $123,800 -2.4%
    2011-- $126,900 -1.6%
    2010-- $128,900
    2009-- $128,900
    2008-- $128,900 +5.8%
    2007-- $121,800 +38.7%
    2005-- $87,800 +6.7%
    2004-- $82,300 +6.1%
    2003-- $77,600 +7.8%
    2002-- $72,000 +5.7%
    2001-- $68,100

    Find assessor info on the county website

    Neighborhood: 23832

    Nearby schools

    GreatSchools rating
    Schools provided by the listing agent
    • Elementary: Gates
    • Middle: Salem
    • High: Bird

    Source: The MLS. This data may not be complete. We recommend contacting the local school district to confirm school assignments for this home.

    Get a cash offer in 3 minutes
    Find out how much your home could sell for in as little as 3 minutes with a no-obligation cash offer.
    Estimated market value
    $292,200
    Get a cash offer in 3 minutes
    Find out how much your home could sell for in as little as 3 minutes with a no-obligation cash offer.
    Estimated market value
    $292,200