Buy this home for the incredible backyard! Situated on an oversized cul-de-sac lot, this property is designed for entertaining and outdoor living. The resort-style pool features a waterfall and gas-fired fire pits, while a separate wood-burning fire pit creates the perfect spot to gather with family and friends. There's plenty of yard space for play, pets, or simply relaxing, plus a dedicated play area off to the side.
Inside, you'll find tile and laminate wood flooring throughout for easy maintenance. The beautifully updated kitchen and bathrooms offer a fresh, modern feel, and the primary suite features illuminated mirrors that add both style and convenience. The spacious primary bedroom is located on the first floor, while the secondary bedrooms and game room are upstairs, providing an ideal layout for family living.
Pending
$529,900
9806 Parsonsfield Ln, Katy, TX 77494
4beds
2,608sqft
Single Family Residence
Built in 2007
9,343 Square Feet Lot
$519,400 Zestimate®
$203/sqft
$104/mo HOA
What's special
Fresh modern feelIncredible backyardResort-style poolGas-fired fire pitsSeparate wood-burning fire pitBeautifully updated kitchenOversized cul-de-sac lot
- 61 days
- 50
- 0
Likely to sell faster than
Zillow last checked:
Listing updated:
Listed by:
Dale Ross TREC #0316603 281-723-4444,
Keller Williams Signature
Source: HAR,MLS#: 81267581
Facts & features
Interior
Bedrooms & bathrooms
- Bedrooms: 4
- Bathrooms: 3
- Full bathrooms: 2
- 1/2 bathrooms: 1
Rooms
- Room types: Family Room
Primary bedroom
- Level: First
- Area: 224
- Dimensions: 16x14
Bedroom
- Level: Second
- Area: 110
- Dimensions: 11x10
Bedroom
- Level: Second
- Area: 130
- Dimensions: 13x10
Bedroom
- Level: Second
- Area: 130
- Dimensions: 13x10
Other
- Level: First
- Area: 156
- Dimensions: 13x12
Breakfast
- Level: First
- Area: 78
- Dimensions: 13x6
Family room
- Level: First
- Area: 256
- Dimensions: 16x16
Game room
- Level: Second
- Area: 204
- Dimensions: 17x12
Kitchen
- Level: First
- Area: 132
- Dimensions: 12x11
Utility room
- Level: First
- Area: 42
- Dimensions: 7x6
Heating
- Natural Gas, Zoned
Cooling
- Ceiling Fan(s), Electric, Zoned
Appliances
- Included: Disposal, Electric Oven, Oven, Microwave, Electric Range, Dishwasher
- Laundry: Electric Dryer Hookup, Gas Dryer Hookup, Washer Hookup
Features
- High Ceilings, Vaulted Ceiling, En-Suite Bath, Primary Bed - 1st Floor, Walk-In Closet(s)
- Flooring: Tile, Wood
- Windows: Insulated/Low-E windows
- Has fireplace: No
Interior area
- Total structure area: 2,608
- Total interior livable area: 2,608 sqft
Property
Parking
- Total spaces: 2
- Parking features: Attached, Garage Door Opener
- Attached garage spaces: 2
Features
- Stories: 2
- Patio & porch: Covered, Patio/Deck
- Exterior features: Back Green Space, Outdoor Kitchen, Side Yard, Sprinkler System
- Has private pool: Yes
- Pool features: Heated, In Ground, Pool/Spa Combo
- Fencing: Back Yard
Lot
- Size: 9,343 Square Feet
- Features: Back Yard, Cul-De-Sac, Subdivided, 0 Up To 1/4 Acre
Details
- Parcel number: 2278020010160914
Construction
Type & style
- Home type: SingleFamily
- Architectural style: Traditional
- Property subtype: Single Family Residence
Materials
- Brick, Cement Siding, Stucco
- Foundation: Slab
- Roof: Composition
Condition
- New construction: No
- Year built: 2007
Utilities & green energy
- Sewer: Public Sewer
- Water: Public, Water District
Green energy
- Energy efficient items: Thermostat
Community & HOA
Community
- Subdivision: Cinco Ranch Southwest Sec 2
HOA
- Has HOA: Yes
- Amenities included: Clubhouse, Picnic Area, Pond, Pool, Stocked Pond
- HOA fee: $1,250 annually
Location
- Region: Katy
Financial & listing details
- Price per square foot: $203/sqft
- Tax assessed value: $560,719
- Annual tax amount: $12,508
- Date on market: 7/9/2026
- Listing terms: Cash,Conventional,FHA,VA Loan
- Ownership: Full Ownership
- Road surface type: Concrete, Curbs, Gutters
Estimated market value
$519,400
$493,000 - $545,000
$3,306/mo
Price history
| Date | Event | Price |
|---|---|---|
| 8/8/2026 | Pending sale | $529,900$203/sqft |
Source:  HAR #81267581 Report a problem HAR #81267581 Report a problem | ||
| 7/9/2026 | Listed for sale | $529,900-5.2%$203/sqft |
Source: HAR #81267581 Report a problem | ||
| 12/18/2024 | Sold | -- |
Source: Agent Provided Report a problem | ||
| 11/19/2024 | Pending sale | $559,000$214/sqft |
Source: HAR #94011531 Report a problem | ||
| 11/14/2024 | Listed for sale | $559,000+55.3%$214/sqft |
Source: HAR #94011531 Report a problem | ||
| 4/26/2020 | Listing removed | $359,999$138/sqft |
Source: Greater Houston REP, Inc. #73874490 Report a problem | ||
| 3/19/2020 | Pending sale | $359,999$138/sqft |
Source: Greater Houston REP, Inc. #73874490 Report a problem | ||
| 3/17/2020 | Listed for sale | $359,999$138/sqft |
Source: Greater Houston REP, Inc. #73874490 Report a problem | ||
Public tax history
| Year | Property taxes | Tax assessment |
|---|---|---|
| 2025 | $7,135 -23.4% | $560,719 -1.4% |
| 2024 | $9,315 +67.3% | $568,742 +33.2% |
| 2023 | $5,568 -11.9% | $426,965 +10% |
| 2022 | $6,320 -6% | $388,150 +10% |
| 2021 | $6,720 +14% | $352,860 +4.6% |
| 2020 | $5,896 -1.7% | $337,220 +1.3% |
| 2019 | $5,999 -13.7% | $332,800 -0.4% |
| 2018 | $6,954 -21.2% | $334,220 -1% |
| 2017 | $8,827 | $337,640 +17.6% |
| 2016 | $8,827 +49.5% | $286,990 +2.2% |
| 2015 | $5,903 +13.9% | $280,760 +14.4% |
| 2014 | $5,184 | $245,520 +4.9% |
| 2013 | -- | $234,140 +9.3% |
| 2012 | -- | $214,200 -4.5% |
| 2011 | -- | $224,190 +2.3% |
| 2010 | -- | $219,190 -5.8% |
| 2009 | -- | $232,740 +6.9% |
| 2008 | -- | $217,650 +514.1% |
| 2007 | -- | $35,440 +511% |
| 2006 | -- | $5,800 |
Find assessor info on the county website
Monthly payment
Est. payment
Payment breakdown
Explore the cost of this home by adjusting the details. Changes won't be saved.Climate risks
Neighborhood: 77494
Nearby schools
Schools provided by the listing agent
- Elementary: Stanley Elementary School
- Middle: Seven Lakes Junior High School
- High: Seven Lakes High School
Source: HAR. This data may not be complete. We recommend contacting the local school district to confirm school assignments for this home.


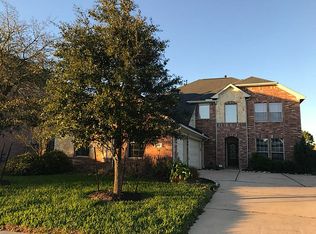
Similar homes
- $525,0004 bd3 ba2.7k sqft26823 Sandy Arbor Ln, Katy, TX 77494For Sale
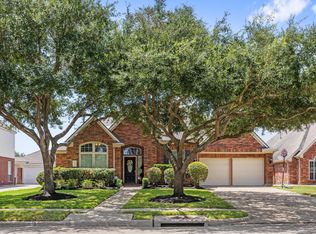 MLS ID #16706314, Kimberly Hollas, RE/MAX Fine Properties. HAR
 - $495,0004 bd4 ba2.7k sqft4430 Red Oak Grove Ct, Katy, TX 77494For Sale
 MLS ID #32420141, Fredy Penaranda, Realty Of America, LLC. HAR
 - $559,0004 bd4 ba3.7k sqft6102 Lakenshire Falls Ln, Katy, TX 77494For Sale
 MLS ID #76222752, Taylor Koehne, eXp Realty LLC. HAR
 - $469,9004 bd3 ba2.8k sqft26702 Longleaf Valley Dr, Katy, TX 77494For Sale
 MLS ID #93011408, Jaime Valdivieso, Keller Williams Realty Metropolitan. HAR
