Skip main navigation
Sold for $345,000
  • $345,000

    9806 Pepper Tree Pl, Wildwood, FL 34785

    4beds
    2,035sqft
    Single Family Residence
    Built in 2018
    10,454 Square Feet Lot
    $342,700 Zestimate®
    $170/sqft
    $2,282 Estimated rent

    Home value

    $342,700

    $322,000 - $367,000

    $2,282/mo

    Zestimate® history
    Loading
    Loading...

    Owner options

    List your home for rent

    $2,282/mo

    Rent Zestimate®

    Find your next renter with Zillow Rental Manager. Plus, with online applications, you can quickly screen prospective tenants – for free.

    Learn more

    $2,282/mo

    Rent Zestimate®

    Refinance and save

    $2,217/mo

    Est. payment

    Refinancing to a lower rate could help reduce your monthly payments and save thousands over the life of the loan.

    See today's rates

    $2,217/mo

    Est. payment

    Explore your selling options

    Work with a Zillow partner agent

    Leverage their expertise and Zillow's premium Showcase listings to get your home seen by more buyers.

    Get started

    List with your own agent

    Get your home in front of millions of buyers by listing it on Zillow.

    Learn how to do it

    Sell it yourself

    Take full control of how buyers see your home on Zillow by listing For Sale by Owner (FSBO).

    List your home

    What's special

    Screened-in lanaiLarge pantryGas stoveShiplap accentsBonus flex roomVaulted ceilingsSpacious kitchen
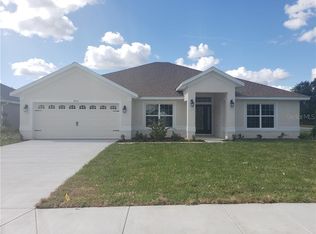
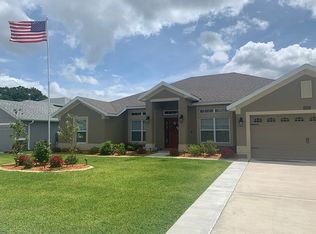
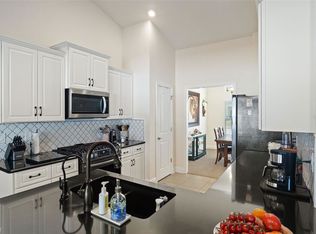
    Welcome Home to the Pepper Trees Subdivision in Wildwood, FL – Near The Villages! Step into Florida living with this beautiful 3-bedroom home, featuring a bonus flex room that can easily serve as a 4th bedroom, home office, den, or game room. Ideally situated in the desirable Pepper Trees community, this spacious property offers the perfect blend of comfort, charm, and convenience. As you enter the home into the foyer, you’ll be greeted by a formal dining room on the left, spacious living room in the center, and the flex room with upgraded barn doors on the right being used as a den. The split-bedroom floor plan provides added privacy, making it an ideal setup for families or guests. The heart of the home features a spacious kitchen designed for the chef in the family—complete with a gas stove, dual sinks, large pantry, ample cabinetry, and stainless steel appliances. Recent upgrades include a new gas stove, ceramic tile backsplash, microwave, and garbage disposal (2025), with a dishwasher (2023). The shiplap accents under the counters and in the living room add a modern farmhouse touch. The primary suite offers a serene retreat with a tray ceiling, luxurious en-suite bath (upgraded in 2025 with a new commode, fixtures, and shower head), and generous closet space. Luxury Vinyl Plank (LVP) flooring runs throughout the main living areas, with carpet reserved for the bedrooms. Enjoy the Florida weather from your screened-in lanai with a roof and concrete flooring, overlooking a .24-acre fenced backyard—perfect for pets, entertaining, or even adding a pool. Additional features include: 2-car garage Vaulted ceilings in the living and dining areas for added volume Oversized living room and open dining space Convenient location in Central Florida, just minutes from The Villages, shopping, dining, golf, and more This home is full of thoughtful upgrades and stylish finishes—ready for you to move in and make it your own. View the slideshow and photos, then contact your agent today for a private tour. Start your new journey and enjoy the best of Florida living!

    Zillow last checked:

    Listing updated:

    Listing Provided by:

    Gerrie Cosme Matias 352-205-3262,

    RE/MAX PREMIER REALTY LADY LK 352-753-2029

    Bought with:

    Roy Vaca, 3491457

    FLAMINGO REAL ESTATE & MNGMT

    Source: Stellar MLS,MLS#: G5099811MLS LogoOriginating MLS: Lake and Sumter

    Facts & features

    Interior

    Bedrooms & bathrooms
    • Bedrooms: 4
    • Bathrooms: 2
    • Full bathrooms: 2
    Primary bedroom
    • Features: En Suite Bathroom, Shower No Tub, Walk-In Closet(s)
    • Level: First
    • Area: 225.68 Square Feet
    • Dimensions: 18.2x12.4
    Bedroom 2
    • Features: Built-in Closet
    • Level: First
    • Area: 149.64 Square Feet
    • Dimensions: 12.9x11.6
    Bedroom 3
    • Features: Built-in Closet
    • Level: First
    • Area: 137.76 Square Feet
    • Dimensions: 12.4x11.11
    Bonus room
    • Features: No Closet
    • Level: First
    • Area: 106.2 Square Feet
    • Dimensions: 11.8x9
    Dining room
    • Level: First
    • Area: 112.8 Square Feet
    • Dimensions: 12x9.4
    Florida room
    • Features: No Closet
    • Level: First
    • Area: 140 Square Feet
    • Dimensions: 14x10
    Kitchen
    • Features: Pantry
    • Level: First
    • Area: 154 Square Feet
    • Dimensions: 14x11
    Living room
    • Level: First
    • Area: 399.84 Square Feet
    • Dimensions: 23.8x16.8
    Heating
    • Central, Electric
    Cooling
    • Central Air
    Appliances
    • Included: Convection Oven, Dishwasher, Disposal, Ice Maker, Microwave, Range, Range Hood, Refrigerator, Tankless Water Heater, Water Purifier, Water Softener
    • Laundry: Electric Dryer Hookup, Gas Dryer Hookup, Inside, Laundry Room, Washer Hookup
    Features
    • Ceiling Fan(s), Eating Space In Kitchen, High Ceilings, L Dining, Open Floorplan, Split Bedroom, Thermostat, Vaulted Ceiling(s), Walk-In Closet(s)
    • Flooring: Carpet, Luxury Vinyl, Tile
    • Windows: Blinds, Window Treatments
    • Has fireplace: No
    Interior area
    • Total structure area: 2,679
    • Total interior livable area: 2,035 sqft

    Property

    Parking
    • Total spaces: 2
    • Parking features: Garage - Attached
    • Attached garage spaces: 2
    • Details: Garage Dimensions: 20x18
    Features
    • Levels: One
    • Stories: 1
    • Patio & porch: Enclosed, Screened
    • Exterior features: Irrigation System, Rain Gutters
    Lot
    • Size: 10,454 sqft
    • Features: Cleared
    Details
    • Parcel number: D30BC002
    • Zoning: R1
    • Special conditions: None

    Construction

    Type & style
    • Home type: SingleFamily
    • Property subtype: Single Family Residence
    Materials
    • Block, Stucco
    • Foundation: Concrete Perimeter
    • Roof: Shingle
    Condition
    • Completed
    • New construction: No
    • Year built: 2018
    Details
    • Builder model: MODEL 2010
    • Builder name: ADAMS HOMES

    Utilities & green energy

    • Sewer: Public Sewer
    • Water: Public
    • Utilities for property: BB/HS Internet Available, Cable Available, Electricity Available, Electricity Connected, Fiber Optics, Natural Gas Available, Natural Gas Connected, Phone Available, Public, Sewer Available, Sewer Connected, Sprinkler Meter, Street Lights, Water Available, Water Connected

    Community & neighborhood

    Security
    • Security features: Fire Alarm
    Location
    • Region: Wildwood
    • Subdivision: PEPPER TREE VILLAGE

    HOA & financial

    HOA
    • Has HOA: Yes
    • HOA fee: $46 monthly
    • Association name: MARIE MOORE
    • Association phone: 407-647-2622
    Other fees
    • Pet fee: $0 monthly
    Other financial information
    • Total actual rent: 0

    Other

    Other facts
    • Listing terms: Cash,Conventional,FHA,VA Loan
    • Ownership: Fee Simple
    • Road surface type: Paved

    Price history

    DateEventPrice
    9/24/2025Sold$345,000-4.1%$170/sqft
    Source: Stellar MLS #G5099811 Report a problem
    8/13/2025Pending sale$359,900$177/sqft
    Source: Stellar MLS #G5099811 Report a problem
    7/22/2025Listed for sale$359,900+50%$177/sqft
    Source: Stellar MLS #G5099811 Report a problem
    8/13/2019Sold$240,000+8%$118/sqft
    Source: Public Record Report a problem
    8/8/2018Sold$222,200$109/sqft
    Source: Public Record Report a problem

    Public tax history

    YearProperty taxesTax assessment
    2025$3,153 +5.5%$246,080 +2.9%
    2024$2,989 +12.5%$239,150 +3%
    2023$2,656 +2.6%$232,190 +3%
    2022$2,589 -5.9%$225,430 +3%
    2021$2,751 -2.4%$218,870 +1.4%
    2020$2,820 $215,850
    2019$2,820 -20.2%$215,850 +499.6%
    2018$3,534 +563.4%$36,000
    2017$533 -4.8%$36,000
    2016$560 +148.9%$36,000 +2268.4%
    2015$225 $1,520

    Find assessor info on the county website

    Neighborhood: 34785

    Nearby schools

    GreatSchools rating
    Schools provided by the listing agent
    • Elementary: Wildwood Elementary
    • Middle: Wildwood Middle
    • High: Wildwood High

    Source: Stellar MLS. This data may not be complete. We recommend contacting the local school district to confirm school assignments for this home.

    Get a cash offer in 3 minutes
    Find out how much your home could sell for in as little as 3 minutes with a no-obligation cash offer.
    Estimated market value
    $342,700
    Get a cash offer in 3 minutes
    Find out how much your home could sell for in as little as 3 minutes with a no-obligation cash offer.
    Estimated market value
    $342,700