Skip main navigation
Off market
  • $671,800

    9806 Pushcart Way, Columbia, MD 21045

    4beds
    3,251sqft
    SingleFamily
    Built in 1972
    9,583 Square Feet Lot
    $671,800 Zestimate®
    $207/sqft
    $3,346 Estimated rent

    Home value

    $671,800

    $638,000 - $705,000

    $3,346/mo

    Zestimate® history
    Loading
    Loading...

    Owner options

    List your home for rent

    $3,346/mo

    Rent Zestimate®

    Find your next renter with Zillow Rental Manager. Plus, with online applications, you can quickly screen prospective tenants – for free.

    Learn more

    $3,346/mo

    Rent Zestimate®

    Refinance and save

    $4,325/mo

    Est. payment

    Refinancing to a lower rate could help reduce your monthly payments and save thousands over the life of the loan.

    See today's rates

    $4,325/mo

    Est. payment

    Explore your selling options

    Work with a Zillow partner agent

    Leverage their expertise and Zillow's premium Showcase listings to get your home seen by more buyers.

    Get started

    List with your own agent

    Get your home in front of millions of buyers by listing it on Zillow.

    Learn how to do it

    Sell it yourself

    Take full control of how buyers see your home on Zillow by listing For Sale by Owner (FSBO).

    List your home

    What's special

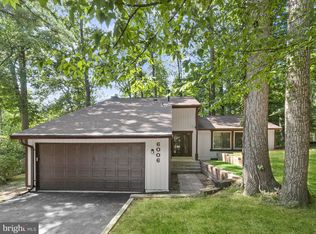
    Efficient, Fashionable and Functional * REDUCED $$$$$$ ** Seller says Bring Offers ** Beautiful updated custom home with 1st floor master, a kitchen you won~t believe and bathrooms you've only seen in magazines * Kitchen has been custom designed with Kenmore Elite appliance including 5 burner gas stove w/warming oven, professionally designed island with sunken prep space, beautiful granite, tile flooring all open to the living and dining rooms * Living room with vaulted ceilings, designer flooring and wood burning fireplace * 1st floor master bedroom has a sitting area, designer flooring, LED lighting, custom master bath w/soaking tub, accent/mood lighting and a tile walled design * 2 other bedrooms on the main level and a hall bath out of the style magazines * Upstairs is a huge loft that can easily be converted to 4TH BEDROOM with closet and living room overlook * Finished basement with bar (includes tap system) and tons of storage * Gas heat * Garage electric updated with 50v electric TESLA charging system * A new deck, new slider and new roof will ensure worry free living * The outdoor living is beautiful with extensive landscaping, tiered front yard and front porch * Walk to schools, the nature pond, playgrounds, bike paths and shopping.

    This property is off market, which means it's not currently listed for sale or rent on Zillow. This may be different from what's available on other websites or public sources.

    Facts & features

    Interior

    Bedrooms & bathrooms
    • Bedrooms: 4
    • Bathrooms: 2
    • Full bathrooms: 2
    Heating
    • Forced air
    Cooling
    • Central
    Appliances
    • Included: Refrigerator, Washer
    Features
    • Basement: Finished
    • Has fireplace: Yes
    Interior area
    • Total interior livable area: 3,251 sqft

    Property

    Parking
    • Total spaces: 1
    • Parking features: Garage - Attached
    Features
    • Exterior features: Wood
    • Has view: Yes
    • View description: Water
    • Has water view: Yes
    • Water view: Water
    Lot
    • Size: 9,583 Square Feet
    Details
    • Parcel number: 16075493

    Construction

    Type & style
    • Home type: SingleFamily
    • Architectural style: Conventional
    Materials
    • Frame
    • Roof: Asphalt
    Condition
    • Year built: 1972

    Community & HOA

    HOA
    • Has HOA: Yes
    • HOA fee: $111 monthly
    Location
    • Region: Columbia

    Financial & listing details

    • Price per square foot: $207/sqft
    • Tax assessed value: $566,400
    • Annual tax amount: $5,699

    Price history

    DateEventPrice
    8/8/2019Listing removed$424,900$131/sqft
    Source: RE/MAX Advantage Realty #MDHW251390 Report a problem
    8/7/2019Listed for sale$424,900$131/sqft
    Source: RE/MAX Advantage Realty #MDHW251390 Report a problem
    8/6/2019Sold$424,900$131/sqft
    Source: Public Record Report a problem
    6/11/2019Pending sale$424,900$131/sqft
    Source: RE/MAX Advantage Realty #MDHW251390 Report a problem
    5/15/2019Price change$424,900-3.4%$131/sqft
    Source: RE/MAX Advantage Realty #MDHW251390 Report a problem
    4/29/2019Price change$439,900-2.2%$135/sqft
    Source: RE/MAX Advantage Realty #MDHW251390 Report a problem
    4/9/2019Price change$449,900-4.1%$138/sqft
    Source: RE/MAX Advantage Realty #MDHW251390 Report a problem
    3/28/2019Listed for sale$469,000+12.2%$144/sqft
    Source: RE/MAX Advantage Realty #MDHW251390 Report a problem
    12/9/2013Sold$418,000-0.1%$129/sqft
    Source: Public Record Report a problem
    9/26/2013Price change$418,500-2.7%$129/sqft
    Source: RE/MAX 100 #HW8186545 Report a problem
    9/20/2013Listed for sale$429,900+149.9%$132/sqft
    Source: RE/MAX 100 #HW8186545 Report a problem
    3/2/1999Sold$172,000$53/sqft
    Source: Public Record Report a problem

    Public tax history

    YearProperty taxesTax assessment
    2025-- $566,400 +8.8%
    2024$5,863 +9.6%$520,700 +9.6%
    2023$5,349 +6.1%$475,000
    2022$5,040 +6.5%$475,000 +13%
    2021$4,732 +7%$420,267 +7%
    2020$4,424 $392,900
    2019$4,424 -7.4%$392,900
    2018$4,778 -17.8%$392,900 -1.2%
    2017$5,813 +411.9%$397,800 +6.4%
    2016$1,135 $373,800 +6.9%
    2015$1,135 +2.5%$349,800 +7.4%
    2014$1,108 $325,800
    2013-- $325,800
    2012-- $325,800 -20.1%
    2011-- $407,900 +0.6%
    2010-- $405,472 +0.6%
    2009-- $403,036 +0.6%
    2008-- $400,600 +14.5%
    2007-- $349,996 +16.9%
    2006-- $299,393 +20.3%
    2005-- $248,790 +11.1%
    2004-- $223,942 +12.5%
    2003-- $199,096 +14.3%
    2002-- $174,250 +1.4%
    2001-- $171,820 +153.6%
    2000-- $67,750
    Find assessor info on the county website

    Neighborhood: 21045

    Nearby schools

    GreatSchools rating
    Schools provided by the listing agent
    • Elementary: Stevens Forest
    • Middle: Oakland Mills
    • High: Oakland Mills
    • District: Howard County Public School System

    Source: The MLS. This data may not be complete. We recommend contacting the local school district to confirm school assignments for this home.

    Get a cash offer in 3 minutes
    Find out how much your home could sell for in as little as 3 minutes with a no-obligation cash offer.
    Estimated market value
    $671,800
    Get a cash offer in 3 minutes
    Find out how much your home could sell for in as little as 3 minutes with a no-obligation cash offer.
    Estimated market value
    $671,800