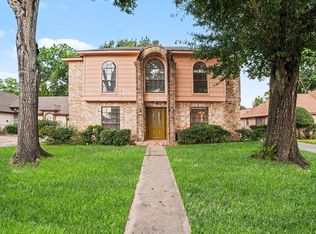
Welcome to this charming move-in ready 3 bedrooms, 2 baths nested in a friendly and quiet neighborhood. This home is perfect for first time home buyers or investors who are looking to add to their rental portfolio. The heart of the house is the living space, where the family room, breakfast area, and the kitchen seamlessly connect. This home has been recently updated with fresh interior paint throughout. Granite countertops in the kitchen and in all bathrooms. Laminated floors. No carpet. A large covered patio in the backyard offers ample room for your outdoor activities and perfectly for family gatherings and entertaining guests. Never flooded. Easy access to major freeways, shopping centers, and restaurants. Call to schedule your private showing today!
Pending
Price cut: $12.5K (8/17)
$250,000
9806 Revelstoke Dr, Houston, TX 77086
3beds
1,472sqft
Single Family Residence
Built in 2000
5,588 Square Feet Lot
$241,700 Zestimate®
$170/sqft
$33/mo HOA
What's special
Laminated floors
- 128 days
- 126
- 1
Zillow last checked:
Listing updated:
Listed by:
Trung Nguyen TREC #0753382 713-539-9368,
eXp Realty LLC
Source: HAR,MLS#: 83528145
Facts & features
Interior
Bedrooms & bathrooms
- Bedrooms: 3
- Bathrooms: 2
- Full bathrooms: 2
Rooms
- Room types: Family Room, Utility Room
Primary bedroom
- Level: First
- Area: 120
- Dimensions: 12X10
Bedroom
- Level: First
- Area: 100
- Dimensions: 10x10
Bedroom
- Level: First
- Area: 100
- Dimensions: 10x10
Breakfast
- Level: First
Family room
- Level: First
Heating
- Natural Gas
Cooling
- Electric
Appliances
- Included: Disposal, Gas Oven, Microwave, Gas Range, Dishwasher
- Laundry: Electric Dryer Hookup, Gas Dryer Hookup, Washer Hookup
Features
- All Bedrooms Down, Primary Bed - 1st Floor, Walk-In Closet(s)
- Flooring: Vinyl
Interior area
- Total structure area: 1,472
- Total interior livable area: 1,472 sqft
Property
Parking
- Total spaces: 2
- Parking features: Attached, Double-Wide Driveway
- Attached garage spaces: 2
Features
- Stories: 1
- Patio & porch: Patio/Deck, Porch
- Fencing: Back Yard,Full
Lot
- Size: 5,588 Square Feet
- Features: Subdivided, 0 Up To 1/4 Acre
Details
- Parcel number: 1205950010020
Construction
Type & style
- Home type: SingleFamily
- Architectural style: Traditional
- Property subtype: Single Family Residence
Materials
- Brick, Cement Siding
- Foundation: Slab
- Roof: Composition
Condition
- New construction: No
- Year built: 2000
Utilities & green energy
- Sewer: Public Sewer
- Water: Public
Community & HOA
Community
- Subdivision: Meadows Northwest Park
HOA
- Has HOA: Yes
- HOA fee: $400 annually
Location
- Region: Houston
Financial & listing details
- Price per square foot: $170/sqft
- Tax assessed value: $229,856
- Annual tax amount: $5,319
- Date on market: 4/30/2026
- Listing terms: Cash,Conventional,FHA,Investor,VA Loan
- Ownership: Full Ownership
Estimated market value
$241,700
$230,000 - $254,000
$1,769/mo
Price history
| Date | Event | Price |
|---|---|---|
| 8/30/2026 | Pending sale | $250,000$170/sqft |
Source:  HAR #83528145 Report a problem HAR #83528145 Report a problem | ||
| 8/17/2026 | Price change | $250,000-4.8%$170/sqft |
Source: HAR #83528145 Report a problem | ||
| 7/8/2026 | Price change | $262,500-2.7%$178/sqft |
Source: HAR #83528145 Report a problem | ||
| 4/30/2026 | Listed for sale | $269,900$183/sqft |
Source: HAR #83528145 Report a problem | ||
Public tax history
| Year | Property taxes | Tax assessment |
|---|---|---|
| 2025 | $552 -0.1% | $229,856 -2.7% |
| 2024 | $553 -62.9% | $236,154 |
| 2023 | $1,489 +7.8% | $236,154 +11% |
| 2022 | $1,382 | $212,678 +28.5% |
| 2021 | -- | $165,459 +1.3% |
| 2020 | $1,282 -0.7% | $163,260 +16.9% |
| 2019 | $1,291 -60.3% | $139,605 +10.4% |
| 2018 | $3,254 | $126,487 +6.7% |
| 2017 | $3,254 +1.5% | $118,491 |
| 2016 | $3,207 +32.3% | $118,491 +15.1% |
| 2015 | $2,424 | $102,918 +15% |
| 2014 | $2,424 | $89,456 +15.1% |
| 2013 | -- | $77,744 +10.9% |
| 2012 | -- | $70,091 -4.4% |
| 2011 | -- | $73,302 -24.8% |
| 2010 | -- | $97,422 |
| 2009 | -- | $97,422 -9.5% |
| 2007 | -- | $107,615 +3.7% |
| 2006 | -- | $103,800 |
| 2005 | -- | $103,800 |
| 2004 | -- | $103,800 +2.1% |
| 2003 | -- | $101,700 +8.3% |
| 2002 | -- | $93,900 +1.8% |
| 2001 | -- | $92,200 |
Find assessor info on the county website
Monthly payment
Est. payment
Payment breakdown
Explore the cost of this home by adjusting the details. Changes won't be saved.Climate risks
Neighborhood: 77086
Nearby schools
Schools provided by the listing agent
- Elementary: Wilson Elementary School (Aldine)
- Middle: Shotwell Middle School
- High: Davis High School (Aldine)
Source: HAR. This data may not be complete. We recommend contacting the local school district to confirm school assignments for this home.
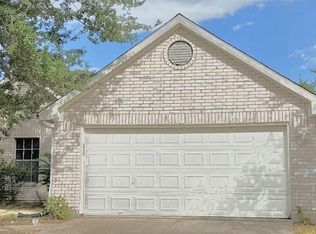
Similar homes
- $229,0003 bd2 ba1.3k sqft10907 Allison Bend Ct, Houston, TX 77086For Sale
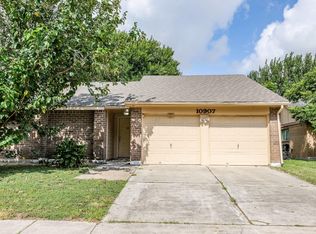 MLS ID #65445278, David Huy Nguyen, Vin Realty LLC. HAR
 - $270,0003 bd2 ba1.8k sqft10038 Wayward Wind Ln, Houston, TX 77064For Sale
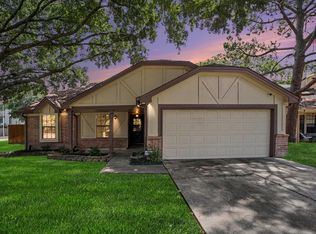 MLS ID #4156273, Kenneth White, Realty Of America, LLC. HAR
 - $244,9003 bd2 ba1.7k sqft11526 Henley Dr, Houston, TX 77064For Sale
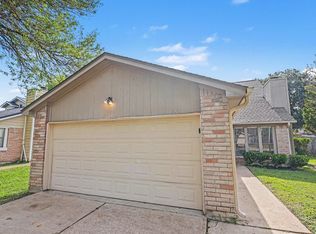 MLS ID #47405606, Lynette Thomas, Entera Realty LLC. HAR
 - $269,9004 bd3 ba1.9k sqft7911 Bayou Forest Dr, Houston, TX 77088For Sale
 MLS ID #88160191, Lynette Thomas, Entera Realty LLC. HAR
