Skip main navigation
Sold for $525,000
  • $525,000

    9806 Secretariat Dr, Louisville, KY 40214

    3beds
    3,454sqft
    Single Family Residence
    Built in 2016
    0.37 Acres Lot
    $529,000 Zestimate®
    $152/sqft
    $3,282 Estimated rent

    Home value

    $529,000

    $503,000 - $555,000

    $3,282/mo

    Zestimate® history
    Loading
    Loading...

    Owner options

    List your home for rent

    $3,282/mo

    Rent Zestimate®

    Find your next renter with Zillow Rental Manager. Plus, with online applications, you can quickly screen prospective tenants – for free.

    Learn more

    $3,282/mo

    Rent Zestimate®

    Refinance and save

    $3,695/mo

    Est. payment

    Refinancing to a lower rate could help reduce your monthly payments and save thousands over the life of the loan.

    See today's rates

    $3,695/mo

    Est. payment

    Explore your selling options

    Work with a Zillow partner agent

    Leverage their expertise and Zillow's premium Showcase listings to get your home seen by more buyers.

    Get started

    List with your own agent

    Get your home in front of millions of buyers by listing it on Zillow.

    Learn how to do it

    Sell it yourself

    Take full control of how buyers see your home on Zillow by listing For Sale by Owner (FSBO).

    List your home

    What's special

    Beautiful stone gas fireplaceIrrigation systemSeparate showerTwo-car attached garageGas stoveCustom built-in shelvingCovered front porch
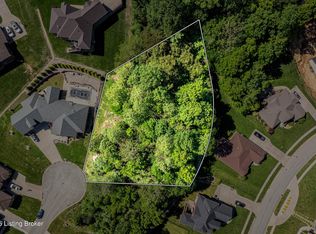
    Welcome home to 9806 Secretariat Drive, nestled in the sought-after Hardwood Forest subdivision. Lovingly owned by its original owner for the past 10 years, this stunning three-bedroom, three-bath ranch offers refined comfort, thoughtful upgrades, and a move-in-ready lifestyle surrounded by nature. The main level showcases hardwood flooring throughout, vaulted ceilings in the living area, and a beautiful stone gas fireplace framed by custom built-in shelving. The kitchen is equipped with stainless steel appliances, a gas stove, and flows effortlessly into the open living space—ideal for both everyday living and entertaining. The primary suite is a true retreat, featuring a double sink vanity, stand-alone soaking tub, separate shower, and the convenience of laundry hookups located in the walk-in closet. The finished walkout basement expands your living space and includes a full bathroom, a second stone gas fireplace, custom built-ins, and an impressive full wet bar. The entertainment area is perfect for gatherings and includes a pool table that will remain. With the option for a fourth bedroom, this lower level offers flexibility for guests, a home office, or additional living space. Additional laundry hookups are also located in the basement. Step outside to enjoy a covered front porch and a covered deck overlooking a wooded, private backdropyour own peaceful retreat. Additional highlights include a two-car attached garage, irrigation system, and the privacy and seclusion rarely found in a neighborhood setting. This home blends cozy luxury, thoughtful design, and effortless livingschedule your private showing today.

    Zillow last checked:

    Listing updated:

    Listed by:

    Sara N Williams 502-386-1764,

    Homepage Realty

    Bought with:

    Christie Wolfe, 271710

    First Saturday Real Estate

    Source: Metro Search Inc. LLC DBA Apex MLS,MLS#: 1704407MLS Logo

    Facts & features

    Interior

    Bedrooms & bathrooms
    • Bedrooms: 3
    • Bathrooms: 3
    • Full bathrooms: 3
    Primary bedroom
    • Level: First
    Bedroom
    • Level: First
    Bedroom
    • Level: First
    Primary bathroom
    • Level: First
    Full bathroom
    • Level: First
    Full bathroom
    • Level: Basement
    Dining room
    • Level: First
    Family room
    • Level: Basement
    Game room
    • Level: Basement
    Kitchen
    • Level: First
    Living room
    • Level: First
    Office
    • Level: Basement
    Heating
    • Forced Air, Natural Gas
    Cooling
    • Central Air
    Features
    • Basement: Finished
    • Number of fireplaces: 2
    Interior area
    • Total structure area: 1,856
    • Total interior livable area: 3,454 sqft
    • Finished area above ground: 1,856
    • Finished area below ground: 1,598

    Property

    Parking
    • Total spaces: 2
    • Parking features: Off Street, Attached, Entry Side, Driveway
    • Attached garage spaces: 2
    • Has uncovered spaces: Yes
    Features
    • Stories: 1
    • Patio & porch: Enclosed, Deck, Patio
    • Fencing: None
    Lot
    • Size: 0.37 Acres
    • Features: Cleared, Dead End, Wooded
    Details
    • Parcel number: 369400070000

    Construction

    Type & style
    • Home type: SingleFamily
    • Architectural style: Ranch
    • Property subtype: Single Family Residence
    Materials
    • Brick, Stone
    • Foundation: Concrete Perimeter
    • Roof: Shingle
    Condition
    • Year built: 2016

    Utilities & green energy

    • Sewer: Public Sewer
    • Water: Public
    • Utilities for property: Electricity Connected

    Community & HOA

    Community
    • Subdivision: Hardwood Forest
    HOA
    • Has HOA: Yes
    • HOA fee: $400 annually
    Location
    • Region: Louisville

    Financial & listing details

    • Price per square foot: $152/sqft
    • Tax assessed value: $457,620
    • Annual tax amount: $5,221
    • Date on market: 12/1/2025
    • Electric utility on property: Yes

    Price history

    DateEventPrice
    1/7/2026Sold$525,000$152/sqft
    Source: Metro Search Inc. LLC DBA Apex MLS #1704407 Report a problem
    12/6/2025Contingent$525,000$152/sqft
    Source: Metro Search Inc. LLC DBA Apex MLS #1704407 Report a problem
    12/1/2025Listed for sale$525,000+775%$152/sqft
    Source: Metro Search Inc. LLC DBA Apex MLS #1704407 Report a problem
    9/10/2002Sold$60,000$17/sqft
    Source: Public Record Report a problem

    Public tax history

    YearProperty taxesTax assessment
    2025$5,221 +11.3%$457,620 +13.6%
    2024$4,693 -2.8%$402,820
    2023$4,826 -0.3%$402,820
    2022$4,842 -6.7%$402,820
    2021$5,192 +26.2%$402,820 +13.2%
    2020$4,116 $355,720
    2019$4,116 +3.3%$355,720
    2018$3,986 $355,720 +17.9%
    2017$3,986 +1609.2%$301,590 +1193.3%
    2013$233 $23,320
    2011$233 $23,320
    2010$233 $23,320
    2009$233 $23,320
    2007-- $23,320
    2006-- $23,320
    Find assessor info on the county website

    Neighborhood: Pleasure Ridge Park

    Nearby schools

    GreatSchools rating
    Get pre-qualified for a loan
    At Zillow Home Loans, we can pre-qualify you in as little as 5 minutes with no impact to your credit score.

    An equal housing lender. NMLS #10287.

    Sell for more on Zillow
    Get a Zillow Showcase℠ listing at no additional cost and you could sell for .
    $529,000
    2% more
    +$10,580
    With Zillow Showcase(estimated)
    $539,580