Back on the market!!! Here is your chance to live in one of the most sought after affordable communities in PGC. Discover the perfect blend of comfort and convenience in this move-in ready, end-of-row townhouse located in the desirable Woodview Village community. Built in 2000, this contemporary gem boasts 1,304 square feet of meticulously maintained living space, featuring three spacious bedrooms and two and a half bathrooms, deal for both relaxation and entertaining. Step inside to find an inviting open floor plan adorned with beautiful hardwood floors that flow seamlessly throughout the main and upper levels, and the stairwell. The gourmet kitchen is a culinary enthusiast's dream, equipped with modern appliances including a built-in microwave, dishwasher, and refrigerator, ensuring meal prep is a breeze. The formal dining room w/bay window offers an elegant space for gatherings, while the cozy living area is perfect for unwinding after a long day. Natural light floods the home through well-placed windows while still offering a sense of privacy. The primary suite is a true retreat, featuring a walk-in closet and a spacious en-suite bathroom, providing a private oasis for relaxation. Step outside of the primary suite to enjoy your own slice of paradise on the covered balcony. The exterior features a charming patio on the main level, perfect for morning meditation and coffee or evening relaxation. The community amenities are second to none, with access to tennis courts, a swimming pool, and a playground, ensuring endless opportunities for outdoor fun. The well-maintained sidewalks invite leisurely strolls through the neighborhood, fostering a sense of community. Convenience is at your fingertips with nearby transportation options, including a metro/subway station within two miles and a bus stop less than a mile away, making commuting a breeze. The attached garage and paved driveway provide ample parking for you and your guests, in addition to the additional guest parking spaces. Located in the heart of Woodview Village, you'll find a vibrant community with easy access to local shops, dining, and recreational facilities, i.e., Woodmore and Bowie Town Center, AAFB, Univ. of MD Hospital and Children's Medical Center. Whether you're looking to enjoy a day at the pool or a match on the tennis courts, this home offers a lifestyle of comfort and convenience. Don't miss the opportunity to make this exceptional townhouse condo your new home. Experience the perfect combination of modern living and community charm in Woodview Village!
Sold for $366,290
$366,290
9806 Spanish Oak Way #126, Bowie, MD 20721
3beds
1,304sqft
Townhouse
Built in 2000
-- sqft lot
$367,300 Zestimate®
$281/sqft
$2,831 Estimated rent
Home value
$367,300
$327,000 - $411,000
$2,831/mo
Zestimate® history
Owner options
List your home for rent
$2,831/mo
Rent Zestimate®
Find your next renter with Zillow Rental Manager. Plus, with online applications, you can quickly screen prospective tenants – for free.
$2,831/mo
Rent Zestimate®
Refinance and save
$2,413/mo
Est. payment
Refinancing to a lower rate could help reduce your monthly payments and save thousands over the life of the loan.
$2,413/mo
Est. payment
Explore your selling options
Work with a Zillow partner agent
Leverage their expertise and Zillow's premium Showcase listings to get your home seen by more buyers.
Get startedList with your own agent
Get your home in front of millions of buyers by listing it on Zillow.
Learn how to do itSell it yourself
Take full control of how buyers see your home on Zillow by listing For Sale by Owner (FSBO).
List your homeWhat's special
Meticulously maintained living spaceWalk-in closetEnd-of-row townhouseCharming patioBeautiful hardwood floorsCovered balconyPrimary suite
Zillow last checked:
Listing updated:
Listed by:
Cheryl Abrams 301-442-1011,
RE/MAX United Real Estate
Bought with:
Melanie Williams, 666991
Coldwell Banker Realty
Source: Bright MLS,MLS#: MDPG2178778
Facts & features
Interior
Bedrooms & bathrooms
- Bedrooms: 3
- Bathrooms: 3
- Full bathrooms: 2
- 1/2 bathrooms: 1
- Main level bathrooms: 1
Rooms
- Room types: Bedroom 2, Bedroom 3, Bedroom 1, Bathroom 1, Bathroom 2, Half Bath
Bedroom 1
- Level: Upper
Bedroom 2
- Level: Upper
Bedroom 3
- Level: Upper
Bathroom 1
- Level: Upper
Bathroom 2
- Level: Upper
Half bath
- Level: Main
Heating
- Forced Air, Natural Gas
Cooling
- Central Air, Electric
Appliances
- Included: Microwave, Dishwasher, Disposal, Dryer, Exhaust Fan, Refrigerator, Washer, Electric Water Heater
- Laundry: Has Laundry, Upper Level
Features
- Formal/Separate Dining Room, Kitchen - Gourmet, Walk-In Closet(s), Primary Bath(s), Open Floorplan, Ceiling Fan(s)
- Flooring: Hardwood, Wood
- Windows: Screens, Window Treatments
- Has basement: No
- Has fireplace: No
Interior area
- Total structure area: 1,304
- Total interior livable area: 1,304 sqft
- Finished area above ground: 1,304
- Finished area below ground: 0
Property
Parking
- Total spaces: 2
- Parking features: Garage Faces Rear, Driveway, Attached, Off Street
- Attached garage spaces: 1
- Uncovered spaces: 1
Accessibility
- Accessibility features: Accessible Entrance
Features
- Levels: Two
- Stories: 2
- Patio & porch: Patio
- Exterior features: Play Area, Sidewalks, Tennis Court(s), Balcony
- Pool features: None
Details
- Additional structures: Above Grade, Below Grade
- Parcel number: 17133306966
- Zoning: RESIDENTIAL
- Special conditions: Standard
Construction
Type & style
- Home type: Townhouse
- Architectural style: Contemporary
- Property subtype: Townhouse
Materials
- Brick
- Foundation: Slab
- Roof: Shingle
Condition
- Excellent
- New construction: No
- Year built: 2000
Utilities & green energy
- Sewer: Public Sewer
- Water: Public
- Utilities for property: Natural Gas Available, Electricity Available
Community & HOA
Community
- Condo and coop fee: $288 monthly
- Subdivision: Woodview Village West
HOA
- Has HOA: Yes
- Amenities included: Tennis Court(s), Pool, Common Grounds
- Services included: Maintenance Grounds, Lawn Care Rear, Lawn Care Side, Pool(s), Reserve Funds, Road Maintenance, Snow Removal, Water, Sewer
- HOA fee: $100 monthly
- HOA name: WOODVIEW VILLAGE WEST CONDO
Location
- Region: Bowie
Financial & listing details
- Price per square foot: $281/sqft
- Tax assessed value: $302,600
- Annual tax amount: $4,142
- Date on market: 10/9/2025
- Listing agreement: Exclusive Right To Sell
- Inclusions: All Appliances Are Included.
- Ownership: Condominium
Price history
| Date | Event | Price |
|---|---|---|
| 2/11/2026 | Sold | $366,290-1%$281/sqft |
Source:  Bright MLS #MDPG2178778 Report a problem Bright MLS #MDPG2178778 Report a problem | ||
| 1/17/2026 | Contingent | $369,990$284/sqft |
Source: Bright MLS #MDPG2178778 Report a problem | ||
| 12/15/2025 | Price change | $369,990-1.3%$284/sqft |
Source: Bright MLS #MDPG2178778 Report a problem | ||
| 11/22/2025 | Listed for sale | $374,990$288/sqft |
Source: Bright MLS #MDPG2178778 Report a problem | ||
| 10/17/2025 | Contingent | $374,990$288/sqft |
Source: Bright MLS #MDPG2178778 Report a problem | ||
| 10/9/2025 | Listed for sale | $374,990+1.3%$288/sqft |
Source: Bright MLS #MDPG2178778 Report a problem | ||
| 10/1/2025 | Listing removed | $370,000$284/sqft |
Source:  Long & Foster Broker Feed #MDPG2162024 Report a problem Long & Foster Broker Feed #MDPG2162024 Report a problem | ||
| 9/17/2025 | Price change | $370,000-2.6%$284/sqft |
Source: Bright MLS #MDPG2162024 Report a problem | ||
| 8/8/2025 | Listed for sale | $379,900+16.9%$291/sqft |
Source: Bright MLS #MDPG2162024 Report a problem | ||
| 8/23/2021 | Sold | $325,000+57.8%$249/sqft |
Source: Bright MLS #MDPG2003512 Report a problem | ||
| 5/11/2004 | Sold | $206,000+37.3%$158/sqft |
Source: Public Record Report a problem | ||
| 4/4/2001 | Sold | $150,000+9.2%$115/sqft |
Source: Public Record Report a problem | ||
| 6/5/2000 | Sold | $137,390$105/sqft |
Source: Public Record Report a problem | ||
Public tax history
| Year | Property taxes | Tax assessment |
|---|---|---|
| 2025 | $4,567 +47.3% | $302,600 +8.5% |
| 2024 | $3,100 +9.3% | $278,800 +9.3% |
| 2023 | $2,836 | $255,000 |
| 2022 | $2,836 +21.3% | $255,000 +21.3% |
| 2021 | $2,338 +11.9% | $210,267 +11.9% |
| 2020 | $2,089 -22.4% | $187,900 +3.7% |
| 2019 | $2,693 | $181,233 |
| 2018 | $2,693 +1.9% | $181,233 +1.9% |
| 2017 | $2,644 -34.2% | $177,900 +3.1% |
| 2016 | $4,021 | $172,567 +3.2% |
| 2015 | $4,021 | $167,233 +3.3% |
| 2014 | $4,021 | $161,900 |
| 2013 | -- | $161,900 |
| 2012 | -- | $161,900 -25% |
| 2011 | -- | $215,930 |
| 2010 | -- | $215,930 |
| 2009 | -- | $215,930 -15.6% |
| 2008 | -- | $255,930 +14.7% |
| 2007 | -- | $223,120 +17.2% |
| 2006 | -- | $190,310 +20.8% |
| 2005 | -- | $157,500 +7.8% |
| 2004 | -- | $146,166 |
| 2003 | -- | $146,166 +18.4% |
| 2002 | -- | $123,500 +1.1% |
| 2001 | -- | $122,166 |
Find assessor info on the county website
Neighborhood: 20721
Nearby homes
- $354,2003 bd2 ba1.3k sqft9800 Spanish Oak Way #120, Bowie, MD 20721Off Market
- $359,5002 bd2 ba1.6k sqft1610 Monarch Birch Way #121, Bowie, MD 20721Off Market
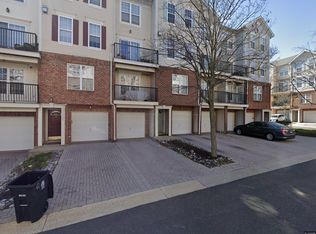
- $358,7003 bd3 ba1.2k sqft9802 Spanish Oak Way #122, Bowie, MD 20721Off Market
- $342,700-- bd0 ba1.6k sqft1608 Monarch Birch Way #123, Bowie, MD 20721Off Market
- $322,100-- bd0 ba1.2k sqft9804 Spanish Oak Way #124, Bowie, MD 20721Off Market
- $373,1002 bd3 ba1.6k sqft1606 Monarch Birch Way #125, Bowie, MD 20721Off Market
- $361,3002 bd2 ba1.6k sqft1612 Monarch Birch Way #119, Bowie, MD 20721Off Market
- $367,8002 bd2 ba1.6k sqft1612 Monarch Birch Way, Bowie, MD 20721Off Market
Nearby schools
GreatSchools rating
- 2/10Lake Arbor Elementary SchoolGrades: PK-5Distance: 0.5 mi
- 2/10Ernest Everett Just Middle SchoolGrades: 6-8Distance: 0.4 mi
- 5/10Charles Herbert Flowers High SchoolGrades: 9-12Distance: 1.4 mi
Schools provided by the listing agent
- Elementary: Lake Arbor
- Middle: Ernest Everett Just
- High: Charles Herbert Flowers
- District: Prince George's County Public Schools
Source: Bright MLS. This data may not be complete. We recommend contacting the local school district to confirm school assignments for this home.
Get a cash offer in 3 minutes
Find out how much your home could sell for in as little as 3 minutes with a no-obligation cash offer.
Estimated market value
$367,300
Get a cash offer in 3 minutes
Find out how much your home could sell for in as little as 3 minutes with a no-obligation cash offer.
Estimated market value
$367,300
- Maryland
- Prince Georges County
- Lake Arbor
- 20721
- 9806 Spanish Oak Way Unit 126
Nearby cities
Nearby zip codes
Other Lake Arbor Topics
