Welcome home! This single-story pool home features a popular triple-split layout designed for comfort and everyday living. Curb appeal shines with freshly trimmed trees, a well-manicured lawn and a herringbone pattern brick front entryway. Once inside, enjoy clear views of the sparkling pool, spa and lush green yard beyond the double sliding glass door. Soaring ceilings and fresh interior paint add to the clean, bright feel of this home. The rich wood look tile flooring throughout the entire space is durable and easily maintained. No carpet here! The formal dining and living room are located near the entrance – perfect for entertaining friends or quiet family gatherings. The master bedroom is also located at the front of the home, tucked away from all other bedrooms and main living area for ultimate privacy. The ensuite bathroom has been fully remodeled and feels luxurious with stunning updates including all new fixtures, a double sink vanity, gorgeous custom shower tilework and quartz countertops. Spa vibes and waterfalls await as you melt away the stress of the day in the oversized shower with rain shower head. The kitchen includes upgraded Cesarstone quartz countertops and classic tiled backsplash, and freshly painted wood cabinets. Pull up a stool at the bar top for casual dining in the kitchen or enjoy a light meal outside on the lanai overlooking the pool. Sliding glass doors from the master, living, and family room offer stunning pool views and all lead to the screened lanai, perfect for indoor-outdoor living. The heated pool is surrounded by a freshly painted deck with plenty of extra space for both alfresco dining and pool side sunbathing. If the great outdoors is your ideal spot, this home offers an exceptional backyard space. The fully fenced backyard features a pavered path, mature landscaping with multiple flowering trees and plants including plumeria, yucca, crepe myrtle and fairy duster. This home is nestled in Riverglen, a well-established neighborhood with no CDD, a low HOA and nearby amenities. Residents enjoy an acre park with playground, gazebo, pond, tennis, racquetball and basketball courts. The neighborhood is located just minutes to shopping, dining, and major routes for a smooth commute to Tampa or Sarasota. Welcome home!
Sold for $434,000
$434,000
9806 SUNNYOAK DRIVE, RIVERVIEW, FL 33569
4beds
1,816sqft
Single Family Residence
Built in 1994
7,875 Square Feet Lot
$427,500 Zestimate®
$239/sqft
$2,871 Estimated rent
Home value
$427,500
$393,000 - $462,000
$2,871/mo
Zestimate® history
Owner options
List your home for rent
$2,871/mo
Rent Zestimate®
Find your next renter with Zillow Rental Manager. Plus, with online applications, you can quickly screen prospective tenants – for free.
$2,871/mo
Rent Zestimate®
Refinance and save
$3,064/mo
Est. payment
Refinancing to a lower rate could help reduce your monthly payments and save thousands over the life of the loan.
$3,064/mo
Est. payment
Explore your selling options
Work with a Zillow partner agent
Leverage their expertise and Zillow's premium Showcase listings to get your home seen by more buyers.
Get startedList with your own agent
Get your home in front of millions of buyers by listing it on Zillow.
Learn how to do itSell it yourself
Take full control of how buyers see your home on Zillow by listing For Sale by Owner (FSBO).
List your homeWhat's special
Screened lanaiHeated poolFresh interior paintLanai overlooking the poolQuartz countertopsUpgraded cesarstone quartz countertopsFreshly painted deck
Zillow last checked:
Listing updated:
Listed by:
Beth Stevens, PA 813-967-0772,
FUTURE HOME REALTY INC 813-855-4982
Bought with:
Dana Klima, 3281496
COLDWELL BANKER REALTY
Source: Stellar MLS,MLS#: TB8423841 Originating MLS: Suncoast Tampa
Originating MLS: Suncoast Tampa
Facts & features
Interior
Bedrooms & bathrooms
- Bedrooms: 4
- Bathrooms: 2
- Full bathrooms: 2
Rooms
- Room types: Family Room, Dining Room, Living Room, Utility Room
Primary bedroom
- Features: Ceiling Fan(s), Dual Sinks, En Suite Bathroom, Rain Shower Head, Shower No Tub, Water Closet/Priv Toilet, Dual Closets
- Level: First
- Area: 180 Square Feet
- Dimensions: 12x15
Bedroom 2
- Features: Ceiling Fan(s), Built-in Closet
- Level: First
- Area: 90 Square Feet
- Dimensions: 9x10
Bedroom 3
- Features: Ceiling Fan(s), Built-in Closet
- Level: First
- Area: 100 Square Feet
- Dimensions: 10x10
Bedroom 4
- Features: Ceiling Fan(s), Walk-In Closet(s)
- Level: First
- Area: 120 Square Feet
- Dimensions: 12x10
Dining room
- Level: First
- Area: 121 Square Feet
- Dimensions: 11x11
Kitchen
- Features: Breakfast Bar, Pantry, Stone Counters
- Level: First
- Area: 100 Square Feet
- Dimensions: 10x10
Living room
- Features: Ceiling Fan(s)
- Level: First
- Area: 224 Square Feet
- Dimensions: 16x14
Heating
- Central
Cooling
- Central Air
Appliances
- Included: Dishwasher, Disposal, Electric Water Heater, Microwave, Range, Refrigerator, Water Softener
- Laundry: Electric Dryer Hookup, Inside, Washer Hookup
Features
- Cathedral Ceiling(s), Ceiling Fan(s), Eating Space In Kitchen, Primary Bedroom Main Floor, Split Bedroom, Stone Counters, Thermostat, Walk-In Closet(s)
- Flooring: Tile
- Doors: Sliding Doors
- Windows: Blinds
- Has fireplace: No
Interior area
- Total structure area: 2,371
- Total interior livable area: 1,816 sqft
Property
Parking
- Total spaces: 2
- Parking features: Driveway, Garage Door Opener
- Attached garage spaces: 2
- Has uncovered spaces: Yes
- Details: Garage Dimensions: 17x19
Features
- Levels: One
- Stories: 1
- Patio & porch: Covered, Screened
- Exterior features: Irrigation System, Private Mailbox, Rain Gutters, Sidewalk, Sprinkler Metered
- Has private pool: Yes
- Pool features: Heated, In Ground
- Has spa: Yes
- Spa features: In Ground
- Fencing: Vinyl
Lot
- Size: 7,875 Square Feet
- Features: Sidewalk
- Residential vegetation: Mature Landscaping, Trees/Landscaped
Details
- Parcel number: U2230202SG00000200111.0
- Zoning: PD
- Special conditions: None
Construction
Type & style
- Home type: SingleFamily
- Property subtype: Single Family Residence
Materials
- Stucco, Vinyl Siding
- Foundation: Slab
- Roof: Shingle
Condition
- New construction: No
- Year built: 1994
Utilities & green energy
- Sewer: Public Sewer
- Water: Public
- Utilities for property: Public
Community & HOA
Community
- Features: Park, Playground, Racquetball, Tennis Court(s)
- Pet fee: $0 monthly
- Subdivision: RIVERGLEN UNIT 2
HOA
- Has HOA: Yes
- Amenities included: Basketball Court, Racquetball, Tennis Court(s)
- HOA fee: $33 monthly
- HOA name: Greenacre Properties, Inc/Samantha Morfa
- HOA phone: 813-936-4167
Location
- Region: Riverview
Financial & listing details
- Price per square foot: $239/sqft
- Tax assessed value: $286,273
- Annual tax amount: $2,435
- Date on market: 9/11/2025
- Cumulative days on market: 4 days
- Listing terms: Cash,Conventional,FHA,VA Loan
- Ownership: Fee Simple
- Total actual rent: 0
- Road surface type: Paved, Asphalt
Price history
| Date | Event | Price |
|---|---|---|
| 10/30/2025 | Sold | $434,000+1.2%$239/sqft |
Source:  Stellar MLS #TB8423841 Report a problem Stellar MLS #TB8423841 Report a problem | ||
| 9/16/2025 | Pending sale | $429,000$236/sqft |
Source: Stellar MLS #TB8423841 Report a problem | ||
| 9/11/2025 | Listed for sale | $429,000+206.4%$236/sqft |
Source: Stellar MLS #TB8423841 Report a problem | ||
| 3/23/2000 | Sold | $140,000+12.4%$77/sqft |
Source: Public Record Report a problem | ||
| 4/3/1995 | Sold | $124,500$69/sqft |
Source: Public Record Report a problem | ||
Public tax history
| Year | Property taxes | Tax assessment |
|---|---|---|
| 2025 | $5,955 +144.6% | $286,273 +97% |
| 2024 | $2,435 +4.7% | $145,341 +3% |
| 2023 | $2,326 +7.5% | $141,108 +3% |
| 2022 | $2,164 +2.1% | $136,998 +3% |
| 2021 | $2,119 +4% | $133,008 +1.4% |
| 2020 | $2,037 +4.6% | $131,172 +2.3% |
| 2019 | $1,947 | $128,223 +1.9% |
| 2018 | $1,947 +2.8% | $125,832 -19.9% |
| 2017 | $1,895 +1.8% | $157,082 +30.1% |
| 2016 | $1,861 +1.9% | $120,709 +0.7% |
| 2015 | $1,825 +0.3% | $119,870 +0.8% |
| 2014 | $1,819 | $118,919 +1.5% |
| 2013 | $1,819 +0.6% | $117,162 +1.7% |
| 2012 | $1,808 -10% | $115,204 -7.8% |
| 2011 | $2,009 -0.6% | $124,947 -1.3% |
| 2010 | $2,021 -0.3% | $126,538 -0.2% |
| 2009 | $2,028 +0.3% | $126,756 +0.1% |
| 2008 | $2,021 -8.9% | $126,629 +3% |
| 2007 | $2,219 -4.4% | $122,941 +2.6% |
| 2006 | $2,321 +0.4% | $119,881 +3% |
| 2005 | $2,312 | $116,389 +3% |
| 2004 | -- | $112,999 +1.9% |
| 2003 | -- | $110,892 +2.4% |
| 2002 | -- | $108,293 +1.6% |
| 2001 | -- | $106,588 +3.5% |
| 2000 | $1,975 | $102,981 |
Find assessor info on the county website
Neighborhood: Riverglen of Brandon
Nearby homes
- $397,2003 bd2 ba1.7k sqft9808 Sunnyoak Dr, Riverview, FL 33569Off Market
- $448,6004 bd3 ba2k sqft9804 Sunnyoak Dr, Riverview, FL 33569Off Market
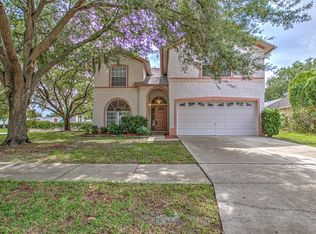
- $408,6003 bd3 ba2k sqft9810 Sunnyoak Dr, Riverview, FL 33569Off Market
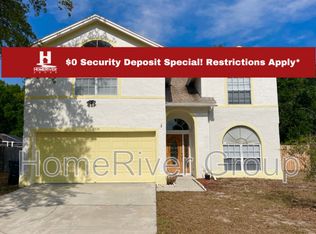
- $471,3004 bd3 ba1.9k sqft9805 Sunnyoak Dr, Riverview, FL 33569Off Market
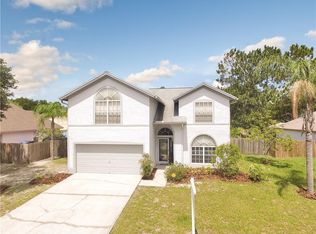
- $378,0004 bd2 ba1.8k sqft9807 Sunnyoak Dr, Riverview, FL 33569Off Market
- $348,5003 bd2 ba1.5k sqft9803 Sunnyoak Dr, Riverview, FL 33569Off Market
- $198,5203 bd2 ba2.1k sqft12118 Shady Forest Dr, Riverview, FL 33569Off Market
- $428,6003 bd2 ba1.9k sqft12116 Shady Forest Dr, Riverview, FL 33569Off Market
Nearby schools
GreatSchools rating
- 8/10Boyette Springs Elementary SchoolGrades: PK-5Distance: 1.3 mi
- 2/10Rodgers Middle SchoolGrades: 6-8Distance: 0.9 mi
- 6/10Riverview High SchoolGrades: 9-12Distance: 0.9 mi
Schools provided by the listing agent
- Elementary: Boyette Springs-HB
- Middle: Rodgers-HB
- High: Riverview-HB
Source: Stellar MLS. This data may not be complete. We recommend contacting the local school district to confirm school assignments for this home.
Get a cash offer in 3 minutes
Find out how much your home could sell for in as little as 3 minutes with a no-obligation cash offer.
Estimated market value
$427,500
Get a cash offer in 3 minutes
Find out how much your home could sell for in as little as 3 minutes with a no-obligation cash offer.
Estimated market value
$427,500
- Florida
- Hillsborough County
- Riverview
- 33569
- Riverglen of Brandon
- 9806 SUNNYOAK DRIVE
Nearby cities
Nearby neighborhoods
Nearby zip codes
Other Riverview Topics
