One or more photo(s) has been virtually staged. Under Construction. The Bartow is a modern floorplan with an abundance of natural light and purposeful living space. Each room is designed with your lifestyle in mind. This home offers an open-concept kitchen with island and pantry which flows into the cozy family room. The owner’s bedroom and secondary bedrooms feature their own private en-suite bathrooms, offering added comfort and convenience. This low-maintenance townhome has everything you need. Westchase Station is nestled in the highly sought-after Westchase neighborhood of Tampa. This prime location offers convenient access to the Veterans Expressway, Suncoast Parkway, and I-275, providing excellent connectivity throughout the greater Tampa Bay area. Stanley Martin is introducing brand-new, three-level townhomes in this established community, just a short walk from the vibrant West Park Village Town Center. Residents will enjoy resort-style amenities including pools, clubhouses, scenic trails, parks, and tennis courts.
Sold for $502,445
$502,445
9806 Tate Ln, Tampa, FL 33626
3beds
1,789sqft
Townhouse
Built in 2026
4,791 Square Feet Lot
$498,200 Zestimate®
$281/sqft
$3,541 Estimated rent
Home value
$498,200
$463,000 - $533,000
$3,541/mo
Zestimate® history
Owner options
List your home for rent
$3,541/mo
Rent Zestimate®
Find your next renter with Zillow Rental Manager. Plus, with online applications, you can quickly screen prospective tenants – for free.
$3,541/mo
Rent Zestimate®
Refinance and save
$3,778/mo
Est. payment
Refinancing to a lower rate could help reduce your monthly payments and save thousands over the life of the loan.
$3,778/mo
Est. payment
Explore your selling options
Work with a Zillow partner agent
Leverage their expertise and Zillow's premium Showcase listings to get your home seen by more buyers.
Get startedList with your own agent
Get your home in front of millions of buyers by listing it on Zillow.
Learn how to do itSell it yourself
Take full control of how buyers see your home on Zillow by listing For Sale by Owner (FSBO).
List your homeWhat's special
Abundance of natural lightPurposeful living spaceCozy family room
Zillow last checked:
Listing updated:
Listed by:
Matthew Kurkiewicz 262-443-0149,
SM FLORIDA BROKERAGE LLC 770-365-2982
Bought with:
Avery Horvath, 3465147
KELLER WILLIAMS TAMPA CENTRAL
Source: Stellar MLS,MLS#: TB8479358 Originating MLS: Orlando Regional
Originating MLS: Orlando Regional
Facts & features
Interior
Bedrooms & bathrooms
- Bedrooms: 3
- Bathrooms: 4
- Full bathrooms: 3
- 1/2 bathrooms: 1
Rooms
- Room types: Great Room, Utility Room
Primary bedroom
- Features: En Suite Bathroom, Walk-In Closet(s)
- Level: Third
- Area: 182 Square Feet
- Dimensions: 13x14
Bedroom 2
- Features: Built-in Closet
- Level: Third
- Area: 143 Square Feet
- Dimensions: 13x11
Bedroom 3
- Features: Built-in Closet
- Level: First
- Area: 120 Square Feet
- Dimensions: 12x10
Primary bathroom
- Features: Dual Sinks, Shower No Tub, Linen Closet
- Level: Third
Bathroom 1
- Features: Sink - Pedestal
- Level: Second
Bathroom 2
- Features: Single Vanity, Tub With Shower
- Level: Third
Bathroom 3
- Level: First
Dining room
- Level: Second
- Area: 176 Square Feet
- Dimensions: 16x11
Foyer
- Level: First
Great room
- Level: Second
- Area: 176 Square Feet
- Dimensions: 16x11
Kitchen
- Features: Kitchen Island, Pantry
- Level: Second
- Area: 126 Square Feet
- Dimensions: 9x14
Laundry
- Level: Third
Heating
- Central, Electric
Cooling
- Central Air
Appliances
- Included: Dishwasher, Disposal, Microwave, Range
- Laundry: Inside, Laundry Room, Upper Level
Features
- Eating Space In Kitchen, Kitchen/Family Room Combo, Living Room/Dining Room Combo, Open Floorplan, PrimaryBedroom Upstairs, Thermostat, Walk-In Closet(s)
- Flooring: Carpet, Ceramic Tile
- Windows: Double Pane Windows, ENERGY STAR Qualified Windows
- Has fireplace: No
Interior area
- Total structure area: 1,789
- Total interior livable area: 1,789 sqft
Property
Parking
- Total spaces: 2
- Parking features: Driveway, Garage Faces Rear
- Attached garage spaces: 2
- Has uncovered spaces: Yes
- Details: Garage Dimensions: 19X20
Features
- Levels: Three Or More
- Stories: 3
- Patio & porch: Porch
- Exterior features: Irrigation System, Lighting, Sidewalk
- Waterfront features: Lake
Lot
- Size: 4,791 Square Feet
- Features: Cleared, Landscaped, Sidewalk
- Residential vegetation: Trees/Landscaped
Details
- Parcel number: U222817D8N00000000019.0
- Zoning: RES
- Special conditions: None
Construction
Type & style
- Home type: Townhouse
- Property subtype: Townhouse
- Attached to another structure: Yes
Materials
- Block, Stucco, Vinyl Siding
- Foundation: Slab
- Roof: Shingle
Condition
- Under Construction
- New construction: Yes
- Year built: 2026
Details
- Builder model: Bartow A
- Builder name: Stanley Martin Homes
- Warranty included: Yes
Utilities & green energy
- Sewer: Public Sewer
- Water: Public
- Utilities for property: Electricity Connected, Public, Sewer Connected, Underground Utilities
Community & HOA
Community
- Features: Lake, Deed Restrictions, Playground, Pool
- Security: Smoke Detector(s)
- Pet fee: $0 monthly
- Subdivision: WESTCHASE STATION TOWNHOMES
HOA
- Has HOA: Yes
- Amenities included: Playground, Pool, Trail(s)
- Services included: Maintenance Grounds, Pool Maintenance
- HOA fee: $317 monthly
- HOA name: Westchase Community Association
- HOA phone: 813-926-6404
Location
- Region: Tampa
Financial & listing details
- Price per square foot: $281/sqft
- Annual tax amount: $6,248
- Date on market: 2/23/2026
- Cumulative days on market: 2 days
- Listing terms: Cash,Conventional,FHA,VA Loan
- Ownership: Fee Simple
- Total actual rent: 0
- Electric utility on property: Yes
- Road surface type: Paved
Price history
| Date | Event | Price |
|---|---|---|
| 4/23/2026 | Sold | $502,445+0.5%$281/sqft |
Source:  Stellar MLS #TB8479358 Report a problem Stellar MLS #TB8479358 Report a problem | ||
| 3/2/2026 | Pending sale | $499,900$279/sqft |
Source: Stellar MLS #TB8479358 Report a problem | ||
| 2/23/2026 | Listed for sale | $499,900$279/sqft |
Source: Stellar MLS #TB8479358 Report a problem | ||
Public tax history
Tax history is unavailable.
Neighborhood: West Park
Nearby homes
- $1,230,002-- bd-- ba-- sqft9650 Montague St, Tampa, FL 33626Off Market
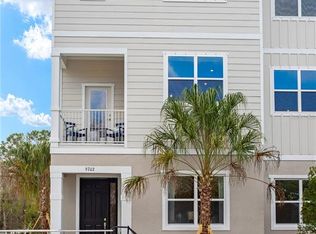
- $542,5003 bd4 ba1.7k sqft9812 Tate Ln, Tampa, FL 33626Sold
- $525,9004 bd4 ba1.9k sqft9722 Tate Ln, Tampa, FL 33626Off Market

- $495,3003 bd4 ba1.7k sqft9804 Tate Ln, Tampa, FL 33626Off Market
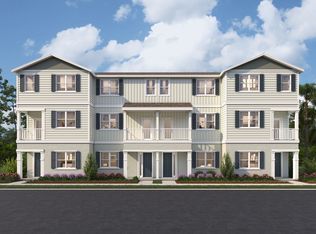
- $492,8003 bd4 ba1.7k sqft9810 Tate Ln, Tampa, FL 33626Off Market
- $539,3004 bd4 ba1.9k sqft9914 Tate Ln, Tampa, FL 33626Off Market
- $563,9004 bd4 ba1.9k sqft9932 Tate Ln, Tampa, FL 33626Off Market
- $580,1004 bd5 ba2k sqft9702 Tate Ln, Tampa, FL 33626Off Market
Nearby schools
GreatSchools rating
- 9/10Westchase Elementary SchoolGrades: PK-5Distance: 0.5 mi
- 3/10Davidsen Middle SchoolGrades: 6-8Distance: 1 mi
- 6/10Alonso High SchoolGrades: 9-12Distance: 1.3 mi
Schools provided by the listing agent
- Elementary: Westchase-HB
- Middle: Davidsen-HB
- High: Alonso-HB
Source: Stellar MLS. This data may not be complete. We recommend contacting the local school district to confirm school assignments for this home.
Get a cash offer in 3 minutes
Find out how much your home could sell for in as little as 3 minutes with a no-obligation cash offer.
Estimated market value
$498,200
Get a cash offer in 3 minutes
Find out how much your home could sell for in as little as 3 minutes with a no-obligation cash offer.
Estimated market value
$498,200
Nearby cities
Nearby neighborhoods
Nearby zip codes
Other Westchase Topics
