Welcome Home!! Nestled within the serene and exclusive Virginia Heritage at Lee's Parke, this stunning ranch-style residence is designed for those seeking a luxurious yet comfortable lifestyle. With a minimum age requirement of 55, this vibrant senior community offers an array of amenities that foster connection and well-being. This meticulously crafted home, built in 2020, boasts 4 spacious bedrooms and 3 full bathrooms, providing ample space for relaxation and entertaining. Step inside to discover an inviting open floor plan that seamlessly integrates the gourmet kitchen, complete with upgraded countertops, stainless steel appliances, and a generous island perfect for culinary creations. The family room, adorned with a cozy corner gas fireplace, invites warmth and comfort, making it an ideal gathering spot. Elegant interior features such as crown moldings, chair railings, and recessed lighting enhance the home's sophisticated ambiance. The primary suite is a true retreat, featuring a luxurious walk-in shower and a spacious walk-in closet, ensuring both convenience and privacy. Additional highlights include beautiful wood floors and a dedicated dining area that sets the stage for memorable meals. Outside, the property is equally enchanting. The 0.14-acre lot backs to lush trees, providing a tranquil backdrop for outdoor living. Enjoy the fresh air on your deck or patio, perfect for morning coffee or evening gatherings. The community itself is a haven of leisure, featuring both indoor and outdoor pools, tennis courts, and pickleball courts, along with a state-of-the-art fitness center and a welcoming clubhouse. Residents can indulge in a variety of activities, from billiards to book clubs, all within a gated community that prioritizes security and peace of mind. The association fee covers some essential services such as high-speed Verizon internet and cable TV. With an attached two-car garage and additional parking options, convenience is at your fingertips. This home is not just a residence; it's a lifestyle choice that embraces comfort, community, and luxury. Experience the best of senior living in a home that truly feels like a sanctuary. This home is your perfect choice!!
Sold for $650,000
$650,000
9806 White Oak Swamp Ct, Fredericksburg, VA 22407
4beds
3,415sqft
Single Family Residence
Built in 2020
6,240 Square Feet Lot
$-- Zestimate®
$190/sqft
$3,137 Estimated rent
Home value
Not available
Estimated sales range
Not available
$3,137/mo
Zestimate® history
Owner options
List your home for rent
$3,137/mo
Rent Zestimate®
Find your next renter with Zillow Rental Manager. Plus, with online applications, you can quickly screen prospective tenants – for free.
$3,137/mo
Rent Zestimate®
Refinance and save
$4,087/mo
Est. payment
Refinancing to a lower rate could help reduce your monthly payments and save thousands over the life of the loan.
$4,087/mo
Est. payment
Explore your selling options
Work with a Zillow partner agent
Leverage their expertise and Zillow's premium Showcase listings to get your home seen by more buyers.
Get startedList with your own agent
Get your home in front of millions of buyers by listing it on Zillow.
Learn how to do itSell it yourself
Take full control of how buyers see your home on Zillow by listing For Sale by Owner (FSBO).
List your homeWhat's special
Family roomCozy corner gas fireplaceAttached two-car garageInviting open floor planUpgraded countertopsRecessed lightingAdditional parking options
Zillow last checked:
Listing updated:
Listed by:
Juan Piniella 703-863-1033,
LPT Realty, LLC
Bought with:
Linda Passagaluppi, 0225209113
Town & Country Elite Realty, LLC.
Source: Bright MLS,MLS#: VASP2041168
Facts & features
Interior
Bedrooms & bathrooms
- Bedrooms: 4
- Bathrooms: 3
- Full bathrooms: 3
- Main level bathrooms: 2
- Main level bedrooms: 3
Rooms
- Room types: Living Room, Dining Room, Primary Bedroom, Bedroom 2, Bedroom 3, Bedroom 4, Kitchen, Basement, Foyer, Recreation Room, Storage Room, Bathroom 2, Bathroom 3, Primary Bathroom
Primary bedroom
- Level: Main
Bedroom 2
- Level: Main
Bedroom 3
- Level: Main
Bedroom 4
- Level: Lower
Primary bathroom
- Level: Main
Bathroom 2
- Level: Main
Bathroom 3
- Level: Lower
Basement
- Level: Lower
Dining room
- Features: Flooring - Engineered Wood, Cathedral/Vaulted Ceiling, Chair Rail, Crown Molding
- Level: Main
Foyer
- Features: Flooring - Engineered Wood, Cathedral/Vaulted Ceiling, Crown Molding
- Level: Main
Kitchen
- Features: Flooring - Engineered Wood, Kitchen Island, Breakfast Bar, Lighting - Pendants, Granite Counters, Kitchen - Gas Cooking, Pantry
- Level: Main
Living room
- Features: Flooring - Engineered Wood, Fireplace - Gas, Ceiling Fan(s), Cathedral/Vaulted Ceiling, Recessed Lighting, Window Treatments
- Level: Main
Recreation room
- Level: Lower
Storage room
- Level: Lower
Heating
- Forced Air, Natural Gas
Cooling
- Central Air, Electric
Appliances
- Included: Microwave, Cooktop, Dishwasher, Disposal, Exhaust Fan, Ice Maker, Double Oven, Refrigerator, Stainless Steel Appliance(s), Water Heater, Gas Water Heater
Features
- Bathroom - Walk-In Shower, Ceiling Fan(s), Chair Railings, Crown Molding, Dining Area, Entry Level Bedroom, Family Room Off Kitchen, Open Floorplan, Kitchen - Gourmet, Kitchen Island, Pantry, Primary Bath(s), Recessed Lighting, Upgraded Countertops, Walk-In Closet(s)
- Flooring: Wood
- Basement: Other
- Number of fireplaces: 1
- Fireplace features: Corner, Gas/Propane
Interior area
- Total structure area: 3,415
- Total interior livable area: 3,415 sqft
- Finished area above ground: 1,815
- Finished area below ground: 1,600
Property
Parking
- Total spaces: 2
- Parking features: Garage Faces Front, Garage Door Opener, Inside Entrance, Asphalt, Attached, Driveway, On Street
- Attached garage spaces: 2
- Has uncovered spaces: Yes
Accessibility
- Accessibility features: None
Features
- Levels: Two
- Stories: 2
- Patio & porch: Deck, Porch, Patio
- Pool features: Community
- Has view: Yes
- View description: Trees/Woods
Lot
- Size: 6,240 Square Feet
- Features: Backs to Trees, Front Yard, Rear Yard
Details
- Additional structures: Above Grade, Below Grade
- Parcel number: 35M27285
- Zoning: P2*
- Special conditions: Standard
Construction
Type & style
- Home type: SingleFamily
- Architectural style: Ranch/Rambler
- Property subtype: Single Family Residence
Materials
- Stone, Vinyl Siding
- Foundation: Concrete Perimeter
Condition
- New construction: No
- Year built: 2020
Utilities & green energy
- Sewer: Other
- Water: Other
Community & HOA
Community
- Senior community: Yes
- Subdivision: Virginia Heritage At Lee's Park
HOA
- Has HOA: Yes
- Amenities included: Billiard Room, Cable TV, Clubhouse, Common Grounds, Community Center, Fitness Center, Game Room, Gated, Library, Meeting Room, Party Room, Indoor Pool, Pool, Putting Green, Recreation Facilities, Retirement Community, Sauna, Tennis Court(s)
- Services included: Cable TV, Common Area Maintenance, Internet, Insurance, Management, Pool(s), Recreation Facility, Reserve Funds, Security, Sauna, Snow Removal, Trash
- HOA fee: $290 monthly
- HOA name: VIRGINIA HERITAGE
Location
- Region: Fredericksburg
Financial & listing details
- Price per square foot: $190/sqft
- Tax assessed value: $498,400
- Annual tax amount: $3,660
- Date on market: 4/30/2026
- Listing agreement: Exclusive Right To Sell
- Ownership: Fee Simple
Price history
| Date | Event | Price |
|---|---|---|
| 6/30/2026 | Sold | $650,000+1.6%$190/sqft |
Source:  Bright MLS #VASP2041168 Report a problem Bright MLS #VASP2041168 Report a problem | ||
| 6/4/2026 | Pending sale | $639,999$187/sqft |
Source: Bright MLS #VASP2041168 Report a problem | ||
| 6/2/2026 | Price change | $639,999-1.5%$187/sqft |
Source: Bright MLS #VASP2041168 Report a problem | ||
| 4/30/2026 | Listed for sale | $650,000$190/sqft |
Source: Bright MLS #VASP2041168 Report a problem | ||
Public tax history
| Year | Property taxes | Tax assessment |
|---|---|---|
| 2025 | $3,660 | $498,400 |
| 2024 | $3,660 +9% | $498,400 +14.6% |
| 2023 | $3,357 +4.6% | $435,000 |
| 2022 | $3,209 +2.4% | $435,000 +12.4% |
| 2021 | $3,132 +330% | $387,000 +330% |
| 2020 | $728 +1.1% | $90,000 +5.9% |
| 2019 | $720 +90.9% | $85,000 +87.6% |
| 2018 | $377 +4.2% | $45,300 +6.3% |
| 2017 | $362 | $42,600 |
| 2016 | -- | $42,600 |
| 2015 | -- | $42,600 |
| 2014 | -- | $42,600 +6.5% |
| 2013 | -- | $40,000 |
Find assessor info on the county website
Neighborhood: 22407
Nearby homes
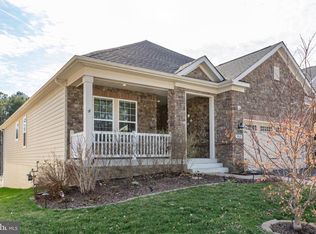
- $665,0004 bd3 ba3.8k sqft9808 White Oak Swamp Ct, Fredericksburg, VA 22407Sold
- $616,8003 bd3 ba2.1k sqft9804 White Oak Swamp Ct, Fredericksburg, VA 22407Off Market
- $620,0005 bd3 ba3.3k sqft9810 White Oak Swamp Ct, Fredericksburg, VA 22407Off Market
- $596,7003 bd3 ba2.1k sqft9802 White Oak Swamp Ct, Fredericksburg, VA 22407Off Market
- $564,8003 bd3 ba1.8k sqft9807 White Oak Swamp Ct, Fredericksburg, VA 22407Off Market
- $542,1003 bd2 ba1.8k sqft9809 White Oak Swamp Ct, Fredericksburg, VA 22407Off Market
- $574,7003 bd3 ba1.8k sqft9805 White Oak Swamp Ct, Fredericksburg, VA 22407Off Market
- $495,1003 bd2 ba1.7k sqft9820 White Oak Swamp Ct, Fredericksburg, VA 22407Off Market
Nearby schools
GreatSchools rating
- 6/10Courtland Elementary SchoolGrades: PK-5Distance: 1.3 mi
- 4/10Spotsylvania Middle SchoolGrades: 6-8Distance: 3.6 mi
- 4/10Courtland High SchoolGrades: 9-12Distance: 3.1 mi
Schools provided by the listing agent
- District: Spotsylvania County Public Schools
Source: Bright MLS. This data may not be complete. We recommend contacting the local school district to confirm school assignments for this home.


Get pre-qualified for a loan
At Zillow Home Loans, we can pre-qualify you in as little as 5 minutes with no impact to your credit score.An equal housing lender. NMLS #10287.
- Virginia
- Spotsylvania County
- Fredericksburg
- 22407
- 9806 White Oak Swamp Ct
