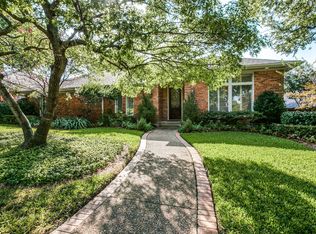
Located on a quiet, tree lined street that ends in a cul-de-sac, this exceptionally maintained home has so much to offer. The floor plan is highly desirable, from a giant bonus room to a small private study, there are endless possibilities of how to utilize all of the space. The kitchen was updated with new backsplash, countertops and SS appliances. The main living area is generously sized with hardwood floors in the open dining and living space, continued down the hallway. The bedrooms are all generously sized with ample closet space. The primary bath is certainly fine as is, but with some updates could really make it a primary suite retreat! New fence with extended privacy fences on each side of the home. Other updates include new exterior doors, HVAC ductwork, shutters, new carpet just installed in bedrooms and game room. Nicely landscaped with gorgeous mature trees in the front yard. Feeds into desirable Merriman Park Elem. RISD schools.
Sold
Price Unknown
9806 Windy Terrace Dr, Dallas, TX 75231
4beds
3,194sqft
Single Family Residence
Built in 1981
8,450 Square Feet Lot
$909,000 Zestimate®
$--/sqft
$5,510 Estimated rent
Home value
$909,000
$845,000 - $991,000
$5,510/mo
Zestimate® history
Owner options
List your home for rent
$5,510/mo
Rent Zestimate®
Find your next renter with Zillow Rental Manager. Plus, with online applications, you can quickly screen prospective tenants – for free.
$5,510/mo
Rent Zestimate®
Refinance and save
Refinancing to a lower rate could help reduce your monthly payments and save thousands over the life of the loan.
Explore your selling options
Work with a Zillow partner agent
Leverage their expertise and Zillow's premium Showcase listings to get your home seen by more buyers.
Get startedList with your own agent
Get your home in front of millions of buyers by listing it on Zillow.
Learn how to do itSell it yourself
Take full control of how buyers see your home on Zillow by listing For Sale by Owner (FSBO).
List your homeWhat's special
New fenceFront yardExtended privacy fencesHardwood floorsTree lined streetOpen diningNew carpet
Zillow last checked:
Listing updated:
Listed by:
Catherine Blevens 0652341 832-545-1156,
Compass RE Texas, LLC 214-814-8100,
Brandon Greenough 0756802 214-608-8388,
Compass RE Texas, LLC
Bought with:
Michael Humphries
Allie Beth Allman & Assoc.
Source: NTREIS,MLS#: 20563891
Facts & features
Interior
Bedrooms & bathrooms
- Bedrooms: 4
- Bathrooms: 3
- Full bathrooms: 2
- 1/2 bathrooms: 1
Primary bedroom
- Features: Double Vanity, Garden Tub/Roman Tub, Sitting Area in Primary, Separate Shower, Walk-In Closet(s)
- Level: First
- Dimensions: 19 x 16
Bedroom
- Features: Built-in Features
- Level: First
- Dimensions: 15 x 12
Bedroom
- Level: First
- Dimensions: 11 x 10
Bedroom
- Level: First
- Dimensions: 13 x 12
Breakfast room nook
- Features: Built-in Features, Eat-in Kitchen
- Level: First
- Dimensions: 13 x 11
Dining room
- Level: First
- Dimensions: 13 x 12
Kitchen
- Features: Built-in Features, Eat-in Kitchen, Galley Kitchen, Kitchen Island, Stone Counters, Walk-In Pantry
- Level: First
- Dimensions: 17 x 11
Living room
- Level: First
- Dimensions: 35 x 14
Living room
- Features: Built-in Features
- Level: First
- Dimensions: 23 x 18
Utility room
- Features: Built-in Features, Utility Room
- Level: First
- Dimensions: 7 x 6
Heating
- Central, Electric
Cooling
- Central Air, Ceiling Fan(s), Electric
Appliances
- Included: Convection Oven, Dishwasher, Electric Cooktop, Electric Oven, Disposal, Gas Water Heater, Microwave, Vented Exhaust Fan, Wine Cooler
- Laundry: Washer Hookup, Electric Dryer Hookup, Gas Dryer Hookup
Features
- Wet Bar, Decorative/Designer Lighting Fixtures, High Speed Internet, Paneling/Wainscoting, Vaulted Ceiling(s)
- Flooring: Carpet, Ceramic Tile, Wood
- Windows: Bay Window(s), Skylight(s), Shutters, Window Coverings
- Has basement: No
- Number of fireplaces: 1
- Fireplace features: Gas Log, Gas Starter, Masonry
Interior area
- Total interior livable area: 3,194 sqft
Property
Parking
- Total spaces: 2
- Parking features: Door-Multi, Garage, Garage Faces Rear, Workshop in Garage
- Attached garage spaces: 2
Features
- Levels: One
- Stories: 1
- Patio & porch: Covered, Deck
- Exterior features: Rain Gutters
- Pool features: None
- Fencing: Wood
Lot
- Size: 8,450 Square Feet
- Features: Back Yard, Interior Lot, Lawn, Landscaped, Subdivision, Sprinkler System, Few Trees
Details
- Parcel number: 00000794174240000
Construction
Type & style
- Home type: SingleFamily
- Architectural style: Traditional,Detached
- Property subtype: Single Family Residence
Materials
- Brick
- Foundation: Pillar/Post/Pier
- Roof: Composition
Condition
- Year built: 1981
Utilities & green energy
- Sewer: Public Sewer
- Water: Public
- Utilities for property: Sewer Available, Water Available
Community & HOA
Community
- Features: Sidewalks
- Security: Security System Owned, Security System, Security Service
- Subdivision: Town Creek
HOA
- Has HOA: No
Location
- Region: Dallas
Financial & listing details
- Tax assessed value: $828,150
- Annual tax amount: $18,467
- Date on market: 3/27/2024
- Cumulative days on market: 1 day
- Listing terms: Cash,Conventional,FHA,VA Loan
- Exclusions: Elfa in garage, wemo smart switches (8) Ring video doorbell (1), Blink wireless cameras (11) TVs in living room, playroom and master
Price history
| Date | Event | Price |
|---|---|---|
| 4/29/2024 | Sold | -- |
Source: NTREIS #20563891 Report a problem | ||
| 4/5/2024 | Pending sale | $815,000$255/sqft |
Source: NTREIS #20563891 Report a problem | ||
| 3/29/2024 | Contingent | $815,000$255/sqft |
Source: NTREIS #20563891 Report a problem | ||
| 3/27/2024 | Listed for sale | $815,000+71.6%$255/sqft |
Source: NTREIS #20563891 Report a problem | ||
| 8/30/2017 | Listing removed | $475,000$149/sqft |
Source: Allie Beth Allman & Assoc. #13601684 Report a problem | ||
| 8/21/2017 | Pending sale | $475,000$149/sqft |
Source: Allie Beth Allman & Assoc. #13601684 Report a problem | ||
| 8/20/2017 | Sold | -- |
Source: Agent Provided Report a problem | ||
| 8/4/2017 | Price change | $475,000-4%$149/sqft |
Source: Allie Beth Allman & Assoc. #13601684 Report a problem | ||
| 7/4/2017 | Price change | $495,000-1%$155/sqft |
Source: Allie Beth Allman & Assoc. #13601684 Report a problem | ||
| 5/31/2017 | Price change | $499,9990%$157/sqft |
Source: Allie Beth Allman & Assoc. #13601684 Report a problem | ||
| 5/23/2017 | Price change | $500,000+0%$157/sqft |
Source: Allie Beth Allman & Assoc. #13601684 Report a problem | ||
| 5/16/2017 | Price change | $499,999-2%$157/sqft |
Source: Allie Beth Allman & Assoc. #13601684 Report a problem | ||
| 5/13/2017 | Price change | $510,000-1.7%$160/sqft |
Source: Allie Beth Allman & Assoc. #13601684 Report a problem | ||
| 5/1/2017 | Price change | $519,000-1.1%$162/sqft |
Source: Allie Beth Allman & Assoc. #13601684 Report a problem | ||
| 4/25/2017 | Price change | $524,900-0.8%$164/sqft |
Source: Allie Beth Allman & Assoc. #13601684 Report a problem | ||
| 4/21/2017 | Price change | $529,000-1.1%$166/sqft |
Source: Allie Beth Allman & Assoc. #13601684 Report a problem | ||
| 4/15/2017 | Price change | $535,000-0.7%$168/sqft |
Source: Allie Beth Allman & Assoc. #13601684 Report a problem | ||
| 4/1/2017 | Price change | $539,000-1.1%$169/sqft |
Source: Allie Beth Allman & Assoc. #13601684 Report a problem | ||
| 3/24/2017 | Listed for sale | $544,900$171/sqft |
Source: Allie Beth Allman & Assoc. #13563327 Report a problem | ||
Public tax history
| Year | Property taxes | Tax assessment |
|---|---|---|
| 2025 | $8,168 +27% | $828,150 +5% |
| 2024 | $6,433 +6.3% | $788,370 +3.5% |
| 2023 | $6,052 +6.3% | $761,820 +31.6% |
| 2022 | $5,693 +4.9% | $578,990 +18.6% |
| 2021 | $5,427 -1.9% | $488,110 |
| 2020 | $5,530 +3.2% | $488,110 +3.7% |
| 2019 | $5,360 +0.2% | $470,780 +0.9% |
| 2018 | $5,348 -58.2% | $466,440 +3% |
| 2017 | $12,804 +109.3% | $452,890 +12.1% |
| 2016 | $6,119 +7.6% | $403,920 +20% |
| 2015 | $5,688 | $336,650 +11.3% |
| 2014 | $5,688 | $302,340 |
| 2013 | -- | -- |
| 2012 | -- | -- |
| 2011 | -- | -- |
| 2010 | -- | -- |
| 2009 | -- | -- |
| 2008 | -- | -- |
| 2007 | -- | -- |
| 2005 | -- | -- |
| 2004 | -- | -- |
| 2003 | -- | -- |
| 2002 | -- | -- |
| 2001 | -- | -- |
Find assessor info on the county website
Neighborhood: 75231
Nearby homes
- $837,3004 bd3 ba2.8k sqft9802 Windy Terrace Dr, Dallas, TX 75231Off Market
- $932,4004 bd3 ba3.4k sqft9810 Windy Terrace Dr, Dallas, TX 75231Off Market
- $330,9003 bd2 ba1.2k sqft8134 Old Moss Rd, Dallas, TX 75231Off Market
- $768,3003 bd2 ba2.8k sqft9814 Windy Terrace Dr, Dallas, TX 75231Off Market

- $745,3004 bd2 ba2.6k sqft9714 Windy Terrace Dr, Dallas, TX 75231Off Market
- $378,9002 bd2 ba1.6k sqft8138 Old Moss Rd, Dallas, TX 75231Off Market
- $352,3002 bd2 ba1.3k sqft8130 Old Moss Rd, Dallas, TX 75231Off Market
- $--2 bd2 ba1.4k sqft8142 Old Moss Rd, Dallas, TX 75231Sold
Nearby schools
GreatSchools rating
- 8/10Merriman Park Elementary SchoolGrades: PK-5Distance: 1 mi
- 4/10Forest Meadow Junior High SchoolGrades: 6-8Distance: 0.7 mi
- 5/10Lake Highlands High SchoolGrades: 9-12Distance: 0.6 mi
Schools provided by the listing agent
- Elementary: Merriman Park
- High: Lake Highlands
- District: Richardson ISD
Source: NTREIS. This data may not be complete. We recommend contacting the local school district to confirm school assignments for this home.
Get a cash offer in 3 minutes
Find out how much your home could sell for in as little as 3 minutes with a no-obligation cash offer.
Estimated market value
$909,000
Get a cash offer in 3 minutes
Find out how much your home could sell for in as little as 3 minutes with a no-obligation cash offer.
Estimated market value
$909,000
- Texas
- Dallas County
- Dallas
- 75231
- 9806 Windy Terrace Dr
