Skip main navigation
Pending
  • $324,950

    9806 Woodman Rd, Henrico, VA 23228

    3beds
    1,200sqft
    : 
    $2,024/mo
    Get pre-qualified
    Single Family Residence
    Built in 1984
    0.26 Acres Lot
    $327,600 Zestimate®
    $271/sqft
    $-- HOA

    What's special

    Large detached storage shedSingle-level livingRepaved drivewaySpacious fully fenced backyardFresh interior paintInviting living spacesTwo additional bedrooms
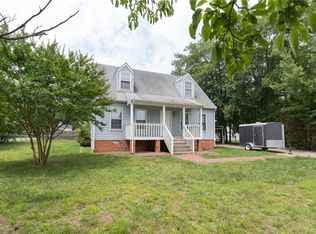
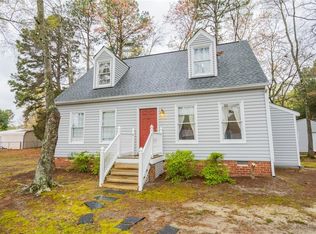
    Enjoy the ease of single-level living in this well-maintained 3-bedroom, 2-bathroom ranch home in Henrico. Fresh interior paint (2026), thoughtful updates, and inviting living spaces make this home as functional as it is comfortable. Step inside to a spacious living room filled with natural light, where new carpet (2026) and a classic brick wood-burning fireplace create the perfect setting for relaxing evenings or gathering with friends and family. The bright eat-in kitchen provides a pantry and generous cabinet storage, while the sunlit breakfast nook makes everyday meals feel warm and inviting. The primary suite offers a peaceful retreat with a full private ensuite bathroom featuring a step-in shower. Two additional bedrooms provide flexibility for family, guests, or a dedicated home office and share a full hallway bathroom with a shower/tub combo. Enjoy outdoor living on the oversized rear wooden deck, an ideal extension of the home for summer barbecues, morning coffee, or unwinding beneath the stars. The spacious fully fenced backyard provides plenty of room for recreation, gardening, pets, or simply enjoying the outdoors. A large detached storage shed offers endless possibilities as a workshop, hobby space, or additional storage for tools and seasonal items. Additional updates include a repaved driveway (2025), adding to the home's overall appeal and functionality. Conveniently located just minutes from shopping, dining, and the natural beauty of Lewis Ginter Botanical Garden, this home offers the perfect balance of peaceful neighborhood living and everyday convenience. Don’t let this opportunity pass you by, schedule your private showing today!
    28 days
    524
    21

    Likely to sell faster than

    Zillow last checked:

    Listing updated:

    Listed by:

    Seth Schemahorn (804)840-8060,

    Keller Williams Realty 804-282-5901,

    John Pace 804-312-8192,

    Keller Williams Realty

    Source: CVRMLS,MLS#: 2618872MLS LogoOriginating MLS: Central Virginia Regional MLS

      Facts & features

      Interior

      Bedrooms & bathrooms
      • Bedrooms: 3
      • Bathrooms: 2
      • Full bathrooms: 2
      Primary bedroom
      • Description: Ceiling Fan, Ensuite Bath
      • Level: First
      • Dimensions: 13.33 x 10.83
      Bedroom 2
      • Description: Ceiling Fan
      • Level: First
      • Dimensions: 8.50 x 10.42
      Bedroom 3
      • Description: Ceiling Fan
      • Level: First
      • Dimensions: 9.50 x 10.83
      Other
      • Description: Tub & Shower
      • Level: First
      Kitchen
      • Description: Ceiling Fan, door to Deck
      • Level: First
      • Dimensions: 18.83 x 10.0
      Laundry
      • Level: First
      • Dimensions: 6.67 x 5.33
      Living room
      • Description: Fireplace
      • Level: First
      • Dimensions: 11.83 x 24.75
      Office
      • Level: First
      • Dimensions: 10.42 x 5.50
      Heating
      • Electric
      Cooling
      • Central Air, Attic Fan
      Appliances
      • Included: Dryer, Washer/Dryer Stacked, Dishwasher, Exhaust Fan, Electric Cooking, Electric Water Heater, Ice Maker, Microwave, Oven, Refrigerator, Stove, Washer
      • Laundry: Stacked
      Features
      • Bedroom on Main Level
      • Flooring: Linoleum, Partially Carpeted, Tile, Vinyl
      • Windows: Thermal Windows
      • Basement: Crawl Space
      • Attic: Pull Down Stairs
      • Number of fireplaces: 1
      • Fireplace features: Masonry, Wood Burning
      Interior area
      • Total interior livable area: 1,200 sqft
      • Finished area above ground: 1,200
      • Finished area below ground: 0

      Property

      Parking
      • Total spaces: 1
      • Parking features: Driveway, Detached, Garage, Paved
      • Garage spaces: 1
      • Has uncovered spaces: Yes
      Features
      • Levels: One
      • Stories: 1
      • Patio & porch: Deck, Front Porch, Porch
      • Exterior features: Porch, Storage, Shed, Paved Driveway
      • Pool features: None
      • Fencing: Back Yard,Fenced
      Lot
      • Size: 0.26 Acres
      Details
      • Parcel number: 7737604977
      • Zoning description: R3

      Construction

      Type & style
      • Home type: SingleFamily
      • Architectural style: Ranch
      • Property subtype: Single Family Residence
      Materials
      • Drywall, Frame, Vinyl Siding
      • Roof: Shingle
      Condition
      • Resale
      • New construction: No
      • Year built: 1984

      Utilities & green energy

      • Sewer: Public Sewer
      • Water: Public

      Community & HOA

      Community
      • Security: Smoke Detector(s)
      • Subdivision: Hungary Creek Estates
      Location
      • Region: Henrico

      Financial & listing details

      • Price per square foot: $271/sqft
      • Tax assessed value: $272,800
      • Annual tax amount: $2,264
      • Date on market: 8/6/2026
      • Ownership: Individuals
      • Ownership type: Sole Proprietor

        Estimated market value

        $327,600

        $311,000 - $344,000

        $2,154/mo

        Price history

        DateEventPrice
        8/8/2026Pending sale$324,950$271/sqft
        Source: CVRMLS #2618872 Report a problem
        8/4/2026Listed for sale$324,950+96.9%$271/sqft
        Source: CVRMLS #2618872 Report a problem
        7/29/2015Sold$165,000+5.4%$138/sqft
        Source: CVRMLS #1513272 Report a problem
        3/6/2009Sold$156,500-12%$130/sqft
        Source: Public Record Report a problem
        1/5/2009Listed for sale$177,900-8.8%$148/sqft
        Source: Listhub #2900258 Report a problem
        11/15/2008Listing removed$195,000$163/sqft
        Source: Homes & Land Report a problem
        8/15/2008Listed for sale$195,000+63.2%$163/sqft
        Source: Homes & Land Report a problem
        5/30/2002Sold$119,500$100/sqft
        Source: Public Record Report a problem

        Public tax history

        YearProperty taxesTax assessment
        2025$2,264 +5.8%$272,800 +8.3%
        2024$2,140 $251,800
        2023$2,140 +19.2%$251,800 +19.2%
        2022$1,795 +5.8%$211,200 +8.3%
        2021$1,697 +14%$195,000 +5.9%
        2020$1,488 +1.6%$184,100 +7.7%
        2019$1,464 $171,000 +1.6%
        2018$1,464 +100%$168,300
        2017$732 -49.2%$168,300 +1.5%
        2016$1,442 +10%$165,800 +3%
        2015$1,311 $161,000 +6.8%
        2014$1,311 $150,700 +4.4%
        2013-- $144,300
        2012-- $144,300 -16.1%
        2011-- $172,000
        2010-- $172,000 -4%
        2009-- $179,100
        Find assessor info on the county website

        Monthly payment

        Est. payment

        Payment breakdown

        Explore the cost of this home by adjusting the details. Changes won't be saved.
        All calculations are estimates and provided by Zillow, Inc. for informational purposes only. Actual amounts may vary.
        HOA fees may include property taxes on listings classified as Co-Ops. Contact the listing agent and/or owner for fee details.
        See how much you could borrow to make a competitive offer.

        Climate risks

        Neighborhood: Laurel

        Getting around

        41 / 100
        Car-Dependent
        42 / 100
        Somewhat Bikeable

        Nearby schools

        GreatSchools rating
        Schools provided by the listing agent
        • Elementary: Trevvett
        • Middle: Brookland
        • High: Hermitage

        Source: CVRMLS. This data may not be complete. We recommend contacting the local school district to confirm school assignments for this home.

        A local agent can set up tours, give advice and negotiate with sellers.

        Browse local experts