**North facing** Fully updated modern home in the Heart of Frisco – Your Dream Awaits!** Step into this beautifully maintained 3,475 sqft residence, featuring 5 spacious bedrooms and 3 bathrooms, ideal for both relaxation and entertaining. Secondary bedroom with full bath downstairs. The open-concept kitchen is a chef's delight, complete with abundant cabinet space, a large island, granite countertops, and stainless steel appliances. The upgraded flooring throughout adds an elegant touch, while the inviting living areas provide the perfect setting for gatherings.
The primary bedroom, along with three additional bedrooms, is located upstairs, ensuring privacy and comfort. Downstairs, a dedicated study and a guest room with a full bathroom offer versatility for your family's needs.
The outdoor oasis is a true highlight, featuring a stunning swimming pool and hot tub, all set beneath a charming covered wooden arbor patio—perfect for hosting summer barbecues or enjoying quiet evenings. The expansive, landscaped backyard includes a grassy play area, making it an ideal space for children and pets to enjoy.
With an electric gate providing access to the driveway, you have full use of this generous outdoor space. All bedrooms boast spacious walk-in closets, and the large game room overlooks the pool, adding a fun element to this exquisite home.
Don’t miss the opportunity to make this dream home yours!
Sold
Price Unknown
9807 Asheboro St, Frisco, TX 75035
5beds
3,473sqft
Single Family Residence
Built in 2000
8,276 Square Feet Lot
$671,500 Zestimate®
$--/sqft
$4,175 Estimated rent
Home value
$671,500
$631,000 - $719,000
$4,175/mo
Zestimate® history
Owner options
List your home for rent
$4,175/mo
Rent Zestimate®
Find your next renter with Zillow Rental Manager. Plus, with online applications, you can quickly screen prospective tenants – for free.
$4,175/mo
Rent Zestimate®
Refinance and save
$500/mo
Est. payment
Refinancing to a lower rate could help reduce your monthly payments and save thousands over the life of the loan.
$500/mo
Est. payment
Explore your selling options
Work with a Zillow partner agent
Leverage their expertise and Zillow's premium Showcase listings to get your home seen by more buyers.
Get startedList with your own agent
Get your home in front of millions of buyers by listing it on Zillow.
Learn how to do itSell it yourself
Take full control of how buyers see your home on Zillow by listing For Sale by Owner (FSBO).
List your homeWhat's special
Stunning swimming poolFully updated modern homeHot tubGrassy play areaExpansive landscaped backyardStainless steel appliancesUpgraded flooring
Zillow last checked:
Listing updated:
Listed by:
Coleen Donovan 0453736 972-989-9849,
Monument Realty 214-705-7827
Bought with:
Mayra Gutierrez
EXP REALTY
Source: NTREIS,MLS#: 20957303
Facts & features
Interior
Bedrooms & bathrooms
- Bedrooms: 5
- Bathrooms: 3
- Full bathrooms: 3
Primary bedroom
- Features: Dual Sinks, Double Vanity, Garden Tub/Roman Tub, Linen Closet, Separate Shower, Walk-In Closet(s)
- Level: Second
- Dimensions: 22 x 17
Bedroom
- Level: Second
- Dimensions: 13 x 12
Bedroom
- Level: First
- Dimensions: 13 x 9
Bedroom
- Level: Second
- Dimensions: 15 x 14
Bedroom
- Level: Second
- Dimensions: 13 x 11
Breakfast room nook
- Level: First
- Dimensions: 12 x 9
Dining room
- Level: First
- Dimensions: 13 x 14
Kitchen
- Features: Breakfast Bar, Walk-In Pantry
- Level: First
- Dimensions: 15 x 10
Living room
- Level: First
- Dimensions: 20 x 18
Living room
- Level: Second
- Dimensions: 20 x 14
Living room
- Level: First
- Dimensions: 12 x 11
Heating
- Central, Natural Gas
Cooling
- Central Air, Ceiling Fan(s), Electric
Appliances
- Included: Dishwasher, Electric Oven, Microwave
Features
- Chandelier, Decorative/Designer Lighting Fixtures, Eat-in Kitchen, Granite Counters, Open Floorplan, Pantry
- Flooring: Carpet, Tile
- Has basement: No
- Number of fireplaces: 1
- Fireplace features: Gas Starter, Wood Burning
Interior area
- Total interior livable area: 3,473 sqft
Property
Parking
- Total spaces: 2
- Parking features: Garage, Garage Faces Rear
- Attached garage spaces: 2
Features
- Levels: Two
- Stories: 2
- Pool features: Pool
- Fencing: Wood
Lot
- Size: 8,276 Square Feet
Details
- Parcel number: R418800M01901
Construction
Type & style
- Home type: SingleFamily
- Architectural style: Traditional,Detached
- Property subtype: Single Family Residence
Materials
- Brick, Other
- Foundation: Slab
- Roof: Composition
Condition
- Year built: 2000
Utilities & green energy
- Sewer: Public Sewer
- Water: Public
- Utilities for property: Sewer Available, Water Available
Community & HOA
Community
- Features: Sidewalks
- Subdivision: Cecile Place #03A
HOA
- Has HOA: Yes
- Services included: Association Management
- HOA fee: $500 annually
- HOA name: Hillcrest Lebanon
- HOA phone: 972-943-2828
Location
- Region: Frisco
Financial & listing details
- Tax assessed value: $646,454
- Annual tax amount: $3,226
- Date on market: 6/4/2025
- Cumulative days on market: 47 days
- Listing terms: Cash,Conventional,FHA,VA Loan
Price history
| Date | Event | Price |
|---|---|---|
| 8/15/2025 | Sold | -- |
Source: NTREIS #20957303 Report a problem | ||
| 8/3/2025 | Pending sale | $705,000$203/sqft |
Source: NTREIS #20957303 Report a problem | ||
| 7/31/2025 | Contingent | $705,000$203/sqft |
Source: NTREIS #20957303 Report a problem | ||
| 7/31/2025 | Pending sale | $705,000$203/sqft |
Source: NTREIS #20957303 Report a problem | ||
| 7/23/2025 | Contingent | $705,000$203/sqft |
Source: NTREIS #20957303 Report a problem | ||
| 7/11/2025 | Price change | $705,000-0.7%$203/sqft |
Source: NTREIS #20957303 Report a problem | ||
| 6/25/2025 | Price change | $709,900-2.1%$204/sqft |
Source: NTREIS #20957303 Report a problem | ||
| 6/4/2025 | Listed for sale | $725,000$209/sqft |
Source: NTREIS #20957303 Report a problem | ||
Public tax history
| Year | Property taxes | Tax assessment |
|---|---|---|
| 2025 | $3,226 | $646,454 +2.8% |
| 2024 | -- | $628,762 +10% |
| 2023 | $7,894 | $571,602 |
Find assessor info on the county website
Neighborhood: 75035
Nearby homes
- $601,1004 bd4 ba3k sqft9803 Asheboro St, Frisco, TX 75035Off Market
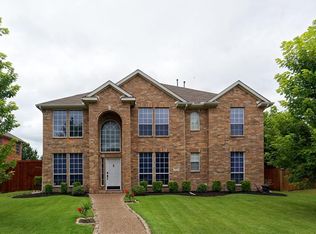
- $470,7004 bd2 ba2.1k sqft9811 Asheboro St, Frisco, TX 75035Off Market
- $459,9003 bd2 ba2.1k sqft9717 Asheboro St, Frisco, TX 75035Off Market
- $442,4004 bd2 ba2.1k sqft9806 Honeysuckle Dr, Frisco, TX 75035Off Market
- $157,517-- bd-- ba-- sqft9806 Honeysuckle Dr, Frisco, TX 75035Off Market
- $529,3004 bd2 ba2.5k sqft9815 Asheboro St, Frisco, TX 75035Off Market
- $600,5004 bd2 ba3.4k sqft9802 Honeysuckle Dr, Frisco, TX 75035Off Market
- $731,2005 bd4 ba4k sqft9810 Honeysuckle Dr, Frisco, TX 75035Off Market
Nearby schools
GreatSchools rating
- 9/10Smith Elementary SchoolGrades: K-5Distance: 0.3 mi
- 9/10Clark Middle SchoolGrades: 6-8Distance: 0.2 mi
- 8/10Lebanon Trail High SchoolGrades: 9-12Distance: 0.4 mi
Schools provided by the listing agent
- Elementary: Smith
- Middle: Clark
- High: Lebanon Trail
- District: Frisco ISD
Source: NTREIS. This data may not be complete. We recommend contacting the local school district to confirm school assignments for this home.
Get a cash offer in 3 minutes
Find out how much your home could sell for in as little as 3 minutes with a no-obligation cash offer.
Estimated market value
$671,500
Get a cash offer in 3 minutes
Find out how much your home could sell for in as little as 3 minutes with a no-obligation cash offer.
Estimated market value
$671,500
- Texas
- Collin County
- Frisco
- 75035
- 9807 Asheboro St
