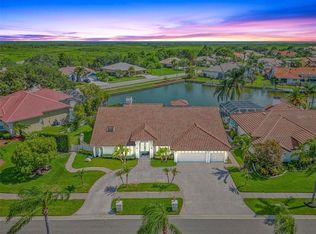
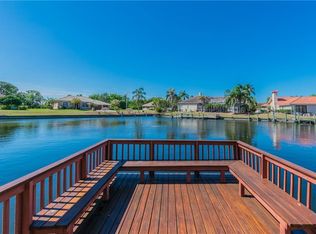
*NEW PRICE* Introducing an unparalleled blend of coastal luxury living designed by Belle Vie Designs in Tampa’s prestigious gated community of Bayside! This exquisite 3,245 sq. ft. residence showcases 5 bedrooms, 3.5 bathrooms, a 3-car garage, pool/spa, and dock offering both elegance and functionality at every turn. Nestled off the main road on a cul-de-sac, this home provides a private oasis perfect for families, pets, and those who appreciate serene living. Step inside and be captivated by high-end finishes, modern upgrades, and meticulous attention to detail. The kitchen is a chef’s dream, featuring an expansive 110”x75” quartz island—seamless and striking, complemented by a matching quartz backsplash and countertops in every bathroom. Premium Delta fixtures and gold accents flow throughout, adding an elegant contrast to the beautiful white farmhouse sink. Brand new KitchenAid appliances ensure peak performance and style. The Primary Suite is an absolute rarity—designed for comfort and indulgence. This serene retreat boasts an extra-large bath equipped with a huge master shower featuring two shower heads, a rain head, a shower wand, and power jets, as well as a 67” soaking tub. As if that weren’t enough, the suite also includes a bar and a private hot tub spa area, offering an exclusive space to unwind in total tranquility. A primary custom closet room provides expansive storage with a touch of luxury, making this suite truly extraordinary. Designed for convenience, the home features new air conditioning units with a 10-year warranty and a new water heater. Can LED lights throughout brighten each space, while Hunter fans provide cooling efficiency. The shiplap fireplace and wet bar add warmth and character. The secondary bedrooms are all generously sized with ample closet space. Outdoor living is nothing short of spectacular—this maintenance-free retreat features a saltwater pool and heated spa, both resurfaced and equipped with new Hayward pumps, filters, LED color lights, and an automation system—so you can heat the spa remotely before arriving home. The private boat dock, inspected and upgraded with new motors and wood support beams, offers seamless access to Tampa’s pristine waterways. Entertaining is effortless with the outdoor kitchen featuring a grill, wine cooler, and beverage coolers, perfect for hosting guests. The beautifully landscaped yard, new sod, and mature greenery create a picturesque setting. A new gutter system, exterior lighting, and brick-paver driveway and walkways (cleaned and sealed) complete the polished exterior. Peace of mind comes standard—electrical, plumbing, and air conditioning permit inspection documents are available, along with a one-year home warranty covering electrical, plumbing, flooring, and pool equipment. Security is enhanced with a Ring doorbell and security lighting. This extraordinary home is a rare find, delivering unmatched luxury, convenience, and waterfront bliss. Don’t miss this opportunity to own a piece of paradise in Bayside!
Sold for $1,675,000
$1,675,000
9807 BAY ISLAND DRIVE, TAMPA, FL 33615
5beds
3,245sqft
Single Family Residence
Built in 1986
0.3 Acres Lot
$1,640,500 Zestimate®
$516/sqft
$6,012 Estimated rent
Home value
$1,640,500
$1.51M - $1.79M
$6,012/mo
Zestimate® history
Owner options
List your home for rent
$6,012/mo
Rent Zestimate®
Find your next renter with Zillow Rental Manager. Plus, with online applications, you can quickly screen prospective tenants – for free.
$6,012/mo
Rent Zestimate®
Refinance and save
$11,572/mo
Est. payment
Refinancing to a lower rate could help reduce your monthly payments and save thousands over the life of the loan.
$11,572/mo
Est. payment
Explore your selling options
Work with a Zillow partner agent
Leverage their expertise and Zillow's premium Showcase listings to get your home seen by more buyers.
Get startedList with your own agent
Get your home in front of millions of buyers by listing it on Zillow.
Learn how to do itSell it yourself
Take full control of how buyers see your home on Zillow by listing For Sale by Owner (FSBO).
List your homeWhat's special
Zillow last checked:
Listing updated:
Listed by:
John LaRocca 813-990-7488,
FUTURE HOME REALTY INC 813-855-4982
Bought with:
Heather Kuipers, 3321741
KELLER WILLIAMS TAMPA CENTRAL
Source: Stellar MLS,MLS#: TB8367435 Originating MLS: Suncoast Tampa
Originating MLS: Suncoast Tampa
Facts & features
Interior
Bedrooms & bathrooms
- Bedrooms: 5
- Bathrooms: 4
- Full bathrooms: 3
- 1/2 bathrooms: 1
Rooms
- Room types: Utility Room, Storage Rooms
Primary bedroom
- Features: Walk-In Closet(s)
- Level: First
- Area: 221 Square Feet
- Dimensions: 13x17
Bedroom 2
- Features: Built-in Closet
- Level: First
- Area: 143 Square Feet
- Dimensions: 13x11
Bedroom 3
- Features: Built-in Closet
- Level: First
- Area: 221 Square Feet
- Dimensions: 13x17
Bedroom 4
- Features: Built-in Closet
- Level: First
- Area: 252 Square Feet
- Dimensions: 14x18
Bedroom 5
- Features: Built-in Closet
- Level: First
- Area: 108 Square Feet
- Dimensions: 9x12
Primary bathroom
- Level: First
- Area: 286 Square Feet
- Dimensions: 11x26
Dining room
- Level: First
- Area: 187 Square Feet
- Dimensions: 11x17
Family room
- Level: First
- Area: 621 Square Feet
- Dimensions: 27x23
Kitchen
- Level: First
- Area: 414 Square Feet
- Dimensions: 18x23
Laundry
- Level: First
- Area: 90 Square Feet
- Dimensions: 10x9
Living room
- Level: First
- Area: 289 Square Feet
- Dimensions: 17x17
Heating
- Central
Cooling
- Central Air
Appliances
- Included: Dishwasher, Disposal, Microwave, Range, Range Hood, Refrigerator, Wine Refrigerator
- Laundry: Laundry Room
Features
- Ceiling Fan(s), High Ceilings, Kitchen/Family Room Combo, Living Room/Dining Room Combo, Open Floorplan, Solid Surface Counters, Split Bedroom, Thermostat, Vaulted Ceiling(s), Walk-In Closet(s), Wet Bar
- Flooring: Luxury Vinyl, Tile
- Doors: Outdoor Grill, Outdoor Kitchen, Outdoor Shower, Sliding Doors
- Windows: Blinds
- Has fireplace: Yes
- Fireplace features: Family Room, Wood Burning
Interior area
- Total structure area: 4,445
- Total interior livable area: 3,245 sqft
Property
Parking
- Total spaces: 3
- Parking features: Driveway, Garage Door Opener
- Attached garage spaces: 3
- Has uncovered spaces: Yes
Features
- Levels: One
- Stories: 1
- Patio & porch: Covered, Front Porch, Rear Porch
- Exterior features: Irrigation System, Lighting, Outdoor Grill, Outdoor Kitchen, Outdoor Shower, Private Mailbox, Rain Gutters, Sidewalk, Storage
- Has private pool: Yes
- Pool features: Gunite, Lighting
- Has spa: Yes
- Spa features: Heated, In Ground
- Has view: Yes
- View description: Pool, Water, Lagoon
- Has water view: Yes
- Water view: Water,Lagoon
- Waterfront features: Waterfront, Lagoon, Bay/Harbor Access, Freshwater Canal Access w/Lift to Saltwater Canal, Gulf/Ocean Access, Intracoastal Waterway Access, Lagoon Access, Lift, No Wake Zone, Seawall
Lot
- Size: 0.3 Acres
- Dimensions: 90 x 145
- Residential vegetation: Trees/Landscaped
Details
- Parcel number: U0329170FR00000000004.0
- Zoning: PD
- Special conditions: None
Construction
Type & style
- Home type: SingleFamily
- Property subtype: Single Family Residence
Materials
- Block, Stucco, Wood Frame
- Foundation: Slab
- Roof: Tile
Condition
- New construction: No
- Year built: 1986
Utilities & green energy
- Sewer: Public Sewer
- Water: Public
- Utilities for property: BB/HS Internet Available, Cable Available, Electricity Connected
Community & HOA
Community
- Features: Water Access, Waterfront, Deed Restrictions, Playground, Sidewalks, Tennis Court(s)
- Security: Smoke Detector(s)
- Pet fee: $0 monthly
- Subdivision: BAYPORT VILLAGE
HOA
- Has HOA: Yes
- Amenities included: Gated, Pickleball Court(s)
- Services included: Private Road
- HOA fee: $130 monthly
- HOA name: Ray Leonard
- HOA phone: 813-936-4153
Location
- Region: Tampa
Financial & listing details
- Price per square foot: $516/sqft
- Tax assessed value: $1,187,665
- Annual tax amount: $16,406
- Date on market: 4/17/2025
- Cumulative days on market: 101 days
- Listing terms: Cash,Conventional,VA Loan
- Ownership: Fee Simple
- Total actual rent: 0
- Electric utility on property: Yes
- Road surface type: Asphalt
Price history
| Date | Event | Price |
|---|---|---|
| 8/12/2026 | Listing removed | $23,000$7/sqft |
Source: Zillow Rentals Report a problem | ||
| 3/27/2026 | Price change | $23,000-4.2%$7/sqft |
Source: Zillow Rentals Report a problem | ||
| 10/31/2025 | Price change | $24,000-4%$7/sqft |
Source: Zillow Rentals Report a problem | ||
| 9/11/2025 | Listed for rent | $25,000+614.3%$8/sqft |
Source: Zillow Rentals Report a problem | ||
| 9/5/2025 | Sold | $1,675,000-4.3%$516/sqft |
Source:  Stellar MLS #TB8367435 Report a problem Stellar MLS #TB8367435 Report a problem | ||
| 8/1/2025 | Pending sale | $1,750,000$539/sqft |
Source: Stellar MLS #TB8367435 Report a problem | ||
| 7/10/2025 | Price change | $1,750,000-2.2%$539/sqft |
Source: Stellar MLS #TB8367435 Report a problem | ||
| 6/11/2025 | Price change | $1,789,900-0.6%$552/sqft |
Source: Stellar MLS #TB8367435 Report a problem | ||
| 5/16/2025 | Listed for sale | $1,799,900$555/sqft |
Source: Stellar MLS #TB8367435 Report a problem | ||
| 5/12/2025 | Pending sale | $1,799,900$555/sqft |
Source: Stellar MLS #TB8367435 Report a problem | ||
| 4/17/2025 | Listed for sale | $1,799,900+105.7%$555/sqft |
Source: Stellar MLS #TB8367435 Report a problem | ||
| 9/19/2024 | Sold | $875,000-41.7%$270/sqft |
Source: Public Record Report a problem | ||
| 8/12/2024 | Listed for sale | $1,500,000$462/sqft |
Source: Stellar MLS #T3547508 Report a problem | ||
| 7/11/2024 | Listing removed | -- |
Source: Stellar MLS #T3531684 Report a problem | ||
| 6/8/2024 | Listed for sale | $1,500,000+86.3%$462/sqft |
Source: Stellar MLS #T3531684 Report a problem | ||
| 7/14/2015 | Listing removed | $3,500$1/sqft |
Source: Rent Solutions Report a problem | ||
| 6/24/2015 | Listing removed | $805,000$248/sqft |
Source: Platinum MVP Realty #T2753940 Report a problem | ||
| 6/24/2015 | Listed for rent | $3,500$1/sqft |
Source: Rent Solutions Report a problem | ||
| 5/5/2015 | Listed for sale | $805,000+7.3%$248/sqft |
Source: PLATINUM MVP REALTY #T2753940 Report a problem | ||
| 5/5/2015 | Listing removed | $3,500$1/sqft |
Source: Rent Solutions Report a problem | ||
| 4/18/2015 | Listed for rent | $3,500$1/sqft |
Source: Rent Solutions Report a problem | ||
| 4/24/2014 | Listing removed | $750,000$231/sqft |
Source: THE SHERIDAN NETWORK.COM #A3977081 Report a problem | ||
| 10/30/2013 | Price change | $750,000-3.2%$231/sqft |
Source: THE SHERIDAN NETWORK.COM #A3977081 Report a problem | ||
| 4/24/2013 | Listed for sale | $775,000-10.4%$239/sqft |
Source: FlatFee.com #4187 Report a problem | ||
| 12/28/2007 | Sold | $865,000+105%$267/sqft |
Source: Public Record Report a problem | ||
| 12/12/2001 | Sold | $422,000$130/sqft |
Source: Public Record Report a problem | ||
Public tax history
| Year | Property taxes | Tax assessment |
|---|---|---|
| 2025 | $18,377 +12% | $1,187,665 +34.5% |
| 2024 | $16,407 +9% | $883,171 +10% |
| 2023 | $15,056 +7.4% | $802,883 +10% |
| 2022 | $14,021 +13.5% | $729,894 +10% |
| 2021 | $12,350 +9.2% | $663,540 +9.8% |
| 2020 | $11,311 -0.8% | $604,404 -0.3% |
| 2019 | $11,404 | $606,509 +3.5% |
| 2018 | $11,404 +3.7% | $585,991 +12% |
| 2017 | $11,002 +9.3% | $522,993 -1.6% |
| 2016 | $10,070 -3.1% | $531,311 +6.6% |
| 2015 | $10,397 +5.8% | $498,302 +1.8% |
| 2014 | $9,830 | $489,681 +7.9% |
| 2013 | $9,830 +14.5% | $453,982 +10% |
| 2012 | $8,585 -7.3% | $412,711 -7.3% |
| 2011 | $9,261 +337.4% | $445,256 +232.9% |
| 2010 | $2,118 +3.3% | $133,737 +2.7% |
| 2009 | $2,050 +0.3% | $130,221 +0.1% |
| 2008 | $2,044 -76% | $130,091 -70.3% |
| 2007 | $8,505 -6.1% | $438,365 +2.5% |
| 2006 | $9,056 +0.4% | $427,673 +3.6% |
| 2005 | $9,024 | $412,992 +3% |
| 2004 | -- | $400,963 +1.1% |
| 2003 | -- | $396,590 +2.4% |
| 2002 | -- | $387,295 +16.6% |
| 2001 | -- | $332,052 +4.2% |
| 2000 | $7,848 | $318,805 |
Find assessor info on the county website
Neighborhood: Town 'n' Country
Nearby homes
- $1,654,5004 bd4 ba3.6k sqft9804 Bay Island Dr, Tampa, FL 33615Sold
- $1,204,10017 bd4 ba3.2k sqft9803 Bay Island Dr, Tampa, FL 33615Off Market
- $1,407,0004 bd3 ba2.8k sqft9806 Bay Island Dr, Tampa, FL 33615Off Market
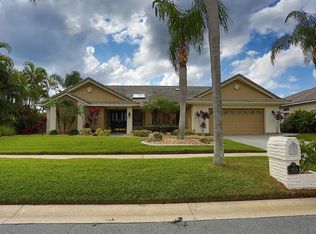
- $1,153,9004 bd2 ba2.8k sqft9808 Bay Island Dr, Tampa, FL 33615Off Market
- $1,199,6004 bd3 ba3k sqft9802 Bay Island Dr, Tampa, FL 33615Off Market
- $1,096,1004 bd3 ba3.4k sqft9801 Bay Island Dr, Tampa, FL 33615Off Market
- $1,595,0003 bd3 ba2.5k sqft9810 Bay Island Dr, Tampa, FL 33615Sold
- $1,350,0004 bd4 ba3.2k sqft9815 Bay Island Dr, Tampa, FL 33615For Sale
Nearby schools
GreatSchools rating
- 2/10Bay Crest Elementary SchoolGrades: PK-5Distance: 1.5 mi
- 3/10Davidsen Middle SchoolGrades: 6-8Distance: 4.1 mi
- 6/10Alonso High SchoolGrades: 9-12Distance: 1.9 mi
Schools provided by the listing agent
- Elementary: Bay Crest-HB
- Middle: Davidsen-HB
- High: Alonso-HB
Source: Stellar MLS. This data may not be complete. We recommend contacting the local school district to confirm school assignments for this home.
Get a cash offer in 3 minutes
Find out how much your home could sell for in as little as 3 minutes with a no-obligation cash offer.
Estimated market value
$1,640,500
Get a cash offer in 3 minutes
Find out how much your home could sell for in as little as 3 minutes with a no-obligation cash offer.
Estimated market value
$1,640,500
- Florida
- Hillsborough County
- Tampa
- 33615
- Town 'n' Country
- 9807 BAY ISLAND DRIVE
Nearby cities
Nearby neighborhoods
Nearby zip codes
Other Tampa Topics
