Skip main navigation
Off market
  • $350,300

    9807 Bent Brook Dr, Montgomery, AL 36117

    3beds
    2,861sqft
    SingleFamily
    Built in 1997
    9,147 Square Feet Lot
    $350,300 Zestimate®
    $122/sqft
    $2,473 Estimated rent

    Home value

    $350,300

    $329,000 - $371,000

    $2,473/mo

    Zestimate® history
    Loading
    Loading...

    Owner options

    List your home for rent

    $2,473/mo

    Rent Zestimate®

    Find your next renter with Zillow Rental Manager. Plus, with online applications, you can quickly screen prospective tenants – for free.

    Learn more

    $2,473/mo

    Rent Zestimate®

    Refinance and save

    $2,152/mo

    Est. payment

    Refinancing to a lower rate could help reduce your monthly payments and save thousands over the life of the loan.

    See today's rates

    $2,152/mo

    Est. payment

    Explore your selling options

    Work with a Zillow partner agent

    Leverage their expertise and Zillow's premium Showcase listings to get your home seen by more buyers.

    Get started

    List with your own agent

    Get your home in front of millions of buyers by listing it on Zillow.

    Learn how to do it

    Sell it yourself

    Take full control of how buyers see your home on Zillow by listing For Sale by Owner (FSBO).

    List your home

    What's special

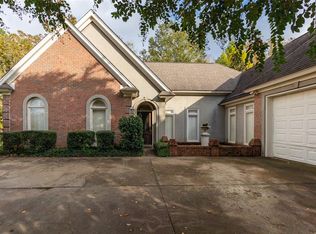
    Wonderful home on a quiet cul de sac in Wynlakes. You don't want to miss this one! The interior has beautiful NEW hardwood floors in the den, dining room, and front room. This home is built with steel framed construction for extra strength and termite resistance. Painted brick, Bahama shutters, arched windows, and high pitched roof to give it a "WOW!" elevation. This home does not disappoint with tumbled marble tile work, mosaics in the kitchen and bath, high ceilings, spacious rooms and designer colors. The large front entry has a wide staircase leading upstairs. There is a large dining room with trey ceiling and crystal chandelier that is perfect for formal dining. The front sitting room can be formal guest entertainment area or quiet sitting space for reading a good book, or a play room. The great room enjoys opening to breakfast room and kitchen which makes this home perfect for entertaining a crowd. The kitchen features island, pantry and a large window overlooking patio and gorgeous landscaped back yard. The master suite has French door leading to patio and also has room for a sitting area. The master bedroom has just been painted. The master bath has separate tub and shower and large walk in closet. There is a perfect mud room off of the garage that leads into what is currently used as the office. The upstairs has a landing leading into the bedrooms with adjoining bath. Both bedrooms have walk in closets. The upstairs bedroom and bathroom have just been painted. The two car garage, privately fenced back yard, sprinkler system, burglar alarm system and large wood deck makes this home perfect for you. Please schedule your appointment today to see it!

    This property is off market, which means it's not currently listed for sale or rent on Zillow. This may be different from what's available on other websites or public sources.

    Facts & features

    Interior

    Bedrooms & bathrooms
    • Bedrooms: 3
    • Bathrooms: 3
    • Full bathrooms: 2
    • 1/2 bathrooms: 1
    Heating
    • Forced air, Electric, Gas
    Cooling
    • Central
    Appliances
    • Included: Dishwasher, Garbage disposal, Microwave
    • Laundry: Washer Hookup, Dryer Connection
    Features
    • Breakfast Bar, Double Vanity, Security System, Walk-In Closet(s), Vaulted Ceiling(s), High Ceilings, Dryer Connection, Separate Shower, High Speed Internet, Disposal, Cable TV Available, Smoke/Fire Alarm, Washer Connection, Blinds/Mini Blinds, Double Paned Windows, Insulated Doors, Plantation Shutters, Work Island, Window Treatments Partial Remain
    • Flooring: Tile, Carpet
    • Doors: Insulated Doors
    • Windows: Plantation Shutters, Window Treatments, Blinds
    • Basement: Slab
    • Has fireplace: Yes
    • Fireplace features: 1, Gas Starter
    Interior area
    • Structure area source: Tax Records
    • Total interior livable area: 2,861 sqft

    Property

    Parking
    • Total spaces: 2
    • Parking features: Garage - Attached
    Features
    • Patio & porch: Deck
    • Exterior features: Brick
    • Fencing: Fenced, Privacy
    Lot
    • Size: 9,147 Square Feet
    • Features: Cul-de-Sac
    Details
    • Parcel number: 0908272000002038

    Construction

    Type & style
    • Home type: SingleFamily
    Materials
    • Wood
    • Foundation: Slab
    • Roof: Asphalt
    Condition
    • Year built: 1997

    Utilities & green energy

    • Sewer: Public Sewer
    • Water: Public
    • Utilities for property: Cable Available, Natural Gas Connected, Electricity Connected, High Speed Internet
    Green energy
    • Energy efficient items: Double Paned Windows, Insulated Doors

    Community & HOA

    Community
    • Security: Security System, Fire Alarm
    HOA
    • Has HOA: Yes
    • HOA fee: $75 monthly
    Location
    • Region: Montgomery

    Financial & listing details

    • Price per square foot: $122/sqft
    • Tax assessed value: $363,800
    • Annual tax amount: $1,707

    Price history

    DateEventPrice
    3/15/2021Listing removed--
    Source: MAAR #452997 Report a problem
    1/21/2021Listed for sale$315,000$110/sqft
    Source: MAAR #452997 Report a problem
    1/6/2021Contingent$315,000$110/sqft
    Source: MAAR #452997 Report a problem
    12/11/2020Pending sale$315,000$110/sqft
    Source: ARC Realty #452997 Report a problem
    12/11/2020Contingent$315,000$110/sqft
    Source: MAAR #452997 Report a problem
    6/1/2020Price change$315,000-1.3%$110/sqft
    Source: ARC Realty #452997 Report a problem
    7/23/2019Price change$319,000-1.8%$111/sqft
    Source: ARC Realty #452997 Report a problem
    5/30/2019Listed for sale$325,000+4.8%$114/sqft
    Source: ARC Realty #452997 Report a problem
    11/23/2018Listing removed$310,000$108/sqft
    Source: ARC Realty #422928 Report a problem
    10/25/2018Price change$310,000-2.4%$108/sqft
    Source: ARC Realty #422928 Report a problem
    4/24/2018Price change$317,500-0.5%$111/sqft
    Source: ARC Realty #422928 Report a problem
    10/26/2017Listed for sale$319,000$111/sqft
    Source: ARC Realty #422928 Report a problem
    2/9/2017Listing removed$319,000$111/sqft
    Source: ALFA Realty #406625 Report a problem
    8/25/2016Listed for sale$319,000+25.1%$111/sqft
    Source: ALFA Realty #406625 Report a problem
    8/31/2001Sold$255,000+1.2%$89/sqft
    Source: Public Record Report a problem
    5/10/1999Sold$252,000$88/sqft
    Source: Public Record Report a problem

    Public tax history

    YearProperty taxesTax assessment
    2025$1,707 +7.1%$36,040 +6.9%
    2024$1,593 +3.3%$33,700 +3.2%
    2023$1,542 +48.7%$32,640 +10.5%
    2022$1,037 -0.6%$29,540
    2021$1,044 -4.2%--
    2020$1,089 -1%$30,960
    2019$1,100 +3.4%--
    2018$1,063 +2%$30,260 -47%
    2017$1,042 +2%$57,120 +99.7%
    2014$1,022 +1.9%$28,600 +3.2%
    2013$1,003 $27,710
    2011-- --
    Find assessor info on the county website

    Neighborhood: 36117

    Nearby schools

    GreatSchools rating
    Schools provided by the listing agent
    • Elementary: Halcyon Elementary School
    • Middle: Carr Middle School/
    • High: Park Crossing High School

    Source: The MLS. This data may not be complete. We recommend contacting the local school district to confirm school assignments for this home.

    Get pre-qualified for a loan
    At Zillow Home Loans, we can pre-qualify you in as little as 5 minutes with no impact to your credit score.

    An equal housing lender. NMLS #10287.

    Sell for more on Zillow
    Get a Zillow Showcase℠ listing at no additional cost and you could sell for .
    $350,300
    2% more
    +$7,006
    With Zillow Showcase(estimated)
    $357,306