Spacious golf-course home in the highly desirable Augusta Ranch community! Situated on a premium north/south-facing lot, this impressive home offers approximately 3,627 square feet w/ 5 bedrooms, 3 bathrooms, a versatile bonus room, 3-car garage, main floor bedroom & Bath, & 2 RV GATES!
Open & Inviting floor plan offers everyday living & entertaining, w/ two bedrooms and a full bath conveniently located downstairs,three additional bedrooms upstairs, Plus HUGE ''bonus room''. The kitchen features maple cabinetry, a large island, pantry, & generous gathering space, while travertine flooring & a gas fireplace add warmth & character throughout. Upstairs, the spacious primary suite offers a private retreat with separate shower and soaking tub, dual vanities, and access to a private balcony. walk-out deck. An additional extended deck off the kitchen provides another wonderful space to relax and take in the golf-course setting.
Step outside to your own Arizona oasis featuring a heated Pebble Tec saltwater pool and spa, mature landscaping, and plenty of room for outdoor entertaining--all overlooking the golf course. Additional highlights include two RV gates, an extended 3-car garage, and abundant space both inside and out.
Located in sought-after Augusta Ranch with golf, parks, walking paths, and convenient access to shopping, dining, schools, and the US-60, this home offers an exceptional combination of space, versatility, and resort-style Arizona living.
Sold for $750,000
$750,000
9807 E LOMPOC Avenue, Mesa, AZ 85209
6beds
3,627sqft
Single Family Residence
Built in 2003
9,735 Square Feet Lot
$749,900 Zestimate®
$207/sqft
$3,444 Estimated rent
Home value
$749,900
$690,000 - $810,000
$3,444/mo
Zestimate® history
Owner options
List your home for rent
$3,444/mo
Rent Zestimate®
Find your next renter with Zillow Rental Manager. Plus, with online applications, you can quickly screen prospective tenants – for free.
$3,444/mo
Rent Zestimate®
Refinance and save
$3,706/mo
Est. payment
Refinancing to a lower rate could help reduce your monthly payments and save thousands over the life of the loan.
$3,706/mo
Est. payment
Explore your selling options
Work with a Zillow partner agent
Leverage their expertise and Zillow's premium Showcase listings to get your home seen by more buyers.
Get startedList with your own agent
Get your home in front of millions of buyers by listing it on Zillow.
Learn how to do itSell it yourself
Take full control of how buyers see your home on Zillow by listing For Sale by Owner (FSBO).
List your homeWhat's special
Gas fireplacePrivate retreatLarge islandOverlooking the golf courseVersatile bonus roomMature landscapingGenerous gathering space
Zillow last checked:
Listing updated:
Listed by:
Michelle M Lohman 602-538-4829,
Realty ONE Group,
Monica Astorga 480-748-0194,
Realty ONE Group
Bought with:
Ellen C Dempsey, SA659624000
Redfin Corporation
Source: ARMLS,MLS#: 7082473
Facts & features
Interior
Bedrooms & bathrooms
- Bedrooms: 6
- Bathrooms: 3
- Full bathrooms: 3
Heating
- Forced Air, Natural Gas
Cooling
- Central Air, Ceiling Fan(s)
Appliances
- Included: Dishwasher, Disposal, Electric Cooktop, Built-In Electric Oven
- Laundry: Inside
Features
- High Speed Internet, Double Vanity, Upstairs, Eat-in Kitchen, Breakfast Bar, 9+ Flat Ceilings, Vaulted Ceiling(s), Kitchen Island, Pantry, Full Bth Master Bdrm, Separate Shwr & Tub
- Flooring: Carpet, Stone
- Windows: Skylight(s), Double Pane Windows
- Basement: Walk-Up Access,Exterior Entry,Walk-Out Access,Finished
- Number of fireplaces: 1
- Fireplace features: Family Room, Gas
Interior area
- Total structure area: 3,627
- Total interior livable area: 3,627 sqft
Property
Parking
- Total spaces: 3
- Parking features: Attached, Garage Door Opener, Extended Length Garage
- Attached garage spaces: 3
Features
- Stories: 2
- Patio & porch: Covered, Patio
- Exterior features: Balcony
- Has private pool: Yes
- Pool features: Outdoor Pool, Play Pool, Heated
- Has spa: Yes
- Spa features: Heated, Private
- Fencing: Block,Wrought Iron
- Has view: Yes
- View description: Golf Course, Mountain(s)
Lot
- Size: 9,735 Square Feet
- Features: North/South Exposure, Sprinklers In Rear, Sprinklers In Front, Desert Back, Desert Front, On Golf Course
Details
- Parcel number: 31204404
Construction
Type & style
- Home type: SingleFamily
- Architectural style: Contemporary
- Property subtype: Single Family Residence
Materials
- Stucco, Wood Frame, Painted
- Foundation: Slab
- Roof: Tile
Condition
- Year built: 2003
Details
- Builder name: ENGLE HOMES
Utilities & green energy
- Sewer: Public Sewer
Green energy
- Energy efficient items: Multi-Zones
Community & HOA
Community
- Features: Golf, Biking/Walking Path
- Subdivision: AUGUSTA RANCH PARCEL 13
HOA
- Has HOA: Yes
- Services included: Maintenance Grounds, Street Maint
- HOA fee: $279 quarterly
- HOA name: Augusta Ranch
- HOA phone: 480-551-4300
Location
- Region: Mesa
Financial & listing details
- Price per square foot: $207/sqft
- Tax assessed value: $629,300
- Annual tax amount: $3,218
- Date on market: 10/2/2026
- Cumulative days on market: 33 days
- Listing terms: Cash,Conventional
- Ownership: Fee Simple
- Road surface type: Paved
Price history
| Date | Event | Price |
|---|---|---|
| 11/4/2026 | Sold | $750,000$207/sqft |
Source:  ARMLS #7082473 Report a problem | ||
| 10/21/2026 | Pending sale | $750,000$207/sqft |
Source: ARMLS #7082473 Report a problem | ||
| 9/19/2026 | Listed for sale | $750,000+95.8%$207/sqft |
Source: ARMLS #7082473 Report a problem | ||
| 5/7/2004 | Sold | $383,000+28.7%$106/sqft |
Source: ARMLS #2104668 Report a problem | ||
| 4/7/2003 | Sold | $297,486$82/sqft |
Source: Public Record Report a problem | ||
Public tax history
| Year | Property taxes | Tax assessment |
|---|---|---|
| 2025 | $3,192 +4.6% | $62,930 -5.9% |
| 2024 | $3,053 -0.7% | $66,870 +73.2% |
| 2023 | $3,076 +2% | $38,617 -8.5% |
| 2022 | $3,015 -5.1% | $42,210 +3% |
| 2021 | $3,177 +7.9% | $40,980 +7% |
| 2020 | $2,944 +5.1% | $38,310 +6.7% |
| 2019 | $2,803 | $35,920 +2.6% |
| 2018 | $2,803 +3.2% | $35,000 +1.1% |
| 2017 | $2,715 +5.2% | $34,620 +1.8% |
| 2016 | $2,582 -5.2% | $34,010 -2.4% |
| 2015 | $2,723 | $34,850 +26.9% |
| 2014 | -- | $27,470 +21.4% |
| 2013 | -- | $22,630 |
| 2012 | -- | $22,630 -9.2% |
| 2011 | -- | $24,930 -11.3% |
| 2010 | -- | $28,120 -24.8% |
| 2009 | -- | $37,410 -15.6% |
| 2008 | -- | $44,300 +6.7% |
| 2007 | -- | $41,500 +64.4% |
| 2006 | -- | $25,250 +3.1% |
| 2005 | -- | $24,500 +40.5% |
| 2004 | -- | $17,440 +150.6% |
| 2003 | -- | $6,960 |
| 2002 | -- | $6,960 |
Find assessor info on the county website
Neighborhood: Augusta Ranch
Nearby homes
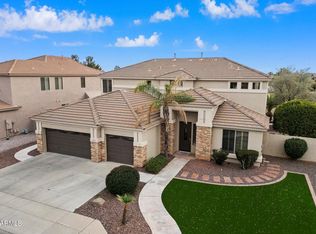
- $730,0004 bd3 ba3.4k sqft9765 E Lompoc Ave, Mesa, AZ 85209Sold
- $693,9005 bd3 ba3.3k sqft9757 E Lompoc Ave, Mesa, AZ 85209Off Market
- $757,9005 bd3 ba3.6k sqft9823 E Lompoc Ave, Mesa, AZ 85209Off Market

- $682,1006 bd3 ba3.6k sqft9806 E Lompoc Ave, Mesa, AZ 85209Off Market
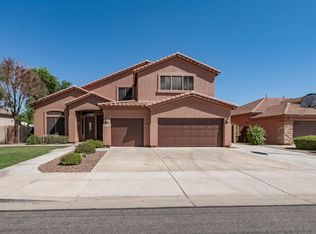
- $625,0004 bd2 ba2.6k sqft9814 E Lompoc Ave, Mesa, AZ 85209Sold
- $598,300-- bd3 ba3.6k sqft9764 E Lompoc Ave, Mesa, AZ 85209Off Market
- $700,0005 bd3 ba3.2k sqft9822 E Lompoc Ave, Mesa, AZ 85209Sold
- $685,2004 bd2 ba2.3k sqft9756 E Lompoc Ave, Mesa, AZ 85209Off Market
Nearby schools
GreatSchools rating
- 8/10Augusta Ranch Elementary SchoolGrades: PK-6Distance: 0.7 mi
- 5/10Desert Ridge High SchoolGrades: 8-12Distance: 0.5 mi
- 6/10Desert Ridge Jr. High SchoolGrades: 7-8Distance: 0.8 mi
Schools provided by the listing agent
- Elementary: Augusta Ranch Elementary
- Middle: Desert Ridge High
- High: Desert Ridge High
- District: Gilbert Unified District
Source: ARMLS. This data may not be complete. We recommend contacting the local school district to confirm school assignments for this home.
Get a cash offer in 3 minutes
Find out how much your home could sell for in as little as 3 minutes with a no-obligation cash offer.
Estimated market value
$749,900
Get a cash offer in 3 minutes
Find out how much your home could sell for in as little as 3 minutes with a no-obligation cash offer.
Estimated market value
$749,900
- Arizona
- Maricopa County
- Mesa
- 85209
- Augusta Ranch
- 9807 E LOMPOC Avenue
