*Multiple Offers Received. Sellers reviewing and making a decision after the open house, Sunday March 9th.* Welcome to this exceptional one-owner home nestled in the desirable Oakmont Village section of the sought-after Lee's Hill neighborhood. Tucked away on a peaceful cul-de-sac, this beautifully maintained residence offers the perfect blend of privacy, charm, and modern convenience. Step inside to a grand two-story foyer that sets the tone for the spacious, light-filled open floor plan. The main level boasts gleaming hardwood floors throughout, featuring a formal dining room for special occasions and a formal sitting room that doubles as a perfect home office. A convenient powder room is nearby. The heart of the home is the inviting family room with a cozy fireplace, seamlessly connecting to the recently updated kitchen. This stunning kitchen was just completed and features modern finishes, beverage fridge, center island, ample cabinet and counter space, and a bright breakfast area. From here, access the spacious deck, perfect for outdoor dining and entertaining, or head to the attached two-car garage for added convenience. Upstairs, the expansive primary suite offers a luxurious retreat with a walk-in closet and a spa-like en-suite bathroom featuring dual vanities, a soaking tub, and a separate shower. Three additional generously sized bedrooms, a full bath, and a dedicated laundry room complete the upper level, providing comfort and practicality. The lower level presents endless possibilities with a large, unfinished walkout basement offering abundant storage space, rough in for a bathroom, and potential for future customization. Although unfinished, it offers framed out rooms currently in use as a work shop and craft corner, kids play area and adult play area, and family area used as a game room. Dual-zoned HVAC ensures year-round comfort throughout the home. This property is set on a partially wooded lot, providing a private and serene backdrop. Enjoy the benefits of wonderful neighbors, fantastic community amenities, and a prime location. Conveniently located near the VRE Station, shopping, and schools, this home is also close to the upcoming Kalahari Resort, major commuter routes including I-95, and the new Veterans Hospital and medical clinic opening in April 2025 just two miles away. Additional highlights include a CertainTeed 50-year roof installed in July 2018, fully transferable once within 12 years of purchase through SureStart Plus and CertainTeed Roofing. The second-floor heat pump is warranted through April 28, 2030, with transfer available for $99 payable by the buyer via Childress Heating (agent for York) within 90 days of closing. The basement and first-floor heater is warranted through May 15, 2027, via Johnson Controls, and a 50-gallon hot water heater was installed in March 2020. Don't miss the opportunity to own this remarkable home in one of Less's Hill's most coveted neighborhoods—schedule your private tour today and experience the lifestyle this exceptional property has to offer!
Sold for $550,000
$550,000
9807 Fendale Ln, Fredericksburg, VA 22408
4beds
2,454sqft
Single Family Residence
Built in 1994
0.35 Acres Lot
$572,600 Zestimate®
$224/sqft
$3,040 Estimated rent
Home value
$572,600
$527,000 - $624,000
$3,040/mo
Zestimate® history
Owner options
List your home for rent
$3,040/mo
Rent Zestimate®
Find your next renter with Zillow Rental Manager. Plus, with online applications, you can quickly screen prospective tenants – for free.
$3,040/mo
Rent Zestimate®
Refinance and save
$3,516/mo
Est. payment
Refinancing to a lower rate could help reduce your monthly payments and save thousands over the life of the loan.
$3,516/mo
Est. payment
Explore your selling options
Work with a Zillow partner agent
Leverage their expertise and Zillow's premium Showcase listings to get your home seen by more buyers.
Get startedList with your own agent
Get your home in front of millions of buyers by listing it on Zillow.
Learn how to do itSell it yourself
Take full control of how buyers see your home on Zillow by listing For Sale by Owner (FSBO).
List your homeWhat's special
Cozy fireplaceModern finishesBright breakfast areaPartially wooded lotPeaceful cul-de-sacRecently updated kitchenGenerously sized bedrooms
Zillow last checked:
Listing updated:
Listed by:
Kim Chamberlain 571-221-2042,
EXP Realty, LLC
Bought with:
Debbie Jett, 0225064405
EXP Realty, LLC
Source: Bright MLS,MLS#: VASP2030750
Facts & features
Interior
Bedrooms & bathrooms
- Bedrooms: 4
- Bathrooms: 3
- Full bathrooms: 2
- 1/2 bathrooms: 1
- Main level bathrooms: 1
Basement
- Area: 1097
Heating
- Heat Pump, Forced Air, Natural Gas, Electric
Cooling
- Heat Pump, Central Air, Ceiling Fan(s), Multi Units, Electric
Appliances
- Included: Microwave, Dryer, Washer, Dishwasher, Disposal, Refrigerator, Cooktop, Gas Water Heater
- Laundry: Has Laundry, Upper Level
Features
- Soaking Tub, Bathroom - Stall Shower, Breakfast Area, Ceiling Fan(s), Dining Area, Family Room Off Kitchen, Floor Plan - Traditional, Formal/Separate Dining Room, Kitchen - Gourmet, Kitchen Island, Kitchen - Table Space, Primary Bath(s), Upgraded Countertops, Walk-In Closet(s)
- Flooring: Ceramic Tile, Carpet, Wood
- Basement: Full,Unfinished
- Number of fireplaces: 1
- Fireplace features: Mantel(s), Glass Doors, Gas/Propane
Interior area
- Total structure area: 3,551
- Total interior livable area: 2,454 sqft
- Finished area above ground: 2,454
- Finished area below ground: 0
Property
Parking
- Total spaces: 2
- Parking features: Garage Faces Front, Asphalt, Attached, Driveway
- Attached garage spaces: 2
- Has uncovered spaces: Yes
Accessibility
- Accessibility features: None
Features
- Levels: Three
- Stories: 3
- Pool features: Community
- Has view: Yes
- View description: Trees/Woods
Lot
- Size: 0.35 Acres
Details
- Additional structures: Above Grade, Below Grade
- Parcel number: 36F1412
- Zoning: R2
- Special conditions: Standard
Construction
Type & style
- Home type: SingleFamily
- Architectural style: Colonial
- Property subtype: Single Family Residence
Materials
- Vinyl Siding, Brick
- Foundation: Concrete Perimeter
Condition
- Very Good
- New construction: No
- Year built: 1994
Utilities & green energy
- Sewer: Public Sewer
- Water: Public
Community & HOA
Community
- Subdivision: Lee's Hill
HOA
- Has HOA: Yes
- Amenities included: Basketball Court, Clubhouse, Common Grounds, Golf Course Membership Available, Jogging Path, Pool, Tennis Court(s), Tot Lots/Playground
- Services included: Management, Common Area Maintenance, Pool(s), Trash
- HOA fee: $285 quarterly
- HOA name: CARDINAL MANAGEMENT
Location
- Region: Fredericksburg
Financial & listing details
- Price per square foot: $224/sqft
- Tax assessed value: $413,500
- Annual tax amount: $3,036
- Date on market: 3/6/2025
- Listing agreement: Exclusive Right To Sell
- Listing terms: Cash,Conventional,FHA,VA Loan
- Ownership: Fee Simple
Price history
| Date | Event | Price |
|---|---|---|
| 4/11/2025 | Sold | $550,000+3.8%$224/sqft |
Source:  Bright MLS #VASP2030750 Report a problem Bright MLS #VASP2030750 Report a problem | ||
| 3/9/2025 | Pending sale | $529,900$216/sqft |
Source: Bright MLS #VASP2030750 Report a problem | ||
| 3/6/2025 | Listed for sale | $529,900$216/sqft |
Source: Bright MLS #VASP2030750 Report a problem | ||
Public tax history
| Year | Property taxes | Tax assessment |
|---|---|---|
| 2025 | $3,036 | $413,500 |
| 2024 | $3,036 +14.1% | $413,500 +19.9% |
| 2023 | $2,662 +4.6% | $344,900 |
| 2022 | $2,544 -0.6% | $344,900 +9.1% |
| 2021 | $2,559 | $316,100 |
| 2020 | $2,559 +7.1% | $316,100 +12.2% |
| 2019 | $2,388 +1.7% | $281,800 |
| 2018 | $2,347 -0.1% | $281,800 +2% |
| 2017 | $2,349 | $276,400 |
| 2016 | -- | $276,400 +9.5% |
| 2015 | -- | $252,400 |
| 2014 | -- | $252,400 +1.7% |
| 2013 | -- | $248,100 |
| 2012 | -- | $248,100 -2.6% |
| 2011 | -- | $254,600 |
| 2010 | -- | $254,600 -28.2% |
| 2009 | -- | $354,400 +5.5% |
| 2007 | $2,082 | $335,800 |
| 2006 | $2,082 -1.2% | $335,800 +41.9% |
| 2005 | $2,107 +3.5% | $236,700 |
| 2004 | $2,036 +9.9% | $236,700 +29.1% |
| 2003 | $1,852 | $183,400 |
| 2002 | $1,852 +3.3% | $183,400 +9.4% |
| 2001 | $1,793 | $167,600 |
Find assessor info on the county website
Neighborhood: 22408
Nearby homes
- $584,6004 bd2 ba2.4k sqft9809 Fendale Ln, Fredericksburg, VA 22408Off Market
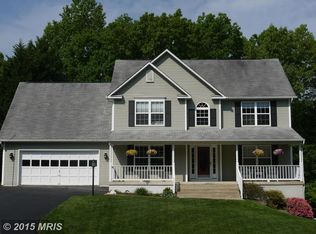
- $573,6004 bd4 ba3.4k sqft9805 Fendale Ln, Fredericksburg, VA 22408Off Market
- $615,6005 bd4 ba3.2k sqft9811 Fendale Ln, Fredericksburg, VA 22408Off Market
- $506,3004 bd3 ba2.4k sqft9803 Fendale Ln, Fredericksburg, VA 22408Off Market
- $611,0007 bd4 ba4k sqft9813 Fendale Ln, Fredericksburg, VA 22408Off Market
- $476,7003 bd2 ba2.2k sqft9806 Fendale Ln, Fredericksburg, VA 22408Off Market
- $517,7004 bd4 ba2.3k sqft9804 Fendale Ln, Fredericksburg, VA 22408Off Market
- $589,2004 bd3 ba3.5k sqft9808 Fendale Ln, Fredericksburg, VA 22408Off Market
Nearby schools
GreatSchools rating
- 4/10Lee Hill Elementary SchoolGrades: PK-5Distance: 0.9 mi
- 3/10Thornburg Middle SchoolGrades: 6-8Distance: 6.1 mi
- 3/10Massaponax High SchoolGrades: 9-12Distance: 4.2 mi
Schools provided by the listing agent
- Elementary: Lee Hill
- Middle: Thornburg
- High: Massaponax
- District: Spotsylvania County Public Schools
Source: Bright MLS. This data may not be complete. We recommend contacting the local school district to confirm school assignments for this home.
Get a cash offer in 3 minutes
Find out how much your home could sell for in as little as 3 minutes with a no-obligation cash offer.
Estimated market value
$572,600
Get a cash offer in 3 minutes
Find out how much your home could sell for in as little as 3 minutes with a no-obligation cash offer.
Estimated market value
$572,600
- Virginia
- Spotsylvania County
- Fredericksburg
- 22408
- 9807 Fendale Ln
Nearby cities
Nearby neighborhoods
Nearby zip codes
Other Fredericksburg Topics
