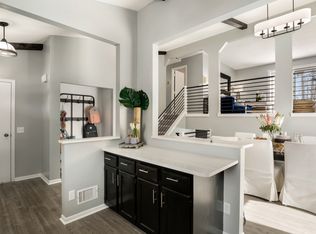
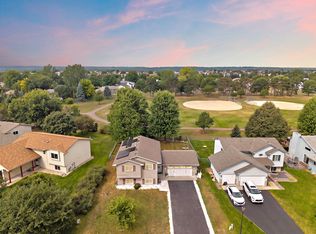
Warm, inviting, and thoughtfully updated, this charming Cottage Grove home offers four bedrooms, two bathrooms, and a generous 0.21-acre lot. The entire interior has been freshly repainted, including the ceilings, and features all-new flooring with new carpet and LVP throughout. Natural light fills the main level, connecting the living and dining spaces with the updated kitchen. Updated bathrooms and windows add comfort and style, while the finished lower level offers flexible space for movie nights, hobbies, a home office, or guests. Outside, the fully fenced yard is ideal for pets, play, gardening, or entertaining, with a convenient storage shed for outdoor essentials. An attached garage adds everyday ease, while nearby parks, trails, schools, and major commuter routes make this a great place to call home.
Pending
$349,900
9807 Heath Ave S, Cottage Grove, MN 55016
4beds
1,664sqft
Single Family
Built in 1985
9,147 Square Feet Lot
$349,600 Zestimate®
$210/sqft
$-- HOA
What's special
- 21 hours
- 11
- 0
Likely to sell faster than
Zillow last checked:
Listing updated:
Listed by:
The Huerkamp Home Group 952-746-9696,
Keller Williams Preferred Rlty,
Dawn Peterson 952-297-4863
Source: NorthstarMLS as distributed by MLS GRID,MLS#: 7093347
Facts & features
Interior
Bedrooms & bathrooms
- Bedrooms: 4
- Bathrooms: 2
- Full bathrooms: 1
- 3/4 bathrooms: 1
Bedroom
- Level: Main
- Area: 162 Square Feet
- Dimensions: 13.5x12
Bedroom 2
- Level: Main
- Area: 110 Square Feet
- Dimensions: 10x11
Bedroom 3
- Level: Lower
- Area: 109.25 Square Feet
- Dimensions: 9.5x11.5
Bedroom 4
- Level: Lower
- Area: 99 Square Feet
- Dimensions: 9x11
Dining room
- Level: Main
- Area: 93.5 Square Feet
- Dimensions: 8.5x11
Family room
- Level: Lower
- Area: 352 Square Feet
- Dimensions: 16x22
Kitchen
- Level: Main
- Area: 99 Square Feet
- Dimensions: 9x11
Laundry
- Level: Lower
- Area: 77 Square Feet
- Dimensions: 7x11
Living room
- Level: Main
- Area: 189.75 Square Feet
- Dimensions: 16.5x11.5
Storage
- Level: Lower
- Area: 49 Square Feet
- Dimensions: 7x7
Heating
- Forced Air
Cooling
- Central Air
Appliances
- Included: Dishwasher, Disposal, Dryer, Exhaust Fan, Microwave, Range, Refrigerator, Stainless Steel Appliance(s), Washer, Water Softener Owned
- Laundry: Lower Level, Laundry Room, Sink
Features
- Basement: Daylight,Drain Tiled,Finished,Full,Storage Space
- Has fireplace: No
Interior area
- Total structure area: 1,664
- Total interior livable area: 1,664 sqft
- Finished area above ground: 864
- Finished area below ground: 800
Property
Parking
- Total spaces: 2
- Parking features: Attached, Concrete, Garage Door Opener, Insulated Garage
- Attached garage spaces: 2
- Has uncovered spaces: Yes
Accessibility
- Accessibility features: None
Features
- Levels: Multi/Split
- Patio & porch: Deck
- Pool features: None
- Fencing: Chain Link,Full
Lot
- Size: 9,147 Square Feet
- Features: Tree Coverage - Medium
Details
- Additional structures: Storage Shed
- Foundation area: 864
- Parcel number: 2002721340013
- Zoning description: Residential-Single Family
Construction
Type & style
- Home type: SingleFamily
- Property subtype: Single Family
Materials
- Roof: Age Over 8 Years,Asphalt,Pitched
Condition
- New construction: No
- Year built: 1985
Utilities & green energy
- Gas: Natural Gas
- Sewer: City Sewer/Connected
- Water: City Water/Connected
Community & HOA
Community
- Subdivision: Degardners 1st Add
HOA
- Has HOA: No
Location
- Region: Cottage Grove
Financial & listing details
- Price per square foot: $210/sqft
- Tax assessed value: $295,100
- Annual tax amount: $3,524
- Date on market: 9/29/2026
- Cumulative days on market: 28 days
- Road surface type: Paved
Estimated market value
$349,600
$332,000 - $367,000
$2,395/mo
Price history
| Date | Event | Price |
|---|---|---|
| 9/29/2026 | Pending sale | $349,900$210/sqft |
Source:  NorthstarMLS as distributed by MLS GRID #7093347 Report a problem NorthstarMLS as distributed by MLS GRID #7093347 Report a problem | ||
| 9/16/2026 | Listing removed | $349,900$210/sqft |
Source: NorthstarMLS as distributed by MLS GRID #7093347 Report a problem | ||
| 9/14/2026 | Price change | $349,900-2.8%$210/sqft |
Source: NorthstarMLS as distributed by MLS GRID #7093347 Report a problem | ||
| 8/20/2026 | Listed for sale | $360,000+63.7%$216/sqft |
Source: NorthstarMLS as distributed by MLS GRID #7093347 Report a problem | ||
| 9/29/2006 | Sold | $219,888+27.9%$132/sqft |
Source: Public Record Report a problem | ||
| 7/1/2003 | Sold | $171,900$103/sqft |
Source: Public Record Report a problem | ||
Public tax history
| Year | Property taxes | Tax assessment |
|---|---|---|
| 2025 | $3,620 -4.4% | $275,100 -11.3% |
| 2024 | $3,786 +9.2% | $310,300 +11.7% |
| 2023 | $3,468 +8.3% | $277,700 +22.7% |
| 2022 | $3,202 +0.6% | $226,400 -6.4% |
| 2021 | $3,182 +8.5% | $241,900 +10.3% |
| 2020 | $2,932 | $219,400 |
| 2019 | $2,932 | $219,400 +7.4% |
| 2018 | $2,932 +5.7% | $204,300 +8.7% |
| 2017 | $2,774 +7.9% | $188,000 +5.7% |
| 2016 | $2,572 +2.8% | $177,800 +12.7% |
| 2015 | $2,502 | $157,700 +14.7% |
| 2013 | $2,502 +13.4% | $137,500 +1.2% |
| 2012 | $2,206 | $135,900 -12.6% |
| 2011 | $2,206 -1.5% | $155,500 -21.8% |
| 2010 | $2,240 -3.6% | $198,900 |
| 2009 | $2,324 -2.8% | -- |
| 2008 | $2,390 +7.3% | -- |
| 2007 | $2,228 +13.3% | -- |
| 2006 | $1,966 +15.2% | -- |
| 2005 | $1,706 +7% | -- |
| 2004 | $1,594 +6.6% | -- |
| 2003 | $1,495 +10.6% | -- |
| 2002 | $1,352 | -- |
| 2001 | $1,352 | -- |
Find assessor info on the county website
Monthly payment
Est. payment
Payment breakdown
Explore the cost of this home by adjusting the details. Changes won't be saved.Climate risks
Neighborhood: 55016
- $369,8003 bd2 ba1.8k sqft9817 Heath Ave S, Cottage Grove, MN 55016Off Market
- $327,4004 bd2 ba954 sqft9799 Heath Ave S, Cottage Grove, MN 55016Off Market
- $284,3002 bd2 ba960 sqft9827 Heath Ave S, Cottage Grove, MN 55016Off Market
- $319,7003 bd1 ba1.1k sqft9789 Heath Ave S, Cottage Grove, MN 55016Off Market
Similar homes
- $359,7004 bd2 ba1.8k sqft9748 Hames Ct S, Cottage Grove, MN 55016For Sale
 MLS ID #7145928, Justyna M. Johnson, eXp Realty. NorthstarMLS as distributed by MLS GRID
 - $390,0003 bd2 ba1.7k sqft9442 Hale Ave S, Cottage Grove, MN 55016For Sale
 MLS ID #7150168, Artemisa Boston, eXp Realty. NorthstarMLS as distributed by MLS GRID
 - $--5 bd3 ba2.1k sqft9673 Harrow Ct S, Cottage Grove, MN 55016Auction
 Xome
Xome - $350,0003 bd2 ba1.6k sqft8296 Janero Ave S, Cottage Grove, MN 55016For Sale
 MLS ID #6806740, Austin Kern, Pemberton RE. NorthstarMLS as distributed by MLS GRID
 - $399,9004 bd2 ba1.8k sqft9441 Hames Ave S, Cottage Grove, MN 55016For SaleMLS ID #7141766, Michele E. Johnson, Summerlyn Realty. NorthstarMLS as distributed by MLS GRID
- $359,9003 bd2 ba1.7k sqft7016 90th St S, Cottage Grove, MN 55016For SaleMLS ID #7146737, Tina Lockner, RE/MAX Results. NorthstarMLS as distributed by MLS GRID
- $375,0003 bd2 ba1.9k sqft7212 96th St S, Cottage Grove, MN 55016For SaleMLS ID #7141152, Carl Vagle, eXp Realty. NorthstarMLS as distributed by MLS GRID
- $350,0003 bd2 ba1.4k sqft8351 Innsdale Ave S, Cottage Grove, MN 55016For SaleMLS ID #7145164, Emily Marie Eck, Engel & Volkers Minneapolis. NorthstarMLS as distributed by MLS GRID
- $349,9003 bd2 ba1.4k sqft8419 Ivywood Ave S, Cottage Grove, MN 55016For SaleMLS ID #7142926, Lyn Bockert, Keller Williams Premier Realty. NorthstarMLS as distributed by MLS GRID
- $369,9004 bd2 ba1.4k sqft9115 Janero Ave S, Cottage Grove, MN 55016For SaleMLS ID #7133630, Juan Rivera, MN Living Real Estate. NorthstarMLS as distributed by MLS GRID
- $365,0003 bd2 ba2k sqft7088 98th St S, Cottage Grove, MN 55016For SaleMLS ID #7149457, Jarid Reeves, Epique Realty. NorthstarMLS as distributed by MLS GRID
- $374,9003 bd3 ba1.7k sqft9179 Janero Ave S, Cottage Grove, MN 55016For SaleMLS ID #7145620, Donald Nde, Bridge Realty, LLC. NorthstarMLS as distributed by MLS GRID
- $425,0004 bd2 ba2k sqft7224 96th St S, Cottage Grove, MN 55016For SaleMLS ID #7144206, Jeff Meyers, RE/MAX Professionals. NorthstarMLS as distributed by MLS GRID
- $364,9004 bd2 ba1.8k sqft8166 Janero Ave S, Cottage Grove, MN 55016For SaleMLS ID #7106399, Steve M Lockwood, Keller Williams Classic Realty. NorthstarMLS as distributed by MLS GRID
- $369,9003 bd2 ba1.4k sqft8486 88th St S, Cottage Grove, MN 55016For SaleMLS ID #7136592, Nicole Sullivan, Real Broker, LLC. NorthstarMLS as distributed by MLS GRID
- $339,9903 bd3 ba2.1k sqft8386 Harkness Rd S, Cottage Grove, MN 55016For SaleMLS ID #6770213, Shana Schaffer, Real Broker, LLC. NorthstarMLS as distributed by MLS GRID
- $365,0003 bd2 ba1.4k sqft8739 Hadley Ave S, Cottage Grove, MN 55016For SaleMLS ID #7103434, Monica Schafer, RE/MAX Results. NorthstarMLS as distributed by MLS GRID
- $339,0003 bd2 ba1.3k sqft8514 85th St S, Cottage Grove, MN 55016For SaleMLS ID #7136644, Sharon E. Soby, AA Realty. NorthstarMLS as distributed by MLS GRID
- $379,9003 bd2 ba1.5k sqft8630 81st St S, Cottage Grove, MN 55016For SaleMLS ID #7140346, Andy R. Forbes, Edina Realty, Inc.. NorthstarMLS as distributed by MLS GRID
- $315,0002 bd2 ba2.1k sqft8367 Greene Ave S, Cottage Grove, MN 55016For SaleMLS ID #7148979, Jason Schmidt, Edina Realty, Inc.. NorthstarMLS as distributed by MLS GRID
