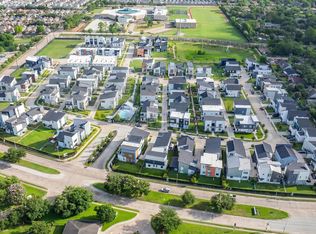
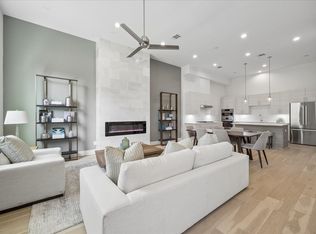
Stunning single-family home with three bedrooms and two and a half bathrooms with a modern, light-filled design. The main living area features soaring 12-foot ceilings and real wood floors, creating a warm yet dramatic space ideal for everyday living and entertaining. Abundant natural light pours in through numerous windows, and a 10-foot-tall sliding glass door in the living room connects the interior to the private yard. The kitchen is beautifully appointed with luxury Fisher & Paykel stainless steel appliances, gas cooking, and sleek finishes, making it both functional and stylish. Upstairs, the primary suite provides a private retreat with it's own balcony, perfect for morning coffee or evening relaxation. Two additional bedrooms offer flexibility for guests, family, or a home office. Centrally located in Spring Branch, this home is just minutes from the Beltway, I-10, Memorial City Mall, and CityCentre, offering exceptional convenience with upscale comfort and contemporary design.
Pending
$499,900
9807 Hope Harbor Ln, Houston, TX 77080
3beds
2,020sqft
Single Family Residence
Built in 2026
2,143 Square Feet Lot
$442,200 Zestimate®
$247/sqft
$83/mo HOA
What's special
Sleek finishesPrivate yardGas cookingReal wood floorsAbundant natural lightThree bedroomsModern light-filled design
- 31 days
- 41
- 7
Likely to sell faster than
Zillow last checked:
Listing updated:
Listed by:
Emily Wang TREC #0505407 713-340-9010,
Intown Homes
Source: HAR,MLS#: 51929385
Facts & features
Interior
Bedrooms & bathrooms
- Bedrooms: 3
- Bathrooms: 3
- Full bathrooms: 2
- 1/2 bathrooms: 1
Rooms
- Room types: Family Room, Utility Room
Primary bedroom
- Level: Second
- Area: 280
- Dimensions: 14 X 20
Bedroom
- Level: Second
- Area: 144
- Dimensions: 12 X 12
Bedroom
- Level: Second
- Area: 180
- Dimensions: 12 X 15
Dining room
- Level: First
- Area: 196
- Dimensions: 14 X 14
Family room
- Level: First
- Area: 345
- Dimensions: 15 X 23
Kitchen
- Level: First
- Area: 154
- Dimensions: 11 X 14
Heating
- Natural Gas, Zoned
Cooling
- Ceiling Fan(s), Electric, Zoned
Appliances
- Included: ENERGY STAR Qualified Appliances, Water Heater, Disposal, Convection Oven, Electric Oven, Microwave, Gas Cooktop, Dishwasher
- Laundry: Electric Dryer Hookup, Gas Dryer Hookup, Washer Hookup
Features
- All Bedrooms Up
- Doors: Insulated Doors
- Windows: Insulated/Low-E windows
Interior area
- Total structure area: 2,020
- Total interior livable area: 2,020 sqft
Property
Features
- Stories: 2
Lot
- Size: 2,143 Square Feet
- Features: Subdivided, 0 Up To 1/4 Acre
Details
- Parcel number: 1329140020023
Construction
Type & style
- Home type: SingleFamily
- Architectural style: Contemporary
- Property subtype: Single Family Residence
Materials
- Batts Insulation, Blown-In Insulation, Brick, Cement Siding
- Foundation: Slab
- Roof: Composition
Condition
- New construction: Yes
- Year built: 2026
Details
- Builder name: InTown Homes
Utilities & green energy
- Sewer: Public Sewer
- Water: Public
Green energy
- Green verification: Other Energy Report
- Energy efficient items: Attic Vents, Thermostat, Lighting, HVAC, HVAC>15 SEER, Exposure/Shade
Community & HOA
Community
- Subdivision: Avondale Square
HOA
- Has HOA: Yes
- Amenities included: Dog Park, Jogging Path, Pool
- HOA fee: $1,000 annually
Location
- Region: Houston
Financial & listing details
- Price per square foot: $247/sqft
- Tax assessed value: $211,239
- Annual tax amount: $1,477
- Date on market: 8/26/2026
- Listing terms: Cash,Conventional
- Road surface type: Concrete, Curbs, Gutters
Estimated market value
$442,200
$407,000 - $482,000
$2,919/mo
Price history
| Date | Event | Price |
|---|---|---|
| 8/31/2026 | Pending sale | $499,900$247/sqft |
Source:  HAR #51929385 Report a problem HAR #51929385 Report a problem | ||
| 2/6/2026 | Listed for sale | $499,900-2.9%$247/sqft |
Source: HAR #2131639 Report a problem | ||
| 1/22/2026 | Listing removed | $515,000$255/sqft |
Source: InTown Homes Report a problem | ||
| 5/24/2025 | Listed for sale | $515,000$255/sqft |
Source: InTown Homes Report a problem | ||
Public tax history
| Year | Property taxes | Tax assessment |
|---|---|---|
| 2025 | $1,477 | $211,239 |
| 2024 | -- | -- |
| 2023 | $845 -1.4% | $178,810 |
| 2022 | $857 | $178,810 +99.1% |
| 2021 | -- | $89,800 -16.2% |
| 2020 | $450 -4.3% | $107,200 +170% |
| 2019 | $470 +54.3% | $39,700 +76.4% |
| 2018 | $305 | $22,500 -41.7% |
| 2017 | $305 -69.8% | $38,592 |
| 2016 | $1,010 +467.1% | $38,592 |
| 2015 | $178 | $38,592 +174.7% |
| 2014 | $178 | $14,050 |
| 2013 | -- | $14,050 |
| 2012 | -- | -- |
Find assessor info on the county website
Monthly payment
Est. payment
Payment breakdown
Explore the cost of this home by adjusting the details. Changes won't be saved.Climate risks
Neighborhood: Spring Branch North
Nearby schools
Schools provided by the listing agent
- Elementary: Terrace Elementary School
- Middle: Spring Oaks Middle School
- High: Spring Woods High School
Source: HAR. This data may not be complete. We recommend contacting the local school district to confirm school assignments for this home.
Similar homes
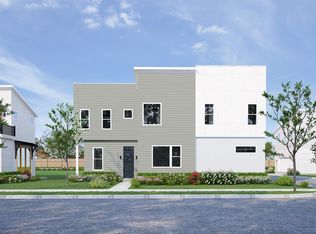
- $575,0004 bd4 ba2.2k sqft9803 Hope Harbor Ln, Houston, TX 77080New Construction
 HAR
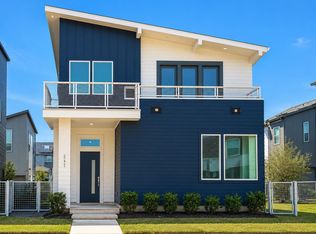
HAR - $599,9004 bd4 ba2.5k sqft3311 Cardinal Crest Ln, Houston, TX 77080New Construction
 HAR
HAR - $449,0003 bd3 ba1.9k sqft3407 Robin Rose Ln, Houston, TX 77080New Construction
 MLS ID #81594412, Maya Blanton, Blanton Properties. HAR
 - $649,9004 bd4 ba2.5k sqft9849 Mocking Bird Hill Ln, Houston, TX 77080New Construction
 HAR
HAR
