Single-story living, redefined. Tucked inside the gates of sought-after Balcones Creek in Boerne, this stunning retreat delivers soaring 13-foot ceilings, spa-inspired luxury, beautiful wood tile flooring and a layout designed for how you actually live. The open-concept floor plan is bathed in natural light, anchored by a chef's kitchen that impresses with a large island, beautiful cabinetry, white countertops, and a gas cooktop - equally suited for weeknight dinners and weekend entertaining. A formal dining area and a sunny breakfast room offer the flexibility to host holiday gatherings or enjoy casual morning meals. The extended primary suite is a true sanctuary: a spa-inspired bath with a walk-in shower, garden tub, dual vanities, and an oversized walk-in closet with upgraded built-ins. Two secondary bedrooms share a well-appointed full bath, with a stylish powder room conveniently located for guests. A fourth bedroom could also be used as private study, while the dedicated media room is ready for movie nights and game days. Step outside to your screened back porch - the perfect spot for morning coffee or evening unwinding - overlooking a spacious yard with room to play, garden, or simply enjoy the Hill Country breeze. A large shed provides extra storage. Balcones Creek delivers exceptional amenities: a Jr. Olympic-sized pool, clubhouse, park, playground, - all just steps from your front door. Easy access to IH10, a new HEB grocery store, restaurants, shopping and Boerne Schools.
Sold
Price Unknown
9807 Monken, Boerne, TX 78006
4beds
2,306sqft
Single Family Residence
Built in 2018
7,361 Square Feet Lot
$469,900 Zestimate®
$--/sqft
$2,905 Estimated rent
Home value
$469,900
$446,000 - $498,000
$2,905/mo
Zestimate® history
Owner options
List your home for rent
$2,905/mo
Rent Zestimate®
Find your next renter with Zillow Rental Manager. Plus, with online applications, you can quickly screen prospective tenants – for free.
$2,905/mo
Rent Zestimate®
Refinance and save
$245/mo
Est. payment
Refinancing to a lower rate could help reduce your monthly payments and save thousands over the life of the loan.
$245/mo
Est. payment
Explore your selling options
Work with a Zillow partner agent
Leverage their expertise and Zillow's premium Showcase listings to get your home seen by more buyers.
Get startedList with your own agent
Get your home in front of millions of buyers by listing it on Zillow.
Learn how to do itSell it yourself
Take full control of how buyers see your home on Zillow by listing For Sale by Owner (FSBO).
List your homeWhat's special
Single-story livingSpa-inspired luxuryFormal dining areaBeautiful wood tile flooringSunny breakfast roomStylish powder roomDedicated media room
Zillow last checked:
Listing updated:
Listed by:
Robin Saunders TREC #397955 (210) 288-6879,
San Antonio Portfolio KW RE
Source: LERA MLS,MLS#: 2000902
Facts & features
Interior
Bedrooms & bathrooms
- Bedrooms: 4
- Bathrooms: 3
- Full bathrooms: 2
- 1/2 bathrooms: 1
Primary bedroom
- Features: Split, Walk-In Closet(s), Ceiling Fan(s), Full Bath
- Area: 221
- Dimensions: 13 x 17
Bedroom 2
- Area: 121
- Dimensions: 11 x 11
Bedroom 3
- Area: 143
- Dimensions: 11 x 13
Bedroom 4
- Area: 130
- Dimensions: 13 x 10
Primary bathroom
- Features: Tub/Shower Separate, Separate Vanity, Soaking Tub
- Area: 121
- Dimensions: 11 x 11
Dining room
- Area: 88
- Dimensions: 11 x 8
Family room
- Area: 238
- Dimensions: 17 x 14
Kitchen
- Area: 154
- Dimensions: 14 x 11
Heating
- Central, Electric
Cooling
- 16+ SEER AC, Ceiling Fan(s), Central Air, Attic Fan
Appliances
- Included: Cooktop, Built-In Oven, Self Cleaning Oven, Microwave, Gas Cooktop, Disposal, Dishwasher, Plumbed For Ice Maker, Water Softener Owned, Gas Water Heater, ENERGY STAR Qualified Appliances
- Laundry: Washer Hookup, Dryer Connection
Features
- Two Living Area, Separate Dining Room, Eat-in Kitchen, Two Eating Areas, Kitchen Island, Pantry, Study/Library, Media Room, Utility Room Inside, Secondary Bedroom Down, 1st Floor Lvl/No Steps, High Ceilings, Open Floorplan, High Speed Internet, All Bedrooms Downstairs, Walk-In Closet(s), Master Downstairs, Ceiling Fan(s), Chandelier, Solid Counter Tops, Programmable Thermostat
- Flooring: Carpet, Ceramic Tile
- Windows: Double Pane Windows, Low Emissivity Windows, Window Coverings
- Has basement: No
- Attic: Pull Down Storage
- Has fireplace: No
- Fireplace features: Not Applicable
Interior area
- Total interior livable area: 2,306 sqft
Property
Parking
- Total spaces: 2
- Parking features: Two Car Garage, Attached
- Attached garage spaces: 2
Features
- Levels: One
- Stories: 1
- Patio & porch: Covered, Screened
- Exterior features: Sprinkler System
- Pool features: None, Community
- Fencing: Privacy
Lot
- Size: 7,361 Square Feet
- Features: Level, Curbs, Sidewalks
Details
- Additional structures: Shed(s)
- Parcel number: 047078130150
Construction
Type & style
- Home type: SingleFamily
- Architectural style: Contemporary
- Property subtype: Single Family Residence
Materials
- Brick, 4 Sides Masonry, Fiber Cement, Radiant Barrier
- Foundation: Slab
- Roof: Composition
Condition
- Pre-Owned
- New construction: No
- Year built: 2018
Details
- Builder name: HIGHLAND HOMES
Utilities & green energy
- Electric: CPS
- Gas: CPS
- Sewer: SAWS, Sewer System
- Water: SAWS, Water System
- Utilities for property: Cable Available
Green energy
- Green verification: HERS Index Score, HERS 0-85
- Water conservation: Water-Smart Landscaping, Low Flow Commode
Community & HOA
Community
- Features: Clubhouse, Playground, Jogging Trails
- Security: Smoke Detector(s), Security System Owned, Controlled Access
- Subdivision: Balcones Creek
HOA
- Has HOA: Yes
- HOA fee: $245 quarterly
- HOA name: BALCONES CREEK RESIDENTIAL COMMUNITY
Location
- Region: Boerne
Financial & listing details
- Tax assessed value: $579,570
- Annual tax amount: $4,684
- Date on market: 7/16/2026
- Cumulative days on market: 46 days
- Listing terms: Conventional,FHA,VA Loan,Cash
- Road surface type: Paved
Price history
| Date | Event | Price |
|---|---|---|
| 9/21/2026 | Sold | -- |
Source:  LERA MLS #2000902 Report a problem LERA MLS #2000902 Report a problem | ||
| 8/31/2026 | Pending sale | $499,999$217/sqft |
Source: LERA MLS #2000902 Report a problem | ||
| 8/24/2026 | Contingent | $499,999$217/sqft |
Source: LERA MLS #2000902 Report a problem | ||
| 8/3/2026 | Price change | $499,999-2.9%$217/sqft |
Source: LERA MLS #2000902 Report a problem | ||
| 7/16/2026 | Listed for sale | $515,000$223/sqft |
Source: LERA MLS #2000902 Report a problem | ||
| 11/28/2018 | Sold | -- |
Source: LERA MLS #1319603 Report a problem | ||
Public tax history
| Year | Property taxes | Tax assessment |
|---|---|---|
| 2025 | -- | $569,960 +10% |
| 2024 | -- | $518,145 +10% |
| 2023 | -- | $471,041 +10% |
| 2022 | -- | $428,219 +10% |
| 2021 | -- | $389,290 +3.1% |
| 2020 | -- | $377,750 +12.3% |
| 2019 | $1,132 | $336,310 +446.8% |
| 2018 | $1,132 +129% | $61,500 +175.4% |
| 2017 | $494 | $22,330 +50.1% |
| 2016 | -- | $14,880 |
Find assessor info on the county website
Neighborhood: 78006
Nearby homes
- $491,9004 bd3 ba2.2k sqft9811 Monken, Boerne, TX 78006Off Market
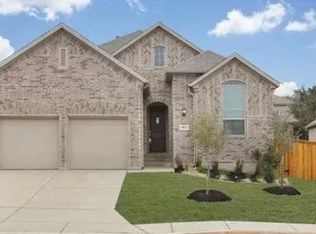
- $22,430-- bd-- ba-- sqft9803 Monken, Boerne, TX 78006Off Market
- $540,5004 bd3 ba2.9k sqft9803 Monken, Boerne, TX 78006Off Market
- $550,1004 bd3 ba2.9k sqft9815 Monken, Boerne, TX 78006Off Market
- $504,8003 bd2 ba2.6k sqft9922 Jon Boat Way, Boerne, TX 78006Off Market
- $552,0005 bd4 ba3k sqft9914 Jon Boat Way, Boerne, TX 78006Off Market
- $3,0003 bd3 ba2.1k sqft9926 Jon Boat Way, Boerne, TX 78006For Rent
- $502,3004 bd2 ba2.3k sqft9808 Monken, Boerne, TX 78006Off Market
Nearby schools
GreatSchools rating
- 7/10Viola Wilson Elementary SchoolGrades: PK-5Distance: 1.8 mi
- 9/10Boerne Middle SouthGrades: 6-8Distance: 2.4 mi
- 8/10Boerne - Samuel V Champion High SchoolGrades: 9-12Distance: 4.1 mi
Schools provided by the listing agent
- Elementary: Viola Wilson
- Middle: Boerne Middle S
- High: Champion
- District: Boerne
Source: LERA MLS. This data may not be complete. We recommend contacting the local school district to confirm school assignments for this home.
Get a cash offer in 3 minutes
Find out how much your home could sell for in as little as 3 minutes with a no-obligation cash offer.
Estimated market value
$469,900
Get a cash offer in 3 minutes
Find out how much your home could sell for in as little as 3 minutes with a no-obligation cash offer.
Estimated market value
$469,900
- Texas
- Bexar County
- Boerne
- 78006
- 9807 Monken
