Experience modern luxury living in this stunning, newly built home by ERB Properties, located in the highly desirable Georgetown Village neighborhood of Bethesda. Boasting nearly 5,200 square feet, this exquisite 6-bedroom, 6.5-bathroom residence showcases exceptional craftsmanship and sophisticated design. The expansive main level features an open-concept layout, effortlessly connecting the gourmet kitchen, breakfast area, and family room—perfect for both everyday comfort and entertaining. Large windows and soaring ceilings flood the space with natural light, creating an inviting and airy ambiance. For more formal occasions, the separate dining area and elegant living room provide an ideal setting for gatherings. On the upper level, the tranquil primary suite is a true retreat, complete with dual walk-in closets and a spa-inspired ensuite bathroom. Three additional well-appointed bedrooms, three full baths, and a convenient laundry room round out this floor. The top-floor loft offers a versatile space for various needs, complemented by an additional bedroom and full bath—perfect for guests or a private sanctuary. The fully finished basement enhances this home’s appeal, featuring an additional bedroom, full bath, and a spacious recreation room, ideal for a home gym, media lounge, or play area. Outside, enjoy a relaxing deck and a fenced backyard with lush green space, offering both privacy and tranquility, along with a two-car garage for added convenience. Located just minutes from I-270, I-495, Pike & Rose, and Downtown Bethesda, this home provides unmatched accessibility to major roads, premier shopping, dining, and entertainment. You’ll also be within walking distance of Wildwood Shopping Center, Davis Library, and Georgetown Square, as well as top-rated schools like Ashburton Elementary and Walter Johnson High School. Don’t miss out on this rare opportunity to own a brand-new luxury home in one of Bethesda’s most sought-after neighborhoods. Schedule your showing today!
Sold for $1,915,000
$1,915,000
9807 Montauk Ave, Bethesda, MD 20817
6beds
4,962sqft
Single Family Residence
Built in 2025
5,670 Square Feet Lot
$1,913,300 Zestimate®
$386/sqft
$7,001 Estimated rent
Home value
$1,913,300
$1.74M - $2.09M
$7,001/mo
Zestimate® history
Owner options
List your home for rent
$7,001/mo
Rent Zestimate®
Find your next renter with Zillow Rental Manager. Plus, with online applications, you can quickly screen prospective tenants – for free.
$7,001/mo
Rent Zestimate®
Refinance and save
$9,500/mo
Est. payment
Refinancing to a lower rate could help reduce your monthly payments and save thousands over the life of the loan.
$9,500/mo
Est. payment
Explore your selling options
Work with a Zillow partner agent
Leverage their expertise and Zillow's premium Showcase listings to get your home seen by more buyers.
Get startedList with your own agent
Get your home in front of millions of buyers by listing it on Zillow.
Learn how to do itSell it yourself
Take full control of how buyers see your home on Zillow by listing For Sale by Owner (FSBO).
List your homeWhat's special
Lush green spaceVersatile spaceTwo-car garageRelaxing deckSoaring ceilingsFenced backyardLarge windows
Zillow last checked:
Listing updated:
Listed by:
Gary J Rudden 301-351-2247,
RE/MAX Realty Services,
Listing Team: Rudden | Bobruska Team, Co-Listing Team: Rudden | Bobruska Team,Co-Listing Agent: Cole Butterfield 240-778-3121,
RE/MAX Realty Services
Bought with:
Jordan Rich
Washington Fine Properties, LLC
Source: Bright MLS,MLS#: MDMC2167892
Facts & features
Interior
Bedrooms & bathrooms
- Bedrooms: 6
- Bathrooms: 7
- Full bathrooms: 6
- 1/2 bathrooms: 1
- Main level bathrooms: 1
Basement
- Area: 1337
Heating
- Forced Air, Zoned, Natural Gas
Cooling
- Central Air, Zoned, Electric
Appliances
- Included: Microwave, Dishwasher, Disposal, Dryer, Exhaust Fan, Oven/Range - Gas, Range Hood, Refrigerator, Six Burner Stove, Stainless Steel Appliance(s), Washer, Water Heater, Gas Water Heater
- Laundry: Upper Level
Features
- Bathroom - Walk-In Shower, Breakfast Area, Chair Railings, Crown Molding, Dining Area, Family Room Off Kitchen, Open Floorplan, Formal/Separate Dining Room, Kitchen - Gourmet, Kitchen Island, Primary Bath(s), Recessed Lighting, Upgraded Countertops, Walk-In Closet(s), 9'+ Ceilings, Dry Wall, Tray Ceiling(s)
- Flooring: Hardwood, Luxury Vinyl, Wood
- Windows: Double Pane Windows, Screens
- Basement: Partial,Finished,Heated,Improved,Interior Entry,Exterior Entry,Concrete,Side Entrance,Sump Pump,Walk-Out Access,Windows
- Number of fireplaces: 1
- Fireplace features: Gas/Propane, Mantel(s)
Interior area
- Total structure area: 5,199
- Total interior livable area: 4,962 sqft
- Finished area above ground: 3,862
- Finished area below ground: 1,100
Property
Parking
- Total spaces: 6
- Parking features: Garage Faces Front, Garage Door Opener, Inside Entrance, Concrete, Driveway, Attached, On Street
- Attached garage spaces: 2
- Uncovered spaces: 4
Accessibility
- Accessibility features: None
Features
- Levels: Four
- Stories: 4
- Patio & porch: Deck, Porch
- Pool features: None
- Fencing: Back Yard
- Has view: Yes
- View description: Garden
Lot
- Size: 5,670 Square Feet
- Features: Unknown Soil Type
Details
- Additional structures: Above Grade, Below Grade
- Parcel number: 160700592760
- Zoning: R60
- Special conditions: Standard
Construction
Type & style
- Home type: SingleFamily
- Architectural style: Farmhouse/National Folk
- Property subtype: Single Family Residence
Materials
- HardiPlank Type
- Foundation: Slab
- Roof: Architectural Shingle
Condition
- Excellent
- New construction: Yes
- Year built: 2025
- Major remodel year: 2025
Details
- Builder model: Beautiful
- Builder name: ERB Properties LLC
Utilities & green energy
- Sewer: Public Sewer
- Water: Public
Community & HOA
Community
- Subdivision: Georgetown Village
HOA
- Has HOA: No
Location
- Region: Bethesda
Financial & listing details
- Price per square foot: $386/sqft
- Tax assessed value: $573,900
- Annual tax amount: $7,246
- Date on market: 3/27/2025
- Listing agreement: Exclusive Right To Sell
- Listing terms: Cash,Conventional,Private Financing Available
- Ownership: Fee Simple
Price history
| Date | Event | Price |
|---|---|---|
| 6/27/2025 | Sold | $1,915,000+0.8%$386/sqft |
Source:  Bright MLS #MDMC2167892 Report a problem Bright MLS #MDMC2167892 Report a problem | ||
| 6/14/2025 | Pending sale | $1,899,000$383/sqft |
Source: Bright MLS #MDMC2167892 Report a problem | ||
| 6/4/2025 | Contingent | $1,899,000$383/sqft |
Source: Bright MLS #MDMC2167892 Report a problem | ||
| 5/7/2025 | Price change | $1,899,000-2.6%$383/sqft |
Source: Bright MLS #MDMC2167892 Report a problem | ||
| 3/27/2025 | Listed for sale | $1,950,000+195.9%$393/sqft |
Source: Bright MLS #MDMC2167892 Report a problem | ||
| 8/27/2024 | Sold | $659,000$133/sqft |
Source: Public Record Report a problem | ||
Public tax history
| Year | Property taxes | Tax assessment |
|---|---|---|
| 2025 | $5,795 -12.3% | $1,509,600 +163% |
| 2024 | $6,607 +2.8% | $573,900 +2.9% |
| 2023 | $6,424 +7.6% | $557,567 +3% |
| 2022 | $5,973 +3.2% | $541,233 +3.1% |
| 2021 | $5,787 +2% | $524,900 +2.1% |
| 2020 | $5,673 +4.4% | $514,200 +4.3% |
| 2019 | $5,434 -0.2% | $492,800 |
| 2018 | $5,444 +3.7% | $492,800 +6.9% |
| 2017 | $5,248 +8.9% | $461,167 +7.4% |
| 2016 | $4,820 | $429,533 +7.9% |
| 2015 | $4,820 | $397,900 |
| 2014 | $4,820 | $397,900 |
| 2013 | -- | $397,900 -2.6% |
| 2012 | -- | $408,700 |
| 2011 | -- | $408,700 |
| 2010 | -- | $408,700 -22% |
| 2009 | -- | $524,080 +12.1% |
| 2008 | -- | $467,402 +13.8% |
| 2007 | -- | $410,726 +16% |
| 2006 | -- | $354,050 +18.2% |
| 2005 | -- | $299,572 +22.2% |
| 2004 | -- | $245,096 +28.6% |
| 2003 | -- | $190,620 +6.1% |
| 2002 | -- | $179,730 |
| 2001 | -- | $179,730 |
Find assessor info on the county website
Neighborhood: 20817
Nearby homes
- $790,0003 bd2 ba1.6k sqft9809 Montauk Ave, Bethesda, MD 20817Sold

- $710,0004 bd2 ba1.3k sqft9805 Montauk Ave, Bethesda, MD 20817Sold
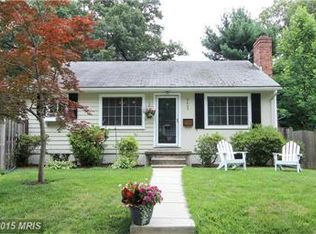
- $817,700-- bd2 ba1.6k sqft9804 De Paul Dr, Bethesda, MD 20817Off Market
- $1,045,2004 bd4 ba2.8k sqft9811 Montauk Ave, Bethesda, MD 20817Off Market
- $902,0004 bd2 ba1.9k sqft9900 De Paul Dr, Bethesda, MD 20817Off Market
- $784,6003 bd2 ba1.7k sqft9803 Montauk Ave, Bethesda, MD 20817Off Market
- $854,800-- bd2 ba1.7k sqft9802 De Paul Dr, Bethesda, MD 20817Off Market
- $870,1004 bd2 ba1.6k sqft9902 De Paul Dr, Bethesda, MD 20817Off Market
Nearby schools
GreatSchools rating
- 9/10Ashburton Elementary SchoolGrades: K-5Distance: 0.1 mi
- 9/10North Bethesda Middle SchoolGrades: 6-8Distance: 0.8 mi
- 9/10Walter Johnson High SchoolGrades: 9-12Distance: 0.6 mi
Schools provided by the listing agent
- Elementary: Ashburton
- Middle: North Bethesda
- High: Walter Johnson
- District: Montgomery County Public Schools
Source: Bright MLS. This data may not be complete. We recommend contacting the local school district to confirm school assignments for this home.
Get a cash offer in 3 minutes
Find out how much your home could sell for in as little as 3 minutes with a no-obligation cash offer.
Estimated market value
$1,913,300
Get a cash offer in 3 minutes
Find out how much your home could sell for in as little as 3 minutes with a no-obligation cash offer.
Estimated market value
$1,913,300
- Maryland
- Montgomery County
- Bethesda
- 20817
- 9807 Montauk Ave
Nearby cities
Nearby neighborhoods
Nearby zip codes
Other Bethesda Topics
