Skip main navigation
Active
  • Price cut: $30K (6/29)
    $675,000

    9807 Nepal Cv, Austin, TX 78717

    4beds
    3,587sqft
    : 
    Loading
    Get pre-qualified
    Single Family Residence
    Built in 1995
    9,787 Square Feet Lot
    $-- Zestimate®
    $188/sqft
    $50/mo HOA

    What's special

    Amazing landscapingFresh paintBackyard oasisRecent waterproof laminate flooringTons of natural lightRecessed lightingOpen to living spaces

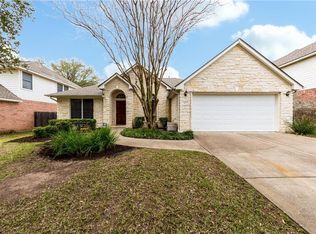
    Stunning home in Davis Spring! This 4 bedroom 3.5 bath home with extra large 3 car garage is one of the largest in the subdivision! Fresh paint, recent waterproof laminate flooring, carpet & solar screens on windows throughout. A beautiful gourmet kitchen with custom cabinets, large tile flooring, granite counters, corner pantry, stainless appliances, tray step ceiling, recessed lighting, center island, a desk for all your favorite recipes, open to living spaces and a conveniently located wet bar. A corner sink with large windows for tons of natural light and amazing views of backyard landscaping right outside the window. This kitchen has it all. Fabulous large master suite has bayed out large windows, fireplace and a private balcony overlooking the impressive backyard. Gorgeous large master bathroom with dual vanities, separate shower and corner jetted tub. The floor plan offers flexible living spaces for home office, library or game room. The versatile layout can be customized to suit your specific needs. An expansive deck compliments the outdoor kitchen, plumbed for gas. The bar area is a natural gathering spot with lighted pathways. Ample built in stone benches make it ideal for entertaining. The amazing landscaping is a blank canvas for anyone with a green thumb by utilizing the drip irrigation beds that are wifi enabled with rain sensors and smart water conservation system. The Splash Pad feature recycles the water so it can also be run as a fountain to cool the backyard air. This is so unique with all the fun of a pool without the danger or expense. It was designed and landscaped to make it a fun place for kids to explore and climb while still looking beautiful. There is a storage area for the Splash Pad equipment. It truly is a Backyard Oasis! All this in a cul-de-sac, quarter acre lot, right off Parmer Ln. Conveniently located near shopping, the new Apple Campus and just steps from the community park and pool. Don't miss this one you won't be disappointed!
    228 days
    |
    454
    |
    24
    |

    Zillow last checked:

    Listing updated:

    Listed by:

    Dan Chrisman (512) 505-8020,

    Bella Casa Realty (512) 599-1010

    Source: Unlock MLS,MLS#: 9887189MLS Logo

    Loading...

      Facts & features

      Interior

      Bedrooms & bathrooms
      • Bedrooms: 4
      • Bathrooms: 4
      • Full bathrooms: 3
      • 1/2 bathrooms: 1
      Primary bedroom
      • Description: Gorgeous owners suite with large bay windows for added light and space. A cozy fireplace and private deck make this room very relaxing and comfortable.
      • Features: CATHC, Ceiling Fan(s), High Ceilings, See Remarks
      • Level: Second
      Primary bathroom
      • Description: Elegant and spacious, this room is perfect for getting your day started in the walk in shower or relaxing in the jetted tub after a long day. This is the bathroom every owner deserves.
      • Features: Granite Counters, Double Vanity, Soaking Tub, High Ceilings, Jetted Tub, Recessed Lighting, Separate Shower, Walk-In Closet(s), Walk-in Shower
      • Level: Second
      Kitchen
      • Description: Large open Kitchen with high stepped Ceiling, recessed lighting and graceful lights over the center island. Granite Counters, stainless steel appliances, desk and wet bar with corner sink and big windows for lots of natural light and views of amazing landscaping right outside your window. Induction cooktop, built in oven and microwave. The Refrigerator does convey. Great space for cooking and entertaining!
      • Features: Kitchen Island, Granite Counters, Gourmet Kitchen, High Ceilings, Open to Family Room, Pantry, Recessed Lighting, See Remarks, Tray Ceiling(s), Wet Bar
      • Level: Main
      Heating
      • Central, Fireplace(s), Natural Gas
      Cooling
      • Ceiling Fan(s), Central Air
      Appliances
      • Included: Built-In Electric Oven, Dishwasher, Disposal, Electric Cooktop, Exhaust Fan, Induction Cooktop, Microwave, Refrigerator, Stainless Steel Appliance(s), Gas Water Heater
      Features
      • See Remarks, Bar, Built-in Features, Ceiling Fan(s), Coffered Ceiling(s), High Ceilings, Tray Ceiling(s), Chandelier, Granite Counters, Double Vanity, Electric Dryer Hookup, Gas Dryer Hookup, Entrance Foyer, High Speed Internet, Kitchen Island, Multiple Dining Areas, Multiple Living Areas, Open Floorplan, Pantry, Recessed Lighting, Soaking Tub, Storage, Walk-In Closet(s), Washer Hookup, Wet Bar
      • Flooring: Carpet, Laminate, Tile
      • Windows: Bay Window(s), Solar Screens
      • Number of fireplaces: 1
      • Fireplace features: Bedroom, Gas, Gas Starter
      Interior area
      • Total interior livable area: 3,587 sqft

      Property

      Parking
      • Total spaces: 3
      • Parking features: Door-Single, Driveway, Garage, Garage Door Opener, Garage Faces Front, Side By Side, Tandem
      • Garage spaces: 3
      Accessibility
      • Accessibility features: None
      Features
      • Levels: Two
      • Stories: 2
      • Patio & porch: Covered, Deck, Patio, Rear Porch
      • Exterior features: Balcony, Barbecue, Garden, Outdoor Grill, Private Yard
      • Pool features: None
      • Fencing: Fenced, Wood
      • Has view: Yes
      • View description: None
      • Waterfront features: None
      Lot
      • Size: 9,787 Square Feet
      • Features: City Lot, Cul-De-Sac, Curbs, Garden, Landscaped, Level, Pie Shaped Lot, Private, Public Maintained Road, Sprinkler - Automatic, Sprinkler - Back Yard, Sprinkler - Drip Only/Bubblers, Sprinklers In Front, Sprinkler - In-ground, Trees-Large (Over 40 Ft), Many Trees, Trees-Medium (20 Ft - 40 Ft)
      Details
      • Additional structures: Storage
      • Parcel number: 163659000F0024
      • Special conditions: Standard

      Construction

      Type & style
      • Home type: SingleFamily
      • Property subtype: Single Family Residence
      Materials
      • Foundation: Slab
      • Roof: Composition, Shingle
      Condition
      • Resale
      • New construction: No
      • Year built: 1995

      Utilities & green energy

      • Sewer: Municipal Utility District (MUD), Public Sewer
      • Water: Municipal Utility District (MUD)
      • Utilities for property: Cable Available, Electricity Connected, Internet-Fiber, Natural Gas Connected, Phone Available, Sewer Connected, Underground Utilities, Water Connected

      Community & HOA

      Community
      • Features: Common Grounds, Curbs, Playground, Pool, Sidewalks, Street Lights, Tennis Court(s), Underground Utilities
      • Subdivision: Davis Spring Sec 05-A
      HOA
      • Has HOA: Yes
      • Services included: Common Area Maintenance
      • HOA fee: $50 monthly
      • HOA name: Davis Springs
      Location
      • Region: Austin

      Financial & listing details

      • Price per square foot: $188/sqft
      • Tax assessed value: $730,576
      • Annual tax amount: $13,653
      • Date on market: 11/21/2025
      • Listing terms: Cash,Conventional,FHA,VA Loan
      • Electric utility on property: Yes

        Estimated market value

        Not available

        Estimated sales range

        Not available

        Not available

        Price history

        DateEventPrice
        6/29/2026Price change$675,000-4.3%$188/sqft
        Source: Unlock MLS #9887189 Report a problem
        5/22/2026Price change$705,000-11.3%$197/sqft
        Source: Unlock MLS #9887189 Report a problem
        2/20/2026Price change$795,000-3.6%$222/sqft
        Source: Unlock MLS #9887189 Report a problem
        11/21/2025Listed for sale$825,000+167%$230/sqft
        Source: Unlock MLS #9887189 Report a problem
        1/31/2011Listing removed$309,000$86/sqft
        Source: Goldwasser Real Estate #6099953 Report a problem
        1/16/2011Pending sale$309,000$86/sqft
        Source: Goldwasser Real Estate #6099953 Report a problem
        11/10/2010Price change$309,000-6.2%$86/sqft
        Source: Goldwasser Real Estate #6099953 Report a problem
        10/8/2010Price change$329,500-2.9%$92/sqft
        Source: Goldwasser Real Estate #6099953 Report a problem
        9/4/2010Price change$339,500-3%$95/sqft
        Source: Goldwasser Real Estate #6099953 Report a problem
        7/29/2010Listed for sale$350,000+66.7%$98/sqft
        Source: Goldwasser Real Estate #6099953 Report a problem
        3/21/2010Listing removed$209,900$59/sqft
        Source: RE/MAX Vision #2729469 Report a problem
        3/20/2010Price change$209,900-10.6%$59/sqft
        Source: RE/MAX Vision #2729469 Report a problem
        3/19/2010Price change$234,900+2.2%$65/sqft
        Source: NCI #8835798 Report a problem
        3/10/2010Price change$229,900+9.5%$64/sqft
        Source: Gaston & Sheehan Real Estate #8835798 Report a problem
        3/3/2010Price change$209,900-8.7%$59/sqft
        Source: RE/MAX Vision #2729469 Report a problem
        2/26/2010Price change$229,900+9.5%$64/sqft
        Source: Gaston & Sheehan Real Estate #8835798 Report a problem
        1/25/2010Price change$209,900-8.7%$59/sqft
        Source: Gaston & Sheehan Realty #8835798 Report a problem
        1/2/2010Price change$229,900-2.1%$64/sqft
        Source: foreclosure.com Report a problem
        11/1/2009Price change$234,900+2.2%$65/sqft
        Source: NCI #8835798 Report a problem
        10/3/2009Price change$229,900-2.1%$64/sqft
        Source: Gaston & Sheehan Realty #8835798 Report a problem
        9/1/2009Price change$234,900-7.1%$65/sqft
        Source: Gaston & Sheehan Realty #8835798 Report a problem
        7/23/2009Price change$252,900-1.9%$71/sqft
        Source: Gaston & Sheehan Realty #8835798 Report a problem
        5/22/2009Price change$257,900-5.5%$72/sqft
        Source: Gaston & Sheehan Realty #8835798 Report a problem
        4/25/2009Listed for sale$272,900$76/sqft
        Source: Listhub #8835798 Report a problem
        1/14/2009Sold--
        Source: Public Record Report a problem

        Public tax history

        YearProperty taxesTax assessment
        2025$12,242 +13.7%$722,813 +10%
        2024$10,766 +9%$657,103 +6.6%
        2023$9,875 -3.8%$616,564 +10%
        2022$10,260 -2.6%$560,513 +10%
        2021$10,530 +2.5%$509,557 +10%
        2020$10,276 +10%$463,234 +6.3%
        2019$9,346 +0.3%$435,758 +0.3%
        2018$9,318 $434,517 +3.6%
        2017$9,318 +1%$419,414 +2.4%
        2016$9,230 +15.7%$409,420 +10%
        2015$7,979 $372,200 +10%
        2014$7,979 $338,364 +10%
        2013-- $307,604 +4.9%
        2012-- $293,328 +0.2%
        2011-- $292,628 +3.7%
        2010-- $282,303 -3.1%
        2009-- $291,412 +0.1%
        2007-- $291,093 +9%
        2006-- $267,083 +2.9%
        2005-- $259,538 -0.9%
        2004-- $261,791 -0.3%
        2003-- $262,643 -13.1%
        2002-- $302,319 +9.4%
        2001-- $276,396

        Find assessor info on the county website

        Monthly payment

        Est. payment

        Payment breakdown

        Explore the cost of this home by adjusting the details. Changes won't be saved.
        All calculations are estimates and provided by Zillow, Inc. for informational purposes only. Actual amounts may vary.
        HOA fees may include property taxes on listings classified as Co-Ops. Contact the listing agent and/or owner for fee details.
        Mortgage interest rates are dependent on a number of factors, including credit score, down payment, and repayment length. Interest rate data provided by Zillow Group Marketplace, Inc. as of 1/1/1970 from various mortgage lenders with which we have lead or other similar arrangements; the Estimated Payment is an average of those rates.
        See how much you could borrow to make a competitive offer.

        Climate risks

        Neighborhood: Avery Ranch

        Getting around

        26 / 100
        Car-Dependent
        0 / 100
        No Nearby Transit
        41 / 100
        Somewhat Bikeable

        Nearby schools

        GreatSchools rating
        Schools provided by the listing agent
        • Elementary: Elsa England
        • Middle: Pearson Ranch
        • High: McNeil
        • District: Round Rock ISD

        Source: Unlock MLS. This data may not be complete. We recommend contacting the local school district to confirm school assignments for this home.

        A local agent can set up tours, give advice and negotiate with sellers.

        Browse local experts

        Similar homes

        Skip to the end of the carouselSkip to the beginning of the carousel