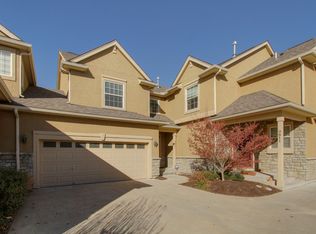
This beautifully designed 1.5 story townhouse offers a perfect blend of comfort and elegance, nestled in a tranquil gated community of just 24 townhomes. In the heart of Overland Park and minutes from 69 hwy, 435 hwy, AND I-35 – it has easy access to anywhere! As one of the largest properties in the community, it has almost 3,000 sq. ft. of finished space! Step inside to an inviting and spacious entryway with beautiful hardwood floors. The open floor plan includes 12 ft ceilings in the living room and formal dining room and provides an enormous amount of natural light! The main floor primary bedroom provides a serene retreat with a vaulted ceiling and two closets. Off the eat-in kitchen, you will find your perfect escape to the sunroom! Upstairs, you will find two generously sized secondary bedrooms and one full bathroom, perfect for guests or family. The finished basement includes an expansive recreation space, an office/workshop room, and a 3rd full bathroom, offering endless possibilities for play or relaxation. This home has a 2-year-old HVAC system and new exterior paint. The HOA covers water, all building maintenance, roof repair/replacement, lawn maintenance, snow removal, trash, recycling, the entry gate, and private streets. Enjoy the convenience of true maintenance-provided living! Don’t miss this opportunity to own a slice of luxury in a peaceful community.
Sold
Price Unknown
9807 Nieman Pl, Overland Park, KS 66213
3beds
2,917sqft
Townhouse
Built in 2005
3,061 Square Feet Lot
$428,000 Zestimate®
$--/sqft
$2,967 Estimated rent
Home value
$428,000
$398,000 - $462,000
$2,967/mo
Zestimate® history
Owner options
List your home for rent
$2,967/mo
Rent Zestimate®
Find your next renter with Zillow Rental Manager. Plus, with online applications, you can quickly screen prospective tenants – for free.
$2,967/mo
Rent Zestimate®
Refinance and save
$495/mo
Est. payment
Refinancing to a lower rate could help reduce your monthly payments and save thousands over the life of the loan.
$495/mo
Est. payment
Explore your selling options
Work with a Zillow partner agent
Leverage their expertise and Zillow's premium Showcase listings to get your home seen by more buyers.
Get startedList with your own agent
Get your home in front of millions of buyers by listing it on Zillow.
Learn how to do itSell it yourself
Take full control of how buyers see your home on Zillow by listing For Sale by Owner (FSBO).
List your homeWhat's special
Zillow last checked:
Listing updated:
Listed by:
Shelli Jaye 816-506-0778,
RE/MAX Realty Suburban Inc
Bought with:
Sheri Long, SP00233741
Keller Williams Realty Partners Inc.
Source: Heartland MLS as distributed by MLS GRID,MLS#: 2541859
Facts & features
Interior
Bedrooms & bathrooms
- Bedrooms: 3
- Bathrooms: 4
- Full bathrooms: 3
- 1/2 bathrooms: 1
Primary bedroom
- Features: Ceiling Fan(s), Walk-In Closet(s)
- Level: First
- Area: 204 Square Feet
- Dimensions: 12 x 17
Bedroom 2
- Features: Carpet
- Level: Second
- Area: 169 Square Feet
- Dimensions: 13 x 13
Bedroom 3
- Features: Carpet, Walk-In Closet(s)
- Level: Second
- Area: 195 Square Feet
- Dimensions: 13 x 15
Primary bathroom
- Features: Ceramic Tiles, Double Vanity, Shower Only, Walk-In Closet(s)
- Level: First
- Area: 99 Square Feet
- Dimensions: 9 x 11
Bathroom 2
- Features: Ceramic Tiles, Shower Over Tub
- Level: Second
- Area: 63 Square Feet
- Dimensions: 7 x 9
Bathroom 3
- Features: Ceramic Tiles, Shower Over Tub
- Level: Lower
- Area: 55 Square Feet
- Dimensions: 5 x 11
Other
- Features: Carpet
- Level: Lower
- Area: 132 Square Feet
- Dimensions: 11 x 12
Dining room
- Level: First
- Area: 135 Square Feet
- Dimensions: 9 x 15
Half bath
- Level: First
- Area: 30 Square Feet
- Dimensions: 5 x 6
Kitchen
- Features: Granite Counters, Kitchen Island, Pantry
- Level: First
- Area: 228 Square Feet
- Dimensions: 12 x 19
Laundry
- Features: Built-in Features
- Level: First
Living room
- Features: Fireplace
- Level: First
- Area: 210 Square Feet
- Dimensions: 14 x 15
Recreation room
- Features: Built-in Features, Carpet
- Level: Lower
- Area: 494 Square Feet
- Dimensions: 13 x 38
Sun room
- Features: Carpet, Ceiling Fan(s)
- Level: First
- Area: 110 Square Feet
- Dimensions: 10 x 11
Workshop
- Features: Built-in Features, Linoleum
- Level: Lower
- Area: 187 Square Feet
- Dimensions: 11 x 17
Heating
- Natural Gas
Cooling
- Electric
Appliances
- Included: Dishwasher, Disposal, Humidifier, Microwave, Refrigerator, Built-In Electric Oven, Free-Standing Electric Oven, Stainless Steel Appliance(s)
- Laundry: Main Level, Off The Kitchen
Features
- Ceiling Fan(s), Kitchen Island, Pantry, Vaulted Ceiling(s), Walk-In Closet(s)
- Flooring: Carpet, Ceramic Tile, Wood
- Doors: Storm Door(s)
- Windows: Thermal Windows
- Basement: Daylight,Finished,Full,Sump Pump
- Number of fireplaces: 1
- Fireplace features: Living Room
Interior area
- Total structure area: 2,917
- Total interior livable area: 2,917 sqft
- Finished area above ground: 2,017
- Finished area below ground: 900
Property
Parking
- Total spaces: 2
- Parking features: Attached, Garage Door Opener, Garage Faces Front
- Attached garage spaces: 2
Lot
- Size: 3,061 Square Feet
Details
- Parcel number: NP73020000 0002
Construction
Type & style
- Home type: Townhouse
- Architectural style: Traditional
- Property subtype: Townhouse
Materials
- Stone Trim, Stucco
- Roof: Composition
Condition
- Year built: 2005
Utilities & green energy
- Sewer: Public Sewer
- Water: Public
Community & HOA
Community
- Security: Security System, Smoke Detector(s)
- Subdivision: Regency at Oak Park
HOA
- Has HOA: Yes
- Services included: Maintenance Structure, Maintenance Grounds, Roof Repair, Roof Replace, Snow Removal, Street, Trash, Water
- HOA fee: $495 monthly
- HOA name: Regency at Oak Park Home Owner's Association
Location
- Region: Overland Park
Financial & listing details
- Tax assessed value: $491,600
- Annual tax amount: $5,226
- Date on market: 4/9/2025
- Listing terms: Cash,Conventional,FHA,VA Loan
- Ownership: Private
Price history
| Date | Event | Price |
|---|---|---|
| 6/11/2025 | Sold | -- |
Source:  Heartland MLS as distributed by MLS GRID #2541859 Report a problem Heartland MLS as distributed by MLS GRID #2541859 Report a problem | ||
| 5/2/2025 | Pending sale | $440,000$151/sqft |
Source: Heartland MLS as distributed by MLS GRID #2541859 Report a problem | ||
| 4/21/2025 | Contingent | $440,000$151/sqft |
Source: Heartland MLS as distributed by MLS GRID #2541859 Report a problem | ||
| 1/16/2025 | Price change | $440,000-2.2%$151/sqft |
Source: Heartland MLS as distributed by MLS GRID #2512944 Report a problem | ||
| 10/29/2024 | Price change | $450,000-2.2%$154/sqft |
Source: Heartland MLS as distributed by MLS GRID #2512944 Report a problem | ||
| 10/7/2024 | Listed for sale | $460,000$158/sqft |
Source: Heartland MLS as distributed by MLS GRID #2512944 Report a problem | ||
| 7/30/2016 | Sold | -- |
Source: Heartland MLS as distributed by MLS GRID #1998014 Report a problem | ||
| 3/18/2013 | Sold | -- |
Source: Heartland MLS as distributed by MLS GRID #1808586 Report a problem | ||
Public tax history
| Year | Property taxes | Tax assessment |
|---|---|---|
| 2025 | $4,724 -9.6% | $56,535 +5.1% |
| 2024 | $5,227 +5.4% | $53,786 +6.5% |
| 2023 | $4,957 +13.6% | $50,485 +9.3% |
| 2022 | $4,364 | $46,196 +12.5% |
| 2021 | -- | $41,079 +0.6% |
| 2020 | $4,170 | $40,837 +3.8% |
| 2019 | -- | $39,342 +13.2% |
| 2018 | -- | $34,754 +6% |
| 2017 | $3,412 -1.7% | $32,775 -0.1% |
| 2016 | $3,471 +6.8% | $32,798 +4.7% |
| 2015 | $3,249 +11.1% | $31,315 +30.2% |
| 2013 | $2,924 +19.3% | $24,058 +3.3% |
| 2012 | $2,451 -24.1% | $23,299 -29.1% |
| 2010 | $3,229 +861.7% | $32,856 -5.2% |
| 2009 | $336 -90.5% | $34,673 -5.1% |
| 2008 | $3,553 +62.2% | $36,552 +61.5% |
| 2007 | $2,190 +152.2% | $22,632 +133.7% |
| 2006 | $868 | $9,683 |
Find assessor info on the county website
Neighborhood: 66213
Nearby homes
- $460,2003 bd4 ba2.9k sqft9807 Nieman Pl, Overland Park, KS 66214Off Market
- $317,1002 bd2 ba1.5k sqft9811 Nieman Pl, Overland Park, KS 66214Off Market
- $353,6002 bd2 ba1.5k sqft9811 Nieman Pl, Overland Park, KS 66213Off Market
- $409,8003 bd3 ba2.3k sqft9803 Nieman Pl, Overland Park, KS 66214Off Market

- $--3 bd4 ba2.3k sqft9803 Nieman Pl, Overland Park, KS 66213Sold
- $--2 bd3 ba1.5k sqft9819 Nieman Pl, Overland Park, KS 66214Sold
- $460,3003 bd3 ba2.3k sqft9823 Nieman Pl, Overland Park, KS 66214Off Market
- $353,8003 bd2 ba1.6k sqft9827 Nieman Pl, Overland Park, KS 66214Off Market
Nearby schools
GreatSchools rating
- 8/10Oak Park-Carpenter Elementary SchoolGrades: PK-6Distance: 0.4 mi
- 8/10Indian Woods Middle SchoolGrades: 7-8Distance: 3.2 mi
- 8/10Shawnee Mission South High SchoolGrades: 9-12Distance: 3.5 mi
Schools provided by the listing agent
- Elementary: Oak Park Carpenter
- Middle: Indian Woods
- High: SM South
Source: Heartland MLS as distributed by MLS GRID. This data may not be complete. We recommend contacting the local school district to confirm school assignments for this home.
Get a cash offer in 3 minutes
Find out how much your home could sell for in as little as 3 minutes with a no-obligation cash offer.
Estimated market value
$428,000
Get a cash offer in 3 minutes
Find out how much your home could sell for in as little as 3 minutes with a no-obligation cash offer.
Estimated market value
$428,000
- Kansas
- Johnson County
- Overland Park
- 66213
- 9807 Nieman Pl
Nearby cities
Nearby neighborhoods
Nearby zip codes
Other Overland Park Topics
