Enjoy the serenity of edge of town living in this stunning 6 bedroom and 3 bathroom home located in Clinton's beautiful Northridge Subdivision. This exceptional 2019 ranch home is set on a 1/2 acre professionally landscaped irrigated lot and delivers refined living with elegant bedrooms, spa inspired bathrooms and a finished lower level designed for entertainment and wellness. Above the walkout patio the covered deck space is perfect for entertaining or watching family play in the fenced backyard. Enhanced modern upgrades include: 2"x6" wall construction with spray foam insulation, brand new HVAC system, luxury vinyl plank flooring, whole home generator, whole home audio and security systems. With effortless highway access, this property offers sophistication, serenity, and modern convenience in one rare, remarkable package.
Contingent
Price cut: $25.1K (8/6)
$549,900
9807 Northridge Cir, Clinton, IL 61727
6beds
3,556sqft
Single Family Residence
Built in 2019
0.57 Acres Lot
$539,000 Zestimate®
$155/sqft
$-- HOA
What's special
Fenced backyardWhole home generatorBrand new hvac systemWalkout patioLuxury vinyl plank flooringSpa inspired bathrooms
- 52 days
- 165
- 2
Likely to sell faster than
Zillow last checked:
Listing updated:
Listed by:
Ryan Dalton 309-275-5046,
Utterback Real Estate
Source: MRED as distributed by MLS GRID,MLS#: 12698723
Facts & features
Interior
Bedrooms & bathrooms
- Bedrooms: 6
- Bathrooms: 3
- Full bathrooms: 3
Rooms
- Room types: Bedroom 5, Bedroom 6, Workshop
Primary bedroom
- Features: Bathroom (Full)
- Level: Main
- Area: 255 Square Feet
- Dimensions: 15X17
Bedroom 2
- Level: Main
- Area: 196 Square Feet
- Dimensions: 14X14
Bedroom 3
- Level: Main
- Area: 168 Square Feet
- Dimensions: 12X14
Bedroom 4
- Level: Lower
- Area: 168 Square Feet
- Dimensions: 12X14
Bedroom 5
- Level: Lower
- Area: 168 Square Feet
- Dimensions: 12X14
Bedroom 6
- Level: Lower
- Area: 168 Square Feet
- Dimensions: 12X14
Dining room
- Level: Main
- Area: 182 Square Feet
- Dimensions: 13X14
Family room
- Level: Basement
- Area: 656 Square Feet
- Dimensions: 16X41
Kitchen
- Level: Main
- Area: 195 Square Feet
- Dimensions: 13X15
Laundry
- Level: Main
- Area: 77 Square Feet
- Dimensions: 7X11
Living room
- Level: Main
- Area: 289 Square Feet
- Dimensions: 17X17
Other
- Level: Basement
- Area: 108 Square Feet
- Dimensions: 9X12
Heating
- Natural Gas
Cooling
- Central Air
Appliances
- Included: Range, Dishwasher, High End Refrigerator, Bar Fridge, Washer, Dryer, Stainless Steel Appliance(s), Range Hood
Features
- Basement: Finished,Daylight
Interior area
- Total structure area: 3,556
- Total interior livable area: 3,556 sqft
- Finished area below ground: 1,778
Property
Parking
- Total spaces: 3
- Parking features: Yes, Garage Owned, Attached, Garage
- Attached garage spaces: 3
Accessibility
- Accessibility features: No Disability Access
Features
- Stories: 1
Lot
- Size: 0.57 Acres
- Dimensions: 165x150
Details
- Parcel number: 0722400037
- Special conditions: None
Construction
Type & style
- Home type: SingleFamily
- Architectural style: Ranch
- Property subtype: Single Family Residence
Materials
- Vinyl Siding, Stone
Condition
- New construction: No
- Year built: 2019
Utilities & green energy
- Sewer: Septic Tank
- Water: Shared Well
Community & HOA
Community
- Subdivision: Northridge
HOA
- Services included: None
Location
- Region: Clinton
Financial & listing details
- Price per square foot: $155/sqft
- Tax assessed value: $426,744
- Annual tax amount: $8,385
- Date on market: 7/29/2026
- Ownership: Fee Simple
Estimated market value
$539,000
$512,000 - $566,000
$3,487/mo
Price history
| Date | Event | Price |
|---|---|---|
| 8/25/2026 | Contingent | $549,900$155/sqft |
Source:  MRED as distributed by MLS GRID #12698723 Report a problem MRED as distributed by MLS GRID #12698723 Report a problem | ||
| 8/6/2026 | Price change | $549,900-4.4%$155/sqft |
Source: MRED as distributed by MLS GRID #12698723 Report a problem | ||
| 7/29/2026 | Listed for sale | $575,000+45.6%$162/sqft |
Source: MRED as distributed by MLS GRID #12698723 Report a problem | ||
| 7/26/2021 | Sold | $395,000+1512.2%$111/sqft |
Source: Public Record Report a problem | ||
| 7/2/2015 | Sold | $24,500$7/sqft |
Source: Public Record Report a problem | ||
Public tax history
| Year | Property taxes | Tax assessment |
|---|---|---|
| 2024 | $7,724 +10.5% | $142,248 +9.8% |
| 2023 | $6,993 +7% | $129,552 +6% |
| 2022 | $6,534 +5.4% | $122,219 +3% |
| 2021 | $6,197 +55.1% | $118,660 +56.8% |
| 2020 | $3,996 +615.7% | $75,682 +684.5% |
| 2019 | $558 +3% | $9,647 +2.4% |
| 2018 | $542 +3.8% | $9,421 +4% |
| 2017 | $522 | $9,059 +2% |
| 2016 | $522 | $8,881 +221925% |
| 2015 | -- | $4 +33.3% |
| 2014 | -- | $3 |
Find assessor info on the county website
Monthly payment
Est. payment
Payment breakdown
Explore the cost of this home by adjusting the details. Changes won't be saved.Climate risks
Neighborhood: 61727
Nearby schools
Schools provided by the listing agent
- Elementary: Clinton Elementary School
- Middle: Clinton Junior High School
- High: Clinton High School
- District: 15
Source: MRED as distributed by MLS GRID. This data may not be complete. We recommend contacting the local school district to confirm school assignments for this home.
Similar homes
- $595,0004 bd3 ba3.3k sqft9101 Old Silo Rd, Clinton, IL 61727Price Change
 MLS ID #12725993, Elizabeth Ritter, Century 21 Quest. MRED as distributed by MLS GRID
 - $789,0005 bd4 ba3.8k sqft2796 Us Highway 51, Clinton, IL 61727Price Change
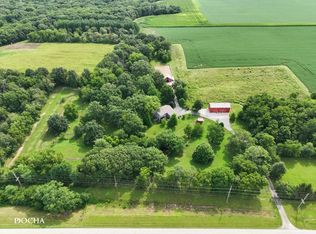 MLS ID #12725982, Amy Rogus, ALC, Century 21 Integra. MRED as distributed by MLS GRID
 - $299,5003 bd3 ba2.6k sqft34 Colonial Dr, Clinton, IL 61727Active
 MLS ID #12756304, Ryan Utterback, Utterback Real Estate. MRED as distributed by MLS GRID
 - $525,0005 bd4 ba3.7k sqft205 Eldon Dr, Downs, IL 61736Active
 MLS ID #12725609, Erica Epperson, Coldwell Banker Real Estate Group. MRED as distributed by MLS GRID
 - $349,9003 bd3 ba2.3k sqft400 S East St, Waynesville, IL 61778For Sale
 MLS ID #CA1045507, Diane A Schriber, ME Realty. RMLS Alliance as distributed by MLS GRID
 - $410,0005 bd3 ba4.9k sqft1004 Malinda Ct, Forsyth, IL 62535For SaleMLS ID #CA1046357, Frank Nguyen, The Real Estate Group, Inc.. RMLS Alliance as distributed by MLS GRID
