Skip main navigation
Sold for $1,460,000
  • $1,460,000

    9807 Portside Dr, Burke, VA 22015

    4beds
    5,474sqft
    Single Family Residence
    Built in 1991
    0.59 Acres Lot
    $1,487,000 Zestimate®
    $267/sqft
    $6,122 Estimated rent

    Home value

    $1,487,000

    $1.40M - $1.59M

    $6,122/mo

    Zestimate® history
    Loading
    Loading...

    Owner options

    List your home for rent

    $6,122/mo

    Rent Zestimate®

    Find your next renter with Zillow Rental Manager. Plus, with online applications, you can quickly screen prospective tenants – for free.

    Learn more

    $6,122/mo

    Rent Zestimate®

    Refinance and save

    $9,007/mo

    Est. payment

    Refinancing to a lower rate could help reduce your monthly payments and save thousands over the life of the loan.

    See today's rates

    $9,007/mo

    Est. payment

    Explore your selling options

    Work with a Zillow partner agent

    Leverage their expertise and Zillow's premium Showcase listings to get your home seen by more buyers.

    Get started

    List with your own agent

    Get your home in front of millions of buyers by listing it on Zillow.

    Learn how to do it

    Sell it yourself

    Take full control of how buyers see your home on Zillow by listing For Sale by Owner (FSBO).

    List your home

    What's special

    Cozy gas fireplaceStep-down family roomSecond gas fireplaceRecreation roomLow-maintenance composite deckStone walkwayWet bar
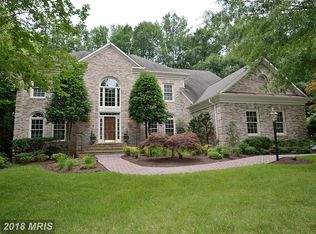
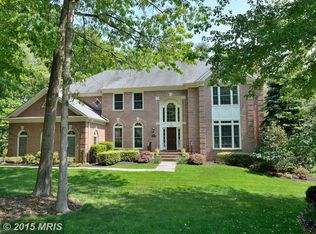
    Welcome to this exquisite Stanley Martin estate, ideally situated in the highly sought-after Edgewater community. This beautifully maintained home offers approximately 5,474 square feet of elegant living space, featuring 4 spacious bedrooms, 5 bathrooms, and sits on a manicured 0.58-acre lot with lush landscaping. A stately brick façade and stone walkway lead to a grand two-story entryway with a dramatic curved staircase and open catwalk. Hardwood floors flow throughout the main level, where you'll find a formal living room, elegant dining room, and a private home office with custom built-ins. The step-down family room features vaulted ceilings and a cozy gas fireplace, opening to a bright sunroom with a stone floor. The gourmet chef’s kitchen is a true centerpiece, complete with a large island, Viking range and hood, wall oven, microwave, and a spacious eat-in area. Step outside to the low-maintenance composite deck and enjoy a private, tree-lined backyard—perfect for entertaining or quiet relaxation. Additional main-level highlights include a spacious laundry room with built-ins, granite counters, and tile backsplash, along with double pantries and direct access to the three-car side-load garage. Upstairs, the luxurious primary suite boasts new carpet, hardwood floors, multiple closets, and a spa-inspired bath featuring travertine flooring, dual vanities, a freestanding tub, a multi-jet shower, bidet, and private water closet. Three additional bedrooms with hardwood floors include one with an en suite bath and two sharing a Jack-and-Jill bath. The catwalk and staircase have been updated with new carpet. The expansive walk-out lower level offers versatile living and entertaining space with a gym area, office nook, recreation room, second gas fireplace, wet bar, full bath, and two large storage/work areas. Recent upgrades include a new driveway, new roof, new carpet, freshly painted exterior trim, 16 upgraded windows (installed 6 years ago), and a hot water heater less than 2 years old. The home also features a dual-zone HVAC system (7 and 15 years old). Enjoy nearby walking trails, easy access to scenic Burke Lake and its Golf Center, and proximity to shops, dining, and commuter options including the Burke VRE, Fairfax Connector Bus, Fairfax County Parkway, and Route 123.

    Zillow last checked:

    Listing updated:

    Listed by:

    Albert Pasquali 703-989-4238,

    Redfin Corporation

    Bought with:

    John Astorino, 0225196567

    Long & Foster Real Estate, Inc.

    Source: Bright MLS,MLS#: VAFX2239626MLS Logo

    Facts & features

    Interior

    Bedrooms & bathrooms
    • Bedrooms: 4
    • Bathrooms: 5
    • Full bathrooms: 4
    • 1/2 bathrooms: 1
    • Main level bathrooms: 1
    Basement
    • Area: 1350
    Heating
    • Forced Air, Zoned, Natural Gas
    Cooling
    • Central Air, Zoned, Electric
    Appliances
    • Included: Microwave, Dryer, Washer, Dishwasher, Disposal, Refrigerator, Cooktop, Oven, Gas Water Heater
    Features
    • Basement: Partially Finished
    • Number of fireplaces: 2
    Interior area
    • Total structure area: 5,474
    • Total interior livable area: 5,474 sqft
    • Finished area above ground: 4,124
    • Finished area below ground: 1,350

    Property

    Parking
    • Total spaces: 3
    • Parking features: Garage Door Opener, Inside Entrance, Garage Faces Side, Attached, Driveway, On Street
    • Attached garage spaces: 3
    • Has uncovered spaces: Yes
    Accessibility
    • Accessibility features: None
    Features
    • Levels: Three
    • Stories: 3
    • Pool features: None
    Lot
    • Size: 0.59 Acres
    Details
    • Additional structures: Above Grade, Below Grade
    • Parcel number: 0883 07 0009
    • Zoning: 111
    • Special conditions: Standard

    Construction

    Type & style
    • Home type: SingleFamily
    • Architectural style: Colonial
    • Property subtype: Single Family Residence
    Materials
    • Brick, Combination
    • Foundation: Other
    Condition
    • New construction: No
    • Year built: 1991

    Utilities & green energy

    • Sewer: Public Sewer
    • Water: Public

    Community & neighborhood

    Location
    • Region: Burke
    • Subdivision: Edgewater

    HOA & financial

    HOA
    • Has HOA: Yes
    • HOA fee: $64 monthly
    • Association name: EDGEWATER LANDBAY ASSOCIATES

    Other

    Other facts
    • Listing agreement: Exclusive Right To Sell
    • Ownership: Fee Simple

    Price history

    DateEventPrice
    7/18/2025Sold$1,460,000-2.7%$267/sqft
    Source: Bright MLS #VAFX2239626 Report a problem
    6/3/2025Contingent$1,500,000$274/sqft
    Source: Bright MLS #VAFX2239626 Report a problem
    5/28/2025Pending sale$1,500,000$274/sqft
    Source: Bright MLS #VAFX2239626 Report a problem
    5/16/2025Listed for sale$1,500,000+27.7%$274/sqft
    Source: Bright MLS #VAFX2239626 Report a problem
    8/16/2005Sold$1,175,000$215/sqft
    Source: Public Record Report a problem

    Public tax history

    YearProperty taxesTax assessment
    2025$15,632 +9.8%$1,352,240 +10%
    2024$14,241 +2.7%$1,229,250
    2023$13,872 +11.9%$1,229,250 +13.4%
    2022$12,394 $1,083,830 +15.7%
    2021-- $936,590
    2020$11,085 +0.6%$936,590 +0.6%
    2019$11,015 +2.7%$930,680 +2.7%
    2018$10,728 +1.9%$906,480
    2017$10,524 +0.2%$906,480
    2016$10,502 +0.3%$906,480 -3.4%
    2015$10,473 +5.3%$938,400 +5%
    2014$9,950 $893,560 +4.3%
    2013-- $856,740
    2012-- $856,740 -4.6%
    2011-- $897,840 +4%
    2010-- $863,230 -3.3%
    2009-- $892,980 -8.9%
    2008-- $979,820 -5.3%
    2007-- $1,034,810 +44.7%
    2003-- $714,990 +16.4%
    2002-- $614,305 +8%
    2001-- $568,800

    Find assessor info on the county website

    Neighborhood: 22015

    Nearby schools

    GreatSchools rating
    Schools provided by the listing agent
    • Elementary: Cherry Run
    • Middle: Lake Braddock Secondary School
    • High: Lake Braddock
    • District: Fairfax County Public Schools

    Source: Bright MLS. This data may not be complete. We recommend contacting the local school district to confirm school assignments for this home.

    Get a cash offer in 3 minutes
    Find out how much your home could sell for in as little as 3 minutes with a no-obligation cash offer.
    Estimated market value
    $1,487,000
    Get a cash offer in 3 minutes
    Find out how much your home could sell for in as little as 3 minutes with a no-obligation cash offer.
    Estimated market value
    $1,487,000