Here's the ONE! Lovingly maintained and upgraded, this inviting home is nestled on a generous 0.40+ acre lot with tranquil orchard views in Pecan Plantation. From the moment you arrive, you’ll feel the perfect balance of warmth, charm, and a layout designed for both everyday comfort and effortless entertaining. The spacious split primary suite is tucked away at the back of the home, complete with French doors that open to serene backyard views - your own private retreat. Step outside and imagine the possibilities... you'll find a pool-sized backyard for your future outdoor oasis, mature pecan trees, plus a bonus full bathroom that's accessible from the back patio for convenience. Don’t miss the tiled sunroom with skylights, a light-filled space made for morning coffee, evening wine, or simply unwinding with a good book. Seeking the resort lifestyle? It's unmatched here - residents enjoy golf courses, a marina, swimming pools, tennis and pickleball courts, a country club, horse stables, dog park, campground, and so much more - all within the guarded gates of this one-of-a-kind community. The seller has made many improvements to this home, including: interior paint in neutral palette (2026), electrical improvements (2026), Class 4 impact-resistant roof (2024), new carpet in all bedrooms (2025), new air handler and air scrubber (2025), and foundation upgrade with 23 pilings installed in 2020 (re-checked in 2025, and has a transferable warranty). Schedule your private tour of this charmer and be swept away. BTW, this motivated seller is offering a $5,000 credit at closing to be applied to the buyer's closing costs. Hurry!
Sold
Price Unknown
9807 Ravenswood Rd, Granbury, TX 76049
3beds
2,450sqft
Single Family Residence
Built in 1979
0.43 Acres Lot
$388,600 Zestimate®
$--/sqft
$3,348 Estimated rent
Home value
$388,600
$350,000 - $431,000
$3,348/mo
Zestimate® history
Owner options
List your home for rent
$3,348/mo
Rent Zestimate®
Find your next renter with Zillow Rental Manager. Plus, with online applications, you can quickly screen prospective tenants – for free.
$3,348/mo
Rent Zestimate®
Refinance and save
$205/mo
Est. payment
Refinancing to a lower rate could help reduce your monthly payments and save thousands over the life of the loan.
$205/mo
Est. payment
Explore your selling options
Work with a Zillow partner agent
Leverage their expertise and Zillow's premium Showcase listings to get your home seen by more buyers.
Get startedList with your own agent
Get your home in front of millions of buyers by listing it on Zillow.
Learn how to do itSell it yourself
Take full control of how buyers see your home on Zillow by listing For Sale by Owner (FSBO).
List your homeWhat's special
Pool-sized backyardPrivate retreatTiled sunroom with skylightsTranquil orchard viewsMature pecan treesSpacious split primary suite
Zillow last checked:
Listing updated:
Listed by:
John Brooks 0615748 972-863-1034,
JB Real Estate Group 972-863-1034
Bought with:
Katie Cross
Magnolia Realty
Source: NTREIS,MLS#: 21173134
Facts & features
Interior
Bedrooms & bathrooms
- Bedrooms: 3
- Bathrooms: 3
- Full bathrooms: 3
Primary bedroom
- Features: Built-in Features, Ceiling Fan(s), Dual Sinks, En Suite Bathroom, Garden Tub/Roman Tub, Separate Shower, Walk-In Closet(s)
- Level: First
- Dimensions: 16 x 14
Bedroom
- Features: Ceiling Fan(s), Split Bedrooms
- Level: First
- Dimensions: 17 x 12
Bedroom
- Features: Ceiling Fan(s), Split Bedrooms
- Level: First
- Dimensions: 13 x 11
Dining room
- Level: First
- Dimensions: 15 x 14
Kitchen
- Features: Breakfast Bar, Built-in Features, Granite Counters, Solid Surface Counters
- Level: First
- Dimensions: 23 x 8
Living room
- Features: Ceiling Fan(s)
- Level: First
- Dimensions: 15 x 14
Living room
- Features: Ceiling Fan(s)
- Level: First
- Dimensions: 18 x 18
Office
- Features: Ceiling Fan(s)
- Level: First
- Dimensions: 10 x 8
Utility room
- Features: Built-in Features, Utility Room, Utility Sink
- Level: First
- Dimensions: 14 x 6
Heating
- Central, Electric, Fireplace(s)
Cooling
- Central Air, Ceiling Fan(s), Electric
Appliances
- Included: Dishwasher, Electric Cooktop, Electric Oven, Electric Water Heater, Disposal, Microwave, Refrigerator
Features
- Dry Bar, Decorative/Designer Lighting Fixtures, High Speed Internet, Walk-In Closet(s), Wired for Sound
- Flooring: Carpet, Ceramic Tile, Travertine, Wood
- Has basement: No
- Number of fireplaces: 1
- Fireplace features: Living Room, Stone, Wood Burning
Interior area
- Total interior livable area: 2,450 sqft
Property
Parking
- Total spaces: 2
- Parking features: Additional Parking, Concrete, Door-Single, Driveway, Garage, Garage Door Opener, Garage Faces Side
- Attached garage spaces: 2
- Has uncovered spaces: Yes
Features
- Levels: One
- Stories: 1
- Patio & porch: Covered
- Pool features: None
- Fencing: Back Yard,Fenced,Gate,Metal,Wood,Wrought Iron
Lot
- Size: 0.43 Acres
- Dimensions: 125 x 150
- Features: Back Yard, Backs to Greenbelt/Park, Greenbelt, Interior Lot, Lawn, Landscaped, Level, Native Plants, Subdivision, Sprinkler System, Few Trees
- Residential vegetation: Cleared
Details
- Parcel number: R000027434
Construction
Type & style
- Home type: SingleFamily
- Architectural style: Traditional,Detached
- Property subtype: Single Family Residence
Materials
- Brick
- Foundation: Combination, Pillar/Post/Pier, Slab
- Roof: Composition
Condition
- Year built: 1979
Utilities & green energy
- Sewer: Septic Tank
- Water: Private
- Utilities for property: Electricity Connected, Septic Available, Separate Meters, See Remarks, Underground Utilities, Water Available
Green energy
- Energy efficient items: Appliances, Lighting, Thermostat
- Water conservation: Water-Smart Landscaping
Community & HOA
Community
- Features: Gated
- Security: Security Gate, Gated Community, Security Guard
- Subdivision: Pecan Plantation
HOA
- Has HOA: Yes
- Services included: Association Management, Security, Trash
- HOA fee: $205 monthly
- HOA name: Pecan Plantation Owners Association
- HOA phone: 817-573-2641
Location
- Region: Granbury
Financial & listing details
- Tax assessed value: $401,880
- Annual tax amount: $4,831
- Date on market: 2/6/2026
- Cumulative days on market: 14 days
- Listing terms: Cash,Conventional,FHA,VA Loan
- Exclusions: Kitchen refrigerator will convey with an accepted offer
- Electric utility on property: Yes
Price history
| Date | Event | Price |
|---|---|---|
| 3/18/2026 | Sold | -- |
Source: NTREIS #21173134 Report a problem | ||
| 3/18/2026 | Pending sale | $385,000$157/sqft |
Source: NTREIS #21173134 Report a problem | ||
| 2/23/2026 | Contingent | $385,000$157/sqft |
Source: NTREIS #21173134 Report a problem | ||
| 2/6/2026 | Listed for sale | $385,000$157/sqft |
Source: NTREIS #21173134 Report a problem | ||
| 1/5/2026 | Listing removed | $385,000$157/sqft |
Source: NTREIS #20903758 Report a problem | ||
| 11/24/2025 | Price change | $385,000-1.3%$157/sqft |
Source: NTREIS #20903758 Report a problem | ||
| 10/21/2025 | Listed for sale | $390,000$159/sqft |
Source: NTREIS #20903758 Report a problem | ||
| 10/14/2025 | Contingent | $390,000$159/sqft |
Source: NTREIS #20903758 Report a problem | ||
| 8/26/2025 | Price change | $390,000-2.3%$159/sqft |
Source: NTREIS #20903758 Report a problem | ||
| 7/24/2025 | Price change | $399,000-1.5%$163/sqft |
Source: NTREIS #20903758 Report a problem | ||
| 6/23/2025 | Price change | $405,000-2.4%$165/sqft |
Source: NTREIS #20903758 Report a problem | ||
| 5/29/2025 | Price change | $415,000-2.4%$169/sqft |
Source: NTREIS #20903758 Report a problem | ||
| 5/2/2025 | Price change | $425,000-1.2%$173/sqft |
Source: NTREIS #20903758 Report a problem | ||
| 4/15/2025 | Listed for sale | $430,000+83%$176/sqft |
Source: NTREIS #20903758 Report a problem | ||
| 8/1/2013 | Sold | -- |
Source: Agent Provided Report a problem | ||
| 3/16/2013 | Listed for sale | $235,000$96/sqft |
Source: Coldwell Banker United Realty Professionals #11918230 Report a problem | ||
Public tax history
| Year | Property taxes | Tax assessment |
|---|---|---|
| 2025 | $3,364 -11.6% | $401,880 -2.1% |
| 2024 | $3,806 +8.1% | $410,550 -1.8% |
| 2023 | $3,521 -12.6% | $418,040 +5.7% |
| 2022 | $4,030 -6.2% | $395,540 +30.7% |
| 2021 | $4,294 +7.5% | $302,660 +8.7% |
| 2020 | $3,995 +2.4% | $278,400 +3.3% |
| 2019 | $3,903 +10.2% | $269,500 +6.8% |
| 2018 | $3,543 | $252,370 +6.7% |
| 2017 | $3,543 +6.8% | $236,600 +8.9% |
| 2016 | $3,318 +4.7% | $217,200 +2.4% |
| 2015 | $3,169 | $212,070 +10.9% |
| 2014 | $3,169 | $191,260 +24.6% |
| 2013 | -- | $153,470 +6.7% |
| 2012 | -- | $143,830 -1% |
| 2011 | -- | $145,300 |
| 2010 | -- | $145,300 -1.3% |
| 2009 | -- | $147,140 +13.6% |
| 2008 | -- | $129,490 +4.8% |
| 2007 | -- | $123,510 |
| 2006 | -- | $123,510 +0.7% |
| 2005 | -- | $122,640 -1.9% |
| 2004 | -- | $125,020 +2.3% |
| 2002 | -- | $122,200 |
| 2001 | -- | $122,200 +4.1% |
| 2000 | -- | $117,440 |
Find assessor info on the county website
Neighborhood: Pecan Plantation
Nearby homes
- $549,7003 bd3 ba2.5k sqft9805 Ravenswood Rd, Granbury, TX 76049Off Market
- $585,500-- bd-- ba2.4k sqft9811 Ravenswood Rd, Granbury, TX 76049Off Market
- $491,8004 bd3 ba2.5k sqft9803 Ravenswood Rd, Granbury, TX 76049Off Market
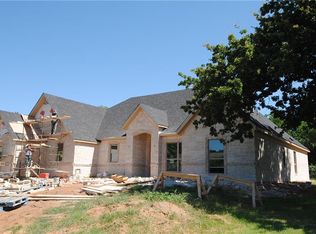
- $55,000-- bd-- ba-- sqft9813 Ravenswood Rd, Granbury, TX 76049Off Market
- $--3 bd3 ba3.3k sqft9808 Ravenswood Rd, Granbury, TX 76049Sold
- $472,7003 bd3 ba2.8k sqft9806 Ravenswood Rd, Granbury, TX 76049Off Market
- $394,700-- bd-- ba1.8k sqft9801 Ravenswood Rd, Granbury, TX 76049Off Market
- $595,100-- bd-- ba2.9k sqft9804 Ravenswood Rd, Granbury, TX 76049Off Market
Nearby schools
GreatSchools rating
- 7/10Mambrino SchoolGrades: PK-5Distance: 5.1 mi
- 8/10Acton Middle SchoolGrades: 6-8Distance: 8.3 mi
- 6/10Granbury High SchoolGrades: 9-12Distance: 12 mi
Schools provided by the listing agent
- Elementary: Mambrino
- Middle: Acton
- High: Granbury
- District: Granbury ISD
Source: NTREIS. This data may not be complete. We recommend contacting the local school district to confirm school assignments for this home.
Get a cash offer in 3 minutes
Find out how much your home could sell for in as little as 3 minutes with a no-obligation cash offer.
Estimated market value
$388,600
Get a cash offer in 3 minutes
Find out how much your home could sell for in as little as 3 minutes with a no-obligation cash offer.
Estimated market value
$388,600
- Texas
- Hood County
- Granbury
- 76049
- Pecan Plantation
- 9807 Ravenswood Rd
