Welcome home to this immaculate custom-built pool home offering 4 bedrooms, 3.5 baths and 2,238 square feet of thoughtfully designed living space, premium upgrades, and a resort-style backyard—all in a prime location close to shopping, dining, hospitals, and everyday conveniences. From the moment you arrive, you’ll notice the extra-large pavered driveway, upgraded landscaping, and spacious 3-car garage with added depth, perfect for storage, a workshop, or recreational gear. Inside, the open floor plan is filled with natural light thanks to two triple sliding glass doors that frame beautiful views of the pool and lanai. The interior features hardwood flooring throughout the main living areas and bedrooms, with tile in all bathrooms, and granite countertops throughout the home. The layout is ideal for both everyday living and entertaining. The primary suite is a private retreat with direct views of the pool, dual vanities, a large walk-in shower, and a walk-in closet. Bedrooms two and three share a Jack-and-Jill bathroom, while the fourth bedroom is a spacious en-suite with its own full bathroom and walk-in shower—perfect for a guest suite, in-law suite, or multigenerational living. Step outside to your own private oasis. The south-facing saltwater pool is heated, surrounded by a pavered patio and fully enclosed within a screened lanai, creating a true resort-style backyard. The vinyl-fenced yard offers privacy and low-maintenance living—ideal for relaxing, entertaining, or enjoying Florida sunshine year-round. Major updates include a roof just 2 years old and an AC system only 6 months old, providing peace of mind and energy efficiency. This home is truly move-in ready and meticulously maintained. If you’re searching for a luxury pool home, custom construction, in-law suite, and modern upgrades in a convenient location—this one checks every box. *Aerial photo property lines are an estimate and to be verified by buyer.
Sold for $589,900
$589,900
9807 ROYAL VISTA AVENUE, CLERMONT, FL 34711
4beds
2,238sqft
Single Family Residence
Built in 2013
0.33 Acres Lot
$-- Zestimate®
$264/sqft
$3,380 Estimated rent
Home value
Not available
Estimated sales range
Not available
$3,380/mo
Zestimate® history
Owner options
List your home for rent
$3,380/mo
Rent Zestimate®
Find your next renter with Zillow Rental Manager. Plus, with online applications, you can quickly screen prospective tenants – for free.
$3,380/mo
Rent Zestimate®
Refinance and save
$4,068/mo
Est. payment
Refinancing to a lower rate could help reduce your monthly payments and save thousands over the life of the loan.
$4,068/mo
Est. payment
Explore your selling options
Work with a Zillow partner agent
Leverage their expertise and Zillow's premium Showcase listings to get your home seen by more buyers.
Get startedList with your own agent
Get your home in front of millions of buyers by listing it on Zillow.
Learn how to do itSell it yourself
Take full control of how buyers see your home on Zillow by listing For Sale by Owner (FSBO).
List your homeWhat's special
In-law suiteTile in all bathroomsResort-style backyardUpgraded landscapingExtra-large pavered driveway
Zillow last checked:
Listing updated:
Listed by:
Brandie Mathison-Klein 407-488-3446,
KELLER WILLIAMS ELITE PARTNERS III REALTY 321-527-5111
Bought with:
Lori Walker, 3047692
CENTURY 21 CARIOTI
Source: Stellar MLS,MLS#: G5105231 Originating MLS: Lake and Sumter
Originating MLS: Lake and Sumter
Facts & features
Interior
Bedrooms & bathrooms
- Bedrooms: 4
- Bathrooms: 4
- Full bathrooms: 3
- 1/2 bathrooms: 1
Rooms
- Room types: Great Room, Utility Room
Primary bedroom
- Features: Walk-In Closet(s)
- Level: First
- Area: 216 Square Feet
- Dimensions: 18x12
Bedroom 2
- Features: Walk-In Closet(s)
- Level: First
- Area: 196 Square Feet
- Dimensions: 14x14
Bedroom 3
- Features: Built-in Closet
- Level: First
- Area: 156 Square Feet
- Dimensions: 12x13
Bedroom 4
- Features: Built-in Closet
- Level: First
- Area: 156 Square Feet
- Dimensions: 12x13
Balcony porch lanai
- Level: First
- Area: 1590 Square Feet
- Dimensions: 53x30
Dining room
- Level: First
- Area: 105 Square Feet
- Dimensions: 21x5
Kitchen
- Level: First
- Area: 156 Square Feet
- Dimensions: 12x13
Living room
- Level: First
- Area: 441 Square Feet
- Dimensions: 21x21
Heating
- Central
Cooling
- Central Air
Appliances
- Included: Dishwasher, Disposal, Dryer, Microwave, Range, Refrigerator, Washer
- Laundry: Inside, Laundry Room
Features
- Ceiling Fan(s), Kitchen/Family Room Combo, Open Floorplan, Solid Surface Counters, Split Bedroom, Walk-In Closet(s)
- Flooring: Tile, Hardwood
- Doors: Sliding Doors
- Has fireplace: No
Interior area
- Total structure area: 3,621
- Total interior livable area: 2,238 sqft
Property
Parking
- Total spaces: 3
- Parking features: Garage Door Opener
- Attached garage spaces: 3
Features
- Levels: One
- Stories: 1
- Patio & porch: Screened
- Exterior features: Irrigation System, Sidewalk
- Has private pool: Yes
- Pool features: Gunite, Heated, In Ground, Salt Water, Screen Enclosure, Solar Heat
- Fencing: Vinyl
- Has view: Yes
- View description: Water, Lake
- Has water view: Yes
- Water view: Water,Lake
- Body of water: LITTLE LAKE NELLIE
Lot
- Size: 0.33 Acres
- Features: In County, Landscaped, Sidewalk
Details
- Parcel number: 132325130100016200
- Zoning: PUD
- Special conditions: None
Construction
Type & style
- Home type: SingleFamily
- Architectural style: Traditional
- Property subtype: Single Family Residence
Materials
- Block, Stucco
- Foundation: Slab
- Roof: Shingle
Condition
- New construction: No
- Year built: 2013
Utilities & green energy
- Sewer: Septic Tank
- Water: Public
- Utilities for property: Cable Connected, Electricity Connected
Community & HOA
Community
- Features: Deed Restrictions, Sidewalks
- Pet fee: $0 monthly
- Subdivision: VISTA GRANDE PH II SUB
HOA
- Has HOA: Yes
- Services included: Common Area Taxes
- HOA fee: $92 monthly
- HOA name: Aspire Management Services/Kathy Bollo
- HOA phone: 407-614-6144
Location
- Region: Clermont
Financial & listing details
- Price per square foot: $264/sqft
- Tax assessed value: $447,115
- Annual tax amount: $5,070
- Date on market: 1/12/2026
- Cumulative days on market: 1 day
- Listing terms: Cash,Conventional,FHA,VA Loan
- Ownership: Fee Simple
- Total actual rent: 0
- Electric utility on property: Yes
- Road surface type: Paved, Asphalt
Price history
Price history is unavailable.
Public tax history
| Year | Property taxes | Tax assessment |
|---|---|---|
| 2025 | $5,070 +2.6% | $358,490 +2.9% |
| 2024 | $4,940 +6.2% | $348,390 +3% |
| 2023 | $4,653 +7.4% | $338,250 +3% |
| 2022 | $4,332 +0.4% | $328,400 +3% |
| 2021 | $4,314 +829.7% | $318,842 +10.1% |
| 2020 | $464 +1.5% | $289,676 -8.4% |
| 2019 | $457 +2.9% | $316,287 -0.1% |
| 2018 | $444 | $316,691 +7.3% |
| 2017 | $444 -90.5% | $295,116 +4.4% |
| 2016 | $4,689 +1.9% | $282,573 +1.6% |
| 2015 | $4,603 -0.1% | $278,152 +3.2% |
| 2014 | $4,606 +1383.5% | $269,635 +1174% |
| 2013 | $311 -1.1% | $21,165 |
| 2012 | $314 +0.1% | $21,165 |
| 2011 | $314 -1.9% | $21,165 |
| 2010 | $319 -26.6% | $21,165 -26.7% |
| 2009 | $435 -14.6% | $28,884 -14.7% |
| 2008 | $510 -66.1% | $33,864 -66% |
| 2007 | $1,504 | $99,600 |
| 2006 | -- | -- |
Find assessor info on the county website
Neighborhood: 34711
Nearby homes
- $550,6003 bd2 ba2k sqft9811 Royal Vista Ave, Clermont, FL 34711Off Market
- $567,0004 bd3 ba2.6k sqft9803 Royal Vista Ave, Clermont, FL 34711Off Market
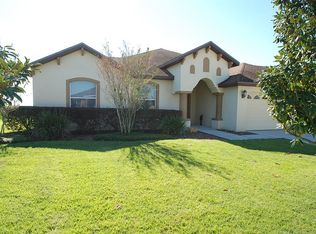
- $677,2004 bd4 ba3.5k sqft9806 Royal Vista Ave, Clermont, FL 34711Off Market
- $953,8006 bd4 ba5.2k sqft9815 Royal Vista Ave, Clermont, FL 34711Off Market
- $691,3004 bd3 ba2.9k sqft9737 Royal Vista Ave, Clermont, FL 34711Off Market
- $663,6004 bd4 ba2.9k sqft9802 Royal Vista Ave, Clermont, FL 34711Off Market
- $590,6005 bd1 ba3.4k sqft9810 Royal Vista Ave, Clermont, FL 34711Off Market
- $617,4004 bd3 ba2.9k sqft9816 Royal Vista Ave, Clermont, FL 34711Off Market
Nearby schools
GreatSchools rating
- 7/10Pine Ridge Elementary SchoolGrades: PK-5Distance: 1.2 mi
- 4/10Gray Middle SchoolGrades: 6-8Distance: 7 mi
- 4/10South Lake High SchoolGrades: 9-12Distance: 6.5 mi


Get pre-qualified for a loan
At Zillow Home Loans, we can pre-qualify you in as little as 5 minutes with no impact to your credit score.An equal housing lender. NMLS #10287.
- Florida
- Lake County
- Clermont
- 34711
- 9807 ROYAL VISTA AVENUE
