Professionally designed, professionally remodeled from the studs out, meticulously maintained, and lovingly lived in -on the inside this home is the next best thing to a new-build while on the outside it's a ''sleeper,'' retaining the timeless and unassuming charm of its established, original 55+ Sun City neighborhood. The owners had a vision to redesign this home as a vacation destination for their out-of-state family and friends. It was imagined and built to combine stunning visuals with both a casual and comfortable feel. It's practical for a retired couple of two, and equally as practical when all the kids (with all your grandkids) fly in. From 2016 through 2019, this home received the ultimate Cinderella make-over. Click on ''More'' for a sample of the exhaustive list of updates. New plumbing throughout; completely new electrical including recessed lighting and hard-wired smoke detectors to keep you safe; new drywall with rounded corners, high ceilings, and a beautiful Santa Fe texture that makes the walls look plastered; all one tile from the inside laundry room through the kitchen, closets and bathrooms to all three (or four) bedrooms; new bathrooms with uniquely designed, extra-large, travertine showers and chair-height toilets just to make life a little easier; new show-stopper expanded entertainer's kitchen with three ovens, a butler's pantry/laundry room with removable desk, and a 10 foot beverage center with built-in wine cooler, and a whopping 9-and-a-half foot by 5 foot quartz island and two quartz sinks; new dual-pane, Milgard windows; and a new roof with 38 panels of low $ leased solar on a contract that never goes up. Even the formal dining room has an added closet and removable "built-in" desk, so it can be used for a 4th bedroom, a den , or to sit the whole family for holiday meals. But wait, we still have the outdoor space: step through an over-sized sliding door from the kitchen, from the great room, or from the primary bedroom onto a vast (59'x14') covered patio large enough for five tables of eight, built-in cabinets, and a cornhole set up. There, your eye is immediately drawn to a stunning, propane heated, Pebble-tech pool with a salt system, an in-floor cleaning system, and a marble-topped, raised, and a huge 14-foot-long hot tub with spillway. This show-piece pool sits in an over-sized yard with 6-foot, stucco privacy wall, and it sits next to a gorgeous, granite-topped, 9 foot outdoor kitchen that includes a fridge and a 36" workstation sink with disposal. Finally, the two car garage also has room for up to two golf carts while an extra slab was poured next to the drive way to provide extra, off-street parking. If you're looking for a way to entice the kids to visit and/or a home professionally designed for entertaining, this home was built for you. You should come see.
Sold for $569,000
$569,000
9807 W CEDAR Drive, Sun City, AZ 85351
3beds
2baths
1,979sqft
Single Family Residence
Built in 1979
9,988 Square Feet Lot
$528,000 Zestimate®
$288/sqft
$2,380 Estimated rent
Home value
$528,000
$491,000 - $565,000
$2,380/mo
Zestimate® history
Owner options
List your home for rent
$2,380/mo
Rent Zestimate®
Find your next renter with Zillow Rental Manager. Plus, with online applications, you can quickly screen prospective tenants – for free.
$2,380/mo
Rent Zestimate®
Refinance and save
$2,600/mo
Est. payment
Refinancing to a lower rate could help reduce your monthly payments and save thousands over the life of the loan.
$2,600/mo
Est. payment
Explore your selling options
Work with a Zillow partner agent
Leverage their expertise and Zillow's premium Showcase listings to get your home seen by more buyers.
Get startedList with your own agent
Get your home in front of millions of buyers by listing it on Zillow.
Learn how to do itSell it yourself
Take full control of how buyers see your home on Zillow by listing For Sale by Owner (FSBO).
List your homeWhat's special
Zillow last checked:
Listing updated:
Listed by:
Alan Potts 602-826-1050,
Award Realty
Bought with:
Jill A Harper, BR101643000
ProAgent Realty
Source: ARMLS,MLS#: 6747649
Facts & features
Interior
Bedrooms & bathrooms
- Bedrooms: 3
- Bathrooms: 2
Heating
- Electric
Cooling
- Central Air
Features
- High Speed Internet, Double Vanity, Eat-in Kitchen, Breakfast Bar, 9+ Flat Ceilings, Wet Bar, Kitchen Island, Pantry, 3/4 Bath Master Bdrm
- Flooring: Tile
- Windows: Low Emissivity Windows, Double Pane Windows
- Has basement: No
Interior area
- Total structure area: 1,979
- Total interior livable area: 1,979 sqft
Property
Parking
- Total spaces: 4
- Parking features: Garage Door Opener
- Garage spaces: 2
- Uncovered spaces: 2
Accessibility
- Accessibility features: Lever Handles, Hard/Low Nap Floors, Bath Raised Toilet, Bath Lever Faucets, Bath Grab Bars
Features
- Stories: 1
- Patio & porch: Covered, Patio
- Has private pool: Yes
- Pool features: Heated
- Has spa: Yes
- Spa features: Heated, Private
- Fencing: Block
Lot
- Size: 9,988 Square Feet
- Features: Gravel/Stone Front, Gravel/Stone Back
Details
- Parcel number: 23009289
- Special conditions: Age Restricted (See Remarks)
Construction
Type & style
- Home type: SingleFamily
- Architectural style: Ranch
- Property subtype: Single Family Residence
Materials
- Brick Veneer, Wood Frame, Painted
- Roof: Composition
Condition
- Year built: 1979
Details
- Builder name: Del Webb
Utilities & green energy
- Electric: 220 Volts in Kitchen
- Sewer: Private Sewer
- Water: Pvt Water Company
Community & HOA
Community
- Features: Golf, Pickleball, Community Spa Htd, Tennis Court(s), Fitness Center
- Subdivision: SUN CITY UNIT 10A
HOA
- Has HOA: No
- Services included: No Fees
Location
- Region: Sun City
Financial & listing details
- Price per square foot: $288/sqft
- Tax assessed value: $322,700
- Annual tax amount: $1,383
- Date on market: 8/15/2025
- Cumulative days on market: 103 days
- Listing terms: Cash,Conventional,FHA,VA Loan
- Ownership: Fee Simple
- Electric utility on property: Yes
Price history
| Date | Event | Price |
|---|---|---|
| 12/4/2024 | Sold | $569,000-5.2%$288/sqft |
Source:  ARMLS #6747649 Report a problem ARMLS #6747649 Report a problem | ||
| 8/23/2024 | Listed for sale | $599,988-3.1%$303/sqft |
Source: ARMLS #6747649 Report a problem | ||
| 6/3/2024 | Listing removed | $619,000$313/sqft |
Source: ARMLS #6672669 Report a problem | ||
| 4/23/2024 | Price change | $619,000-3.3%$313/sqft |
Source: ARMLS #6672669 Report a problem | ||
| 3/5/2024 | Listed for sale | $639,900+338.3%$323/sqft |
Source: ARMLS #6672669 Report a problem | ||
| 2/3/2016 | Sold | $146,000-2.6%$74/sqft |
Source: ARMLS #5362203 Report a problem | ||
| 12/5/2015 | Price change | $149,900-5.7%$76/sqft |
Source: Long Realty Company #5362203 Report a problem | ||
| 11/13/2015 | Listed for sale | $158,900$80/sqft |
Source: Long Realty West Valley #5362203 Report a problem | ||
Public tax history
| Year | Property taxes | Tax assessment |
|---|---|---|
| 2025 | $493 +4.9% | $32,270 -7.1% |
| 2024 | $470 +1.7% | $34,730 +122.9% |
| 2023 | $462 -64.7% | $15,578 -31.4% |
| 2022 | $1,309 +0.4% | $22,720 +4.8% |
| 2021 | $1,304 -6.8% | $21,670 +12.3% |
| 2020 | $1,399 +29.6% | $19,300 +8.4% |
| 2019 | $1,079 | $17,800 +24.7% |
| 2018 | $1,079 +3.7% | $14,270 +9.2% |
| 2017 | $1,040 +11.5% | $13,070 +4.1% |
| 2016 | $933 +4.3% | $12,550 +11.1% |
| 2015 | $894 | $11,300 +18.1% |
| 2014 | -- | $9,570 -3.6% |
| 2013 | -- | $9,930 -8.1% |
| 2012 | -- | $10,810 -6.4% |
| 2011 | -- | $11,550 -6.3% |
| 2010 | -- | $12,320 -21.3% |
| 2009 | -- | $15,650 -14.9% |
| 2008 | -- | $18,400 +8.2% |
| 2007 | -- | $17,000 +58.1% |
| 2006 | -- | $10,750 |
| 2005 | -- | $10,750 +2.9% |
| 2004 | -- | $10,450 |
| 2003 | -- | $10,450 +7.2% |
| 2002 | -- | $9,750 |
Find assessor info on the county website
Neighborhood: 85351
Nearby homes
- $253,4002 bd2 ba1.2k sqft9811 W Cedar Dr, Sun City, AZ 85351Off Market
- $265,500-- bd2 ba1.1k sqft9803 W Cedar Dr, Sun City, AZ 85351Off Market
- $269,1002 bd2 ba1.1k sqft9806 W Royal Oak Rd, Sun City, AZ 85351Off Market
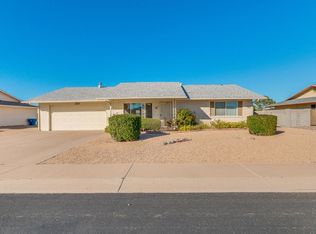
- $281,1002 bd2 ba1.7k sqft9810 W Royal Oak Rd, Sun City, AZ 85351Off Market
- $320,9002 bd2 ba1.8k sqft9815 W Cedar Dr, Sun City, AZ 85351Off Market
- $250,8002 bd2 ba1.1k sqft9814 W Royal Oak Rd, Sun City, AZ 85351Off Market
- $281,2002 bd2 ba1.1k sqft9802 W Royal Oak Rd, Sun City, AZ 85351Off Market
- $343,400-- bd2 ba2.3k sqft9806 W Cedar Dr, Sun City, AZ 85351Off Market
Nearby schools
GreatSchools rating
- 6/10Cheyenne Elementary SchoolGrades: PK-8Distance: 1.2 mi
- 1/10Ombudsman - Charter NorthwestGrades: 9-12Distance: 1.3 mi
Get a cash offer in 3 minutes
Find out how much your home could sell for in as little as 3 minutes with a no-obligation cash offer.
Estimated market value
$528,000
Get a cash offer in 3 minutes
Find out how much your home could sell for in as little as 3 minutes with a no-obligation cash offer.
Estimated market value
$528,000
- Arizona
- Maricopa County
- Sun City
- 85351
- 9807 W CEDAR Drive
Nearby cities
Nearby neighborhoods
Nearby zip codes
Other Sun City Topics
