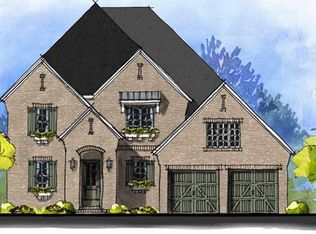
Step into luxury with this custom Classica home, offering a lifestyle of comfort and elegance. This stunning property boasts a fully renovated basement, complete with brand new carpets and fresh paint throughout, providing a cozy and inviting space for relaxation and entertainment. The kitchen has been meticulously designed with custom countertops and lighting. Step out from the kitchen onto a screened-in patio with a gas fireplace, creating an intimate atmosphere for outdoor dining or relaxing with friends. The screened-in porch is also accessible to the backyard, offering a seamless transition between indoor and outdoor living spaces. The main level of the home features beautiful finishes and attention to detail that are sure to impress, from the exquisite moldings to the high-end fixtures. This home is perfect for those who appreciate the finer things in life, and the basement layout offers a unique opportunity for a more private living space.
Closed
$1,500,000
9808 Avenal Ln, Charlotte, NC 28270
5beds
4,968sqft
Single Family Residence
Built in 2018
0.22 Acres Lot
$1,659,100 Zestimate®
$302/sqft
$5,845 Estimated rent
Home value
$1,659,100
$1.58M - $1.74M
$5,845/mo
Zestimate® history
Owner options
List your home for rent
$5,845/mo
Rent Zestimate®
Find your next renter with Zillow Rental Manager. Plus, with online applications, you can quickly screen prospective tenants – for free.
$5,845/mo
Rent Zestimate®
Refinance and save
$9,824/mo
Est. payment
Refinancing to a lower rate could help reduce your monthly payments and save thousands over the life of the loan.
$9,824/mo
Est. payment
Explore your selling options
Work with a Zillow partner agent
Leverage their expertise and Zillow's premium Showcase listings to get your home seen by more buyers.
Get startedList with your own agent
Get your home in front of millions of buyers by listing it on Zillow.
Learn how to do itSell it yourself
Take full control of how buyers see your home on Zillow by listing For Sale by Owner (FSBO).
List your homeWhat's special
Gas fireplaceFully renovated basementExquisite moldingsBeautiful finishesCustom countertopsScreened-in porchBrand new carpets
Zillow last checked:
Listing updated:
Listed by:
BJ Doerner bjd@wesellcharlotte.com,
Doerner Real Estate
Bought with:
Julie Linder
Berkshire Hathaway HomeServices Carolinas Realty
Source: Canopy MLS as distributed by MLS GRID,MLS#: 4028773
Facts & features
Interior
Bedrooms & bathrooms
- Bedrooms: 5
- Bathrooms: 5
- Full bathrooms: 4
- 1/2 bathrooms: 1
Primary bedroom
- Level: Upper
Primary bedroom
- Level: Upper
Bedroom s
- Level: Upper
Bedroom s
- Level: Upper
Bedroom s
- Level: Upper
Bedroom s
- Level: Basement
Bedroom s
- Level: Upper
Bedroom s
- Level: Upper
Bedroom s
- Level: Upper
Bedroom s
- Level: Basement
Bathroom half
- Level: Main
Bathroom full
- Level: Basement
Bathroom full
- Level: Upper
Bathroom full
- Level: Upper
Bathroom full
- Level: Upper
Bathroom half
- Level: Main
Bathroom full
- Level: Basement
Bathroom full
- Level: Upper
Bathroom full
- Level: Upper
Bathroom full
- Level: Upper
Dining room
- Level: Main
Dining room
- Level: Main
Great room
- Level: Main
Great room
- Level: Main
Kitchen
- Level: Main
Kitchen
- Level: Main
Laundry
- Level: Upper
Laundry
- Level: Upper
Living room
- Level: Basement
Living room
- Level: Basement
Loft
- Level: Upper
Loft
- Level: Upper
Media room
- Level: Basement
Media room
- Level: Basement
Office
- Level: Main
Office
- Level: Main
Heating
- Forced Air
Cooling
- Central Air
Appliances
- Included: Dishwasher, Disposal, Dryer, Gas Range, Oven, Washer
- Laundry: Laundry Room, Upper Level
Features
- Flooring: Carpet, Hardwood, Tile
- Basement: Partially Finished
- Fireplace features: Family Room, Gas Log, Outside
Interior area
- Total structure area: 3,842
- Total interior livable area: 4,968 sqft
- Finished area above ground: 3,842
- Finished area below ground: 1,126
Property
Parking
- Total spaces: 2
- Parking features: Attached Garage, Garage on Main Level
- Attached garage spaces: 2
Features
- Levels: Two
- Stories: 2
Lot
- Size: 0.22 Acres
Details
- Parcel number: 23102309
- Zoning: Res
- Special conditions: Standard
Construction
Type & style
- Home type: SingleFamily
- Architectural style: Cottage
- Property subtype: Single Family Residence
Materials
- Stone Veneer
- Roof: Shingle
Condition
- New construction: No
- Year built: 2018
Utilities & green energy
- Sewer: Public Sewer
- Water: City
Community & HOA
Community
- Features: Picnic Area, Playground, Recreation Area
- Security: Security System
- Subdivision: Providence Retreat
HOA
- Has HOA: Yes
- HOA fee: $850 semi-annually
- HOA name: Hawthorne Managment
- HOA phone: 704-377-0114
Location
- Region: Charlotte
Financial & listing details
- Price per square foot: $302/sqft
- Tax assessed value: $898,200
- Date on market: 5/11/2023
- Cumulative days on market: 5 days
- Listing terms: Cash,Conventional,VA Loan
- Road surface type: Cobblestone
Price history
| Date | Event | Price |
|---|---|---|
| 8/21/2023 | Sold | $1,500,000$302/sqft |
Source:  Canopy MLS as distributed by MLS GRID #4028773 Report a problem Canopy MLS as distributed by MLS GRID #4028773 Report a problem | ||
| 5/11/2023 | Listed for sale | $1,500,000+20%$302/sqft |
Source: Canopy MLS as distributed by MLS GRID #CAR4028773 Report a problem | ||
| 6/11/2021 | Sold | $1,250,000+45%$252/sqft |
Source: Public Record Report a problem | ||
| 2/14/2018 | Sold | $861,993$174/sqft |
Source: Canopy MLS as distributed by MLS GRID #3352988 Report a problem | ||
Public tax history
| Year | Property taxes | Tax assessment |
|---|---|---|
| 2025 | -- | $1,222,600 |
| 2024 | $9,411 | $1,222,600 +2.8% |
| 2023 | -- | $1,189,400 +32.4% |
| 2022 | -- | $898,200 |
| 2021 | $8,782 +0.1% | $898,200 |
| 2020 | $8,775 +0.2% | $898,200 |
| 2019 | $8,759 +456.4% | $898,200 +648.5% |
| 2018 | $1,574 | $120,000 |
| 2017 | -- | $120,000 |
Find assessor info on the county website
Neighborhood: Providence Plantation
Nearby homes
- $1,400,0005 bd5 ba5.6k sqft9812 Avenal Ln, Charlotte, NC 28270Sold
- $180,200-- bd-- ba-- sqftLoma Linda Ln, Charlotte, NC 28270Off Market
- $1,594,5004 bd4 ba3.8k sqft9804 Avenal Ln, Charlotte, NC 28270Off Market
- $1,543,3006 bd5 ba4.6k sqft9816 Avenal Ln, Charlotte, NC 28270Off Market
- $1,540,6004 bd4 ba4.3k sqft5019 Loma Linda Ln, Charlotte, NC 28270Off Market
- $1,486,4004 bd5 ba4.1k sqft5019 Loma Linda Ln #46, Charlotte, NC 28270Off Market
- $1,362,5004 bd4 ba3.7k sqft5015 Loma Linda Ln, Charlotte, NC 28270Off Market
- $1,459,0004 bd3 ba3.6k sqft5023 Loma Linda Ln, Charlotte, NC 28270Off Market
Nearby schools
GreatSchools rating
- 8/10Providence Spring ElementaryGrades: K-5Distance: 0.3 mi
- 9/10Crestdale MiddleGrades: 6-8Distance: 4.6 mi
- 9/10Providence HighGrades: 9-12Distance: 2.5 mi
Schools provided by the listing agent
- Elementary: Providence Spring
- Middle: Crestdale
- High: Providence
Source: Canopy MLS as distributed by MLS GRID. This data may not be complete. We recommend contacting the local school district to confirm school assignments for this home.
Get a cash offer in 3 minutes
Find out how much your home could sell for in as little as 3 minutes with a no-obligation cash offer.
Estimated market value
$1,659,100
Get a cash offer in 3 minutes
Find out how much your home could sell for in as little as 3 minutes with a no-obligation cash offer.
Estimated market value
$1,659,100
Nearby cities
Nearby neighborhoods
Nearby zip codes
Other Charlotte Topics
