Welcome home to 9808 Ballentine Street! Nestled within a charming neighborhood adorned with mature trees, the Oak Park subdivision enjoys seamless highway accessibility, making daily commutes and travel a breeze. For those who enjoy public transportation, city bus services are conveniently available at the nearby library. This four-bedroom, two-full-bath home offers almost 1700 sq ft of finished space and numerous updates. Recently refreshed in 2020, the kitchen boasts a modern style with stainless appliances including a new fridge, microwave, stove/oven, and dishwasher. A workstation sink, tasteful tile backsplash, and recently painted cabinets further enhance the kitchen's aesthetic. The home has undergone significant modernization, with most lighting and fixtures updated. In 2022, insulation was added, enhancing the home's energy efficiency and comfort. The property's exterior features a well-maintained yard and tasteful landscaping, creating a serene outdoor retreat.
Sold
Price Unknown
9808 Ballentine Dr, Overland Park, KS 66214
4beds
1,927sqft
Single Family Residence
Built in 1967
0.26 Acres Lot
$402,200 Zestimate®
$--/sqft
$2,634 Estimated rent
Home value
$402,200
$382,000 - $422,000
$2,634/mo
Zestimate® history
Owner options
List your home for rent
$2,634/mo
Rent Zestimate®
Find your next renter with Zillow Rental Manager. Plus, with online applications, you can quickly screen prospective tenants – for free.
$2,634/mo
Rent Zestimate®
Refinance and save
$270/mo
Est. payment
Refinancing to a lower rate could help reduce your monthly payments and save thousands over the life of the loan.
$270/mo
Est. payment
Explore your selling options
Work with a Zillow partner agent
Leverage their expertise and Zillow's premium Showcase listings to get your home seen by more buyers.
Get startedList with your own agent
Get your home in front of millions of buyers by listing it on Zillow.
Learn how to do itSell it yourself
Take full control of how buyers see your home on Zillow by listing For Sale by Owner (FSBO).
List your homeWhat's special
Well-maintained yardRecently painted cabinetsMature treesTasteful tile backsplashModern style
Zillow last checked:
Listing updated:
Listed by:
Taylor Made Team 913-825-7540,
KW KANSAS CITY METRO,
Chad Taylor 913-484-0234,
KW KANSAS CITY METRO
Bought with:
Ryann Hemphill, SP00229407
Keller Williams Realty Partners Inc.
Source: Heartland MLS as distributed by MLS GRID,MLS#: 2451116
Facts & features
Interior
Bedrooms & bathrooms
- Bedrooms: 4
- Bathrooms: 2
- Full bathrooms: 2
Primary bedroom
- Features: Ceiling Fan(s), Wood Floor
- Level: Upper
- Dimensions: 13.1 x 14.9
Bedroom 2
- Features: Wood Floor
- Level: Upper
- Dimensions: 14.6 x 10.1
Bedroom 3
- Features: Wood Floor
- Level: Upper
- Dimensions: 12.9 x 10.3
Bedroom 4
- Features: Wood Floor
- Level: Upper
- Dimensions: 11 x 10.3
Primary bathroom
- Features: Shower Over Tub
- Level: Upper
- Dimensions: 5.4 x 10.5
Bathroom 2
- Features: Ceramic Tiles, Shower Over Tub
- Level: Upper
- Dimensions: 7.8 x 5
Dining room
- Features: Wood Floor
- Level: Main
- Dimensions: 9.1 x 11.5
Kitchen
- Features: Quartz Counter
- Level: Main
- Dimensions: 13.2 x 11
Living room
- Features: Ceiling Fan(s), Fireplace, Wood Floor
- Level: Main
- Dimensions: 19.5 x 13.3
Sitting room
- Features: Wood Floor
- Level: Main
- Dimensions: 17.1 x 12
Heating
- Forced Air
Cooling
- Attic Fan, Electric
Appliances
- Included: Dishwasher, Disposal, Dryer, Microwave, Refrigerator, Built-In Electric Oven, Washer
- Laundry: In Basement
Features
- Ceiling Fan(s)
- Flooring: Other, Wood
- Doors: Storm Door(s)
- Windows: Storm Window(s), Wood Frames
- Basement: Concrete
- Number of fireplaces: 1
- Fireplace features: Gas Starter, Living Room, Wood Burning
Interior area
- Total structure area: 1,927
- Total interior livable area: 1,927 sqft
- Finished area above ground: 1,687
- Finished area below ground: 240
Property
Parking
- Total spaces: 2
- Parking features: Attached, Garage Door Opener, Garage Faces Side
- Attached garage spaces: 2
Features
- Patio & porch: Patio
- Fencing: Metal
Lot
- Size: 0.26 Acres
- Dimensions: 85 x 135
- Features: City Lot
Details
- Parcel number: NP55800004 0015
Construction
Type & style
- Home type: SingleFamily
- Architectural style: Traditional
- Property subtype: Single Family Residence
Materials
- Frame, Other
- Roof: Composition
Condition
- Year built: 1967
Utilities & green energy
- Sewer: Public Sewer
- Water: Public
Community & HOA
Community
- Security: Smoke Detector(s)
- Subdivision: Oak Park
HOA
- Has HOA: Yes
- Services included: Other, Trash
- HOA fee: $270 annually
- HOA name: Oak Park Homes Association
Location
- Region: Overland Park
Financial & listing details
- Tax assessed value: $379,100
- Annual tax amount: $3,325
- Date on market: 9/8/2023
- Listing terms: Cash,Conventional,FHA,VA Loan
- Ownership: Private
Price history
| Date | Event | Price |
|---|---|---|
| 10/13/2023 | Sold | -- |
Source:  Heartland MLS as distributed by MLS GRID #2451116 Report a problem Heartland MLS as distributed by MLS GRID #2451116 Report a problem | ||
| 9/11/2023 | Pending sale | $335,000$174/sqft |
Source: Heartland MLS as distributed by MLS GRID #2451116 Report a problem | ||
| 9/8/2023 | Listed for sale | $335,000$174/sqft |
Source: Heartland MLS as distributed by MLS GRID #2451116 Report a problem | ||
Public tax history
| Year | Property taxes | Tax assessment |
|---|---|---|
| 2025 | $4,182 +9.8% | $43,597 +10.2% |
| 2024 | $3,808 +7.2% | $39,549 +8.8% |
| 2023 | $3,553 +6.9% | $36,352 +6.1% |
| 2022 | $3,325 | $34,259 +12.4% |
| 2021 | -- | $30,486 +6% |
| 2020 | $2,934 | $28,773 +9.8% |
| 2019 | -- | $26,209 +5.5% |
| 2018 | -- | $24,852 +5.6% |
| 2017 | $2,445 +5% | $23,529 +6.7% |
| 2016 | $2,328 +4.7% | $22,046 +2.6% |
| 2015 | $2,224 +5.3% | $21,494 +5.7% |
| 2013 | $2,112 +0.4% | $20,332 -2.7% |
| 2012 | $2,105 +2.8% | $20,896 -0.5% |
| 2010 | $2,048 +1.8% | $20,999 -0.2% |
| 2009 | $2,012 -4.2% | $21,045 -0.5% |
| 2008 | $2,100 +3.1% | $21,160 +2% |
| 2007 | $2,036 +7.4% | $20,746 +0.9% |
| 2006 | $1,895 | $20,551 +3.5% |
| 2005 | -- | $19,861 |
Find assessor info on the county website
Neighborhood: Oak Park
Nearby homes
- $387,9004 bd2 ba1.7k sqft9812 Ballentine Dr, Overland Park, KS 66214Off Market
- $347,3003 bd2 ba1.2k sqft9804 Ballentine Dr, Overland Park, KS 66214Off Market
- $379,1004 bd2 ba1.7k sqft9813 Bluejacket Dr, Overland Park, KS 66214Off Market
- $373,6004 bd3 ba1.7k sqft9813 Bluejacket St, Overland Park, KS 66214Off Market
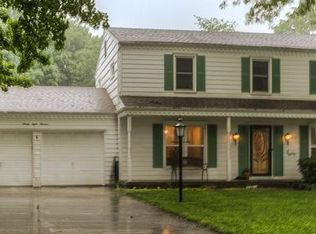
- $376,0004 bd2 ba1.5k sqft9809 Bluejacket Dr, Overland Park, KS 66214Off Market
- $386,4004 bd2 ba1.7k sqft10804 W 98th Ter, Overland Park, KS 66214Off Market
- $434,7004 bd2 ba1.7k sqft9816 Ballentine Dr, Overland Park, KS 66214Off Market
- $391,9004 bd3 ba2.2k sqft9800 Ballentine St, Overland Park, KS 66214Off Market
Nearby schools
GreatSchools rating
- 8/10Oak Park-Carpenter Elementary SchoolGrades: PK-6Distance: 0.4 mi
- 8/10Indian Woods Middle SchoolGrades: 7-8Distance: 3 mi
- 8/10Shawnee Mission South High SchoolGrades: 9-12Distance: 3.2 mi
Schools provided by the listing agent
- Elementary: Oak Park Carpenter
- Middle: Indian Woods
- High: SM South
Source: Heartland MLS as distributed by MLS GRID. This data may not be complete. We recommend contacting the local school district to confirm school assignments for this home.
Get a cash offer in 3 minutes
Find out how much your home could sell for in as little as 3 minutes with a no-obligation cash offer.
Estimated market value
$402,200
Get a cash offer in 3 minutes
Find out how much your home could sell for in as little as 3 minutes with a no-obligation cash offer.
Estimated market value
$402,200
- Kansas
- Johnson County
- Overland Park
- 66214
- Oak Park
- 9808 Ballentine Dr
Nearby cities
Nearby neighborhoods
Nearby zip codes
Other Overland Park Topics
