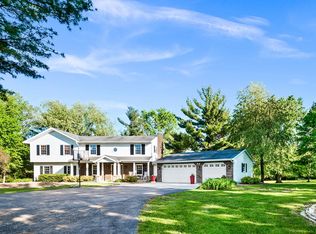
Relax in you own resort, just a few minutes east of town! Private black-topped driveway curves through the woods and leads to a large, all-brick, spacious U-shaped ranch home at the top, with a large courtyard in the middle. This estate includes a private park, mature trees, large wooded areas and trails with camp fire pits located throughout the grounds. 4562 SF finished on ground level, with 1473 SF basement/wine cellar/work shop below which can be easily finished, if desired. Major remodeling includes gourmet kitchen with a large quantity of the highest quality Amish hickory cabinets designed by Creative Kitchens, two Dacor convection ovens, Viking 6-burner cook top, walk-in pantry, tile floors, library with built-in mahogany book cases. Master bedroom occupies the west side of the home and features two separate bathrooms, as well as two walk-in closets. The other three bedrooms are located on the east side of the home. These bedrooms are large and have walk-in closets as well. Two of them have their own bathrooms. There is also a sun room which can be used as a fifth bedroom. Two over-sized two car garages attached, one 2 1/2 car 1200 SF garage, detached.
This property is not currently displayed as for sale or rent on Zillow. This may be different from what's on other websites or public sources.