Skip main navigation
Sold for $902,000
  • $902,000

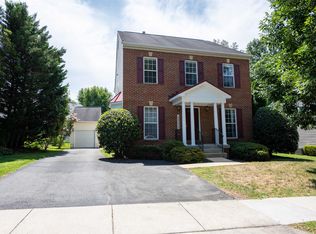
    9808 Darcy Forest Dr, Silver Spring, MD 20910

    5beds
    2,604sqft
    Single Family Residence
    Built in 2002
    5,862 Square Feet Lot
    $909,700 Zestimate®
    $346/sqft
    $4,501 Estimated rent

    Home value

    $909,700

    $828,000 - $992,000

    $4,501/mo

    Zestimate® history
    Loading
    Loading...

    Owner options

    List your home for rent

    $4,501/mo

    Rent Zestimate®

    Find your next renter with Zillow Rental Manager. Plus, with online applications, you can quickly screen prospective tenants – for free.

    Learn more

    $4,501/mo

    Rent Zestimate®

    Refinance and save

    $5,587/mo

    Est. payment

    Refinancing to a lower rate could help reduce your monthly payments and save thousands over the life of the loan.

    See today's rates

    $5,587/mo

    Est. payment

    Explore your selling options

    Work with a Zillow partner agent

    Leverage their expertise and Zillow's premium Showcase listings to get your home seen by more buyers.

    Get started

    List with your own agent

    Get your home in front of millions of buyers by listing it on Zillow.

    Learn how to do it

    Sell it yourself

    Take full control of how buyers see your home on Zillow by listing For Sale by Owner (FSBO).

    List your home

    What's special

    Designer paint paletteTwo walk-in closetsHall linen closetDouble vanitySleek modern cabinetryWalk-in showerGleaming hardwood floors
    Welcome to 9808 Darcy Forest Drive, a beautifully maintained home offering a perfect blend of classic charm and modern updates in an incredibly convenient location near Forest Glen Metro. Step inside to a gracious center-hall layout with a welcoming foyer, light filled living room, expansive family room with gas fireplace, and a formal dining room—ideal for hosting gatherings. Gleaming hardwood floors and oversized windows flood the main level with natural light, while the walls are dressed in a designer paint palette that adds warmth and sophistication throughout. At the heart of the home, the open-concept family room, kitchen, and breakfast area invite everyday comfort and effortless entertaining. The kitchen features sleek, modern cabinetry, black granite countertops, and stainless steel appliances, with direct access to the backyard and detached two car garage. Upstairs, the spacious primary suite is a true retreat, complete with two walk-in closets and a luxurious ensuite bath offering a soaking tub, double vanity, and walk-in shower. Two additional bedrooms share a well-appointed hall bath. A hall linen closet further completed the second floor. The finished lower level adds incredible flexibility, featuring a recreation room, two additional bedrooms, a full bath, and a laundry/storage area—perfect for guests, a home office, or multigenerational living. Set in a friendly neighborhood with easy access to shops, parks, and transit, this home combines space, style, and location in one perfect package. Welcome home!

    Zillow last checked:

    Listing updated:

    Listed by:

    Lindsay Lucas 301-467-4090,

    Compass

    Bought with:

    Maureen Weaver, 644772

    Compass

    Source: Bright MLS,MLS#: MDMC2179978MLS Logo

    Facts & features

    Interior

    Bedrooms & bathrooms
    • Bedrooms: 5
    • Bathrooms: 4
    • Full bathrooms: 3
    • 1/2 bathrooms: 1
    • Main level bathrooms: 1
    Basement
    • Area: 952
    Heating
    • Forced Air, Natural Gas
    Cooling
    • Central Air, Electric
    Appliances
    • Included: Oven/Range - Gas, Refrigerator, Disposal, Dishwasher, Washer, Dryer, Gas Water Heater
    • Laundry: Has Laundry
    Features
    • Kitchen - Table Space, Dining Area
    • Basement: Connecting Stairway,Finished
    • Number of fireplaces: 1
    Interior area
    • Total structure area: 2,856
    • Total interior livable area: 2,604 sqft
    • Finished area above ground: 1,904
    • Finished area below ground: 700

    Property

    Parking
    • Total spaces: 2
    • Parking features: Garage Faces Rear, Detached
    • Garage spaces: 2
    Accessibility
    • Accessibility features: None
    Features
    • Levels: Three
    • Stories: 3
    • Pool features: None
    Lot
    • Size: 5,862 sqft
    Details
    • Additional structures: Above Grade, Below Grade
    • Parcel number: 161303341988
    • Zoning: R60
    • Special conditions: Standard

    Construction

    Type & style
    • Home type: SingleFamily
    • Architectural style: Colonial
    • Property subtype: Single Family Residence
    Materials
    • Other
    • Foundation: Permanent
    Condition
    • Excellent
    • New construction: No
    • Year built: 2002
    Details
    • Builder model: BEAUTIFUL

    Utilities & green energy

    • Sewer: Public Sewer
    • Water: Public

    Community & neighborhood

    Location
    • Region: Silver Spring
    • Subdivision: Belvedere Glen

    HOA & financial

    HOA
    • Has HOA: Yes
    • HOA fee: $225 quarterly
    • Association name: FOREST GLEN STATION

    Other

    Other facts
    • Listing agreement: Exclusive Right To Sell
    • Ownership: Fee Simple

    Price history

    DateEventPrice
    6/3/2025Sold$902,000+9.3%$346/sqft
    Source: Bright MLS #MDMC2179978 Report a problem
    5/14/2025Pending sale$825,000$317/sqft
    Source: Bright MLS #MDMC2179978 Report a problem
    5/9/2025Listed for sale$825,000+26.9%$317/sqft
    Source: Bright MLS #MDMC2179978 Report a problem
    12/17/2014Sold$650,000$250/sqft
    Source: Public Record Report a problem
    10/14/2014Pending sale$650,000$250/sqft
    Source: Urban Brokers, LLC #MC8448557 Report a problem
    9/26/2014Price change$650,000-3.7%$250/sqft
    Source: Urban Brokers, LLC #MC8448557 Report a problem
    9/5/2014Listed for sale$675,000+8%$259/sqft
    Source: Urban Brokers, LLC #MC8448557 Report a problem
    8/27/2010Sold$625,000$240/sqft
    Source: Agent Provided Report a problem
    7/6/2010Pending sale$625,000$240/sqft
    Source: Long & Foster Real Estate #MC7291536 Report a problem
    7/3/2010Price change$625,000-0.8%$240/sqft
    Source: Long & Foster Real Estate #MC7291536 Report a problem
    5/28/2010Price change$630,000-3.1%$242/sqft
    Source: Long & Foster Real Estate, Inc. #MC7291536 Report a problem
    4/20/2010Price change$650,000-3.7%$250/sqft
    Source: Long & Foster Real Estate, Inc. #MC7291536 Report a problem
    3/28/2010Listed for sale$675,000+125%$259/sqft
    Source: Long & Foster Real Estate, Inc. #MC7291536 Report a problem
    2/24/2009Sold$300,000-46.2%$115/sqft
    Source: Public Record Report a problem
    11/9/2008Price change$557,500-2.6%$214/sqft
    Source: foreclosure.com Report a problem
    10/11/2008Listed for sale$572,500+43.1%$220/sqft
    Source: foreclosure.com Report a problem
    2/28/2002Sold$400,085$154/sqft
    Source: Public Record Report a problem

    Public tax history

    YearProperty taxesTax assessment
    2025$8,597 +7.5%$735,767 +5.9%
    2024$8,000 +3%$694,900 +3.1%
    2023$7,765 +7.8%$673,967 +3.2%
    2022$7,206 +3.4%$653,033 +3.3%
    2021$6,969 +0.8%$632,100 +0.9%
    2020$6,912 +1.9%$626,500 +1.8%
    2019$6,785 -0.2%$615,300
    2018$6,797 +3.6%$615,300 +6.5%
    2017$6,561 +33.7%$577,933 +6.9%
    2016$4,908 $540,567 +7.4%
    2015$4,908 $503,200 +1.5%
    2014$4,908 $495,967 +1.5%
    2013-- $488,733 +1.5%
    2012-- $481,500
    2011-- $481,500
    2010-- $481,500 -15.1%
    2009-- $567,140 +13.1%
    2008-- $501,416 +15.1%
    2007-- $435,693 +17.8%
    2006-- $369,970 +12.1%
    2005-- $330,022 +13.8%
    2004-- $290,076 +16%
    2003-- $250,130 +1.8%
    2002-- $245,692 +309.5%
    2001-- $60,000

    Find assessor info on the county website

    Neighborhood: 20910

    Nearby schools

    GreatSchools rating
    Schools provided by the listing agent
    • District: Montgomery County Public Schools

    Source: Bright MLS. This data may not be complete. We recommend contacting the local school district to confirm school assignments for this home.

    Get a cash offer in 3 minutes
    Find out how much your home could sell for in as little as 3 minutes with a no-obligation cash offer.
    Estimated market value
    $909,700
    Get a cash offer in 3 minutes
    Find out how much your home could sell for in as little as 3 minutes with a no-obligation cash offer.
    Estimated market value
    $909,700