Skip main navigation
Sold
  • Price Unknown

    9808 E 82nd St, Raytown, MO 64138

    4beds
    2,838sqft
    Single Family Residence
    Built in 1962
    0.3 Acres Lot
    $315,900 Zestimate®
    $--/sqft
    $2,365 Estimated rent

    Home value

    $315,900

    $291,000 - $344,000

    $2,365/mo

    Zestimate® history
    Loading
    Loading...

    Owner options

    List your home for rent

    $2,365/mo

    Rent Zestimate®

    Find your next renter with Zillow Rental Manager. Plus, with online applications, you can quickly screen prospective tenants – for free.

    Learn more

    $2,365/mo

    Rent Zestimate®

    Refinance and save

    Refinancing to a lower rate could help reduce your monthly payments and save thousands over the life of the loan.

    See today's rates

    Explore your selling options

    Work with a Zillow partner agent

    Leverage their expertise and Zillow's premium Showcase listings to get your home seen by more buyers.

    Get started

    List with your own agent

    Get your home in front of millions of buyers by listing it on Zillow.

    Learn how to do it

    Sell it yourself

    Take full control of how buyers see your home on Zillow by listing For Sale by Owner (FSBO).

    List your home

    What's special

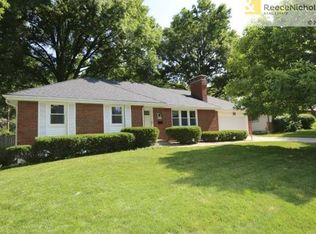
    Very nice ranch in established neighborhood! The main level features almost 1800 ft. with three bedrooms, two baths. Large kitchen with lots of cabinets and countertop space. Appliances stay including washer and dryer. Main level laundry room off kitchen. Formal living room with fireplace and large bonus rec room. Lots of hardwoods throughout. Large master bedroom with walk-in closet. Newly finished basement with fourth conforming bedroom and full bath Plenty of additional space which includes two separate rooms to be used as office or workout room. fenced backyard with storage shed

    Zillow last checked:

    Listing updated:

    Listing Provided by:

    Scott Cox 816-589-6048,

    Berkshire Hathaway HomeServices All-Pro

    Bought with:

    Amy Robertson, 2019035412

    ReeceNichols - Lees Summit

    Source: Heartland MLS as distributed by MLS GRID,MLS#: 2506042MLS Logo

    Facts & features

    Interior

    Bedrooms & bathrooms
    • Bedrooms: 4
    • Bathrooms: 3
    • Full bathrooms: 3
    Primary bedroom
    • Features: Walk-In Closet(s)
    • Level: First
    • Area: 195 Square Feet
    • Dimensions: 15 x 14
    Bedroom 2
    • Features: Ceiling Fan(s)
    • Level: First
    • Area: 143 Square Feet
    • Dimensions: 13 x 11
    Bedroom 3
    • Level: First
    • Area: 100 Square Feet
    • Dimensions: 10 x 10
    Bedroom 4
    • Features: Carpet
    • Level: Basement
    • Area: 133 Square Feet
    • Dimensions: 10 x 20
    Primary bathroom
    • Level: First
    • Area: 32 Square Feet
    • Dimensions: 4 x 8
    Bathroom 1
    • Features: Ceramic Tiles, Double Vanity, Shower Over Tub
    • Level: First
    • Area: 81 Square Feet
    • Dimensions: 9 x 9
    Bathroom 3
    • Features: Shower Only
    • Level: Basement
    • Dimensions: 6 x 7
    Dining room
    • Features: Built-in Features
    • Level: First
    • Area: 182 Square Feet
    • Dimensions: 13 x 14
    Family room
    • Features: Carpet, Ceiling Fan(s)
    • Level: First
    • Area: 312 Square Feet
    • Dimensions: 13 x 24
    Kitchen
    • Features: Built-in Features, Ceramic Tiles, Pantry
    • Level: First
    • Area: 169 Square Feet
    • Dimensions: 18 x 14
    Laundry
    • Features: Vinyl
    • Level: First
    • Area: 108 Square Feet
    • Dimensions: 18 x 6
    Living room
    • Features: Built-in Features, Fireplace
    • Level: First
    • Area: 273 Square Feet
    • Dimensions: 21 x 13
    Office
    • Features: Carpet
    • Level: Basement
    • Area: 220 Square Feet
    • Dimensions: 13 x 15
    Other
    • Features: Carpet
    • Level: Basement
    • Area: 42 Square Feet
    • Dimensions: 13 x 14
    Recreation room
    • Features: Carpet, Fireplace
    • Level: Basement
    • Area: 390 Square Feet
    • Dimensions: 8 x 35
    Heating
    • Forced Air
    Cooling
    • Electric
    Appliances
    • Included: Dishwasher, Dryer, Humidifier, Microwave, Refrigerator, Built-In Oven, Washer
    • Laundry: Laundry Room, Main Level
    Features
    • Ceiling Fan(s), Pantry, Walk-In Closet(s)
    • Flooring: Carpet, Wood
    • Doors: Storm Door(s)
    • Windows: Window Coverings, Thermal Windows
    • Basement: Finished,Full,Garage Entrance,Sump Pump
    • Number of fireplaces: 2
    • Fireplace features: Basement, Gas, Living Room, Library, Wood Burning, Fireplace Screen
    Interior area
    • Total structure area: 2,838
    • Total interior livable area: 2,838 sqft
    • Finished area above ground: 1,788
    • Finished area below ground: 1,050

    Property

    Parking
    • Total spaces: 2
    • Parking features: Attached, Garage Door Opener, Garage Faces Front
    • Attached garage spaces: 2
    Features
    • Patio & porch: Deck
    • Fencing: Privacy,Wood
    Lot
    • Size: 0.30 Acres
    • Dimensions: 90 x 130
    • Features: City Lot, Level
    Details
    • Additional structures: Shed(s)
    • Parcel number: 45840125900000000

    Construction

    Type & style
    • Home type: SingleFamily
    • Architectural style: Traditional
    • Property subtype: Single Family Residence
    Materials
    • Brick Trim, Vinyl Siding
    • Roof: Composition
    Condition
    • Year built: 1962

    Utilities & green energy

    • Sewer: Public Sewer
    • Water: Public

    Community & neighborhood

    Security
    • Security features: Smoke Detector(s)
    Location
    • Region: Raytown
    • Subdivision: Harwood Estates

    Other

    Other facts
    • Listing terms: Cash,Conventional,FHA,VA Loan
    • Ownership: Private

    Price history

    DateEventPrice
    11/22/2024Sold--
    Source: Heartland MLS as distributed by MLS GRID #2506042 Report a problem
    10/17/2024Pending sale$315,000$111/sqft
    Source: Heartland MLS as distributed by MLS GRID #2506042 Report a problem
    9/30/2024Price change$315,000-1.6%$111/sqft
    Source: Heartland MLS as distributed by MLS GRID #2506042 Report a problem
    9/12/2024Listed for sale$320,000+114%$113/sqft
    Source: Heartland MLS as distributed by MLS GRID #2506042 Report a problem
    12/4/2015Sold--
    Source: Heartland MLS as distributed by MLS GRID #45001_1960614 Report a problem
    10/2/2015Listed for sale$149,500$53/sqft
    Source: Results RE Service LLC #1960614 Report a problem

    Public tax history

    YearProperty taxesTax assessment
    2025$3,673 -3.2%$40,455 -3.8%
    2024$3,794 +0.7%$42,062
    2023$3,769 +31%$42,062 +37.5%
    2022$2,877 -0.3%$30,590
    2021$2,887 +4.3%$30,590 +5.3%
    2020$2,767 +0.5%$29,037
    2019$2,753 $29,037 +14.9%
    2018$2,753 +15.6%$25,272
    2017$2,381 +5.9%$25,272 +2.6%
    2016$2,248 +2.1%$24,639 +3%
    2014$2,202 +0.1%$23,921
    2013$2,200 +0.1%$23,921
    2012$2,198 +14.1%$23,921
    2011$1,926 +1.5%$23,921 +14.4%
    2010$1,898 -8.2%$20,909
    2009$2,067 +12.3%$20,909 -16%
    2008$1,841 -0.3%$24,892
    2007$1,846 +6.8%$24,892
    2006$1,729 +9.4%$24,892
    2005$1,580 +0%$24,892 +14%
    2004$1,580 +8.7%$21,835
    2003$1,454 +0.1%$21,835 +12%
    2002$1,453 +16.9%$19,495
    2001$1,242 $19,495

    Find assessor info on the county website

    Neighborhood: 64138

    Nearby schools

    GreatSchools rating
    Schools provided by the listing agent
    • Elementary: Southwood
    • Middle: South Middle School
    • High: Raytown South

    Source: Heartland MLS as distributed by MLS GRID. This data may not be complete. We recommend contacting the local school district to confirm school assignments for this home.

    Get a cash offer in 3 minutes
    Find out how much your home could sell for in as little as 3 minutes with a no-obligation cash offer.
    Estimated market value
    $315,900
    Get a cash offer in 3 minutes
    Find out how much your home could sell for in as little as 3 minutes with a no-obligation cash offer.
    Estimated market value
    $315,900