Skip main navigation
Sold for $5,700,000
  • $5,700,000

    9808 E HONEY MESQUITE Drive, Scottsdale, AZ 85262

    3beds
    7,951sqft
    Single Family Residence
    Built in 2012
    1.23 Acres Lot
    $5,756,300 Zestimate®
    $717/sqft
    $9,218 Estimated rent

    Home value

    $5,756,300

    $5.30M - $6.27M

    $9,218/mo

    Zestimate® history
    Loading
    Loading...

    Owner options

    List your home for rent

    $9,218/mo

    Rent Zestimate®

    Find your next renter with Zillow Rental Manager. Plus, with online applications, you can quickly screen prospective tenants – for free.

    Learn more

    $9,218/mo

    Rent Zestimate®

    Refinance and save

    $35,860/mo

    Est. payment

    Refinancing to a lower rate could help reduce your monthly payments and save thousands over the life of the loan.

    See today's rates

    $35,860/mo

    Est. payment

    Explore your selling options

    Work with a Zillow partner agent

    Leverage their expertise and Zillow's premium Showcase listings to get your home seen by more buyers.

    Get started

    List with your own agent

    Get your home in front of millions of buyers by listing it on Zillow.

    Learn how to do it

    Sell it yourself

    Take full control of how buyers see your home on Zillow by listing For Sale by Owner (FSBO).

    List your home

    What's special

    View balconyLush chiricahua fairwaysHidden zen gardenPrivate vestibuleTwo executive officesPlunge poolOval dining room
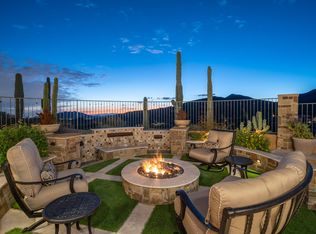
    Magnificent Mediterranean Estate with Golf Membership Opportunity. Perched high above the lush Chiricahua fairways and Valley beyond, this extraordinary Desert Mountain residence offers an unrivaled blend of elegance and artistry—available for the first time, with a coveted Golf Membership. Offered stunningly furnished with art and accessories curated from world travels, this home is a true masterpiece of design and craftsmanship. The main level showcases the great room, Gatsby bar, oval dining room, chef's kitchen, cozy media room, two executive offices, and a two-story library, along with a luxurious primary retreat featuring a private vestibule, view balcony, and spa bath. A two-room guest suite with living area and kitchen bar completes the layout. The lower level—accessible by ... elevator or dual staircasesincludes a wine cellar and tasting area, full spa with steam shower, plunge pool, gym, and access to a hidden Zen garden. A

    Zillow last checked:

    Listing updated:

    Listed by:

    Kathleen Benoit 480-544-5565,

    Russ Lyon Sotheby's International Realty,

    Bee M Francis 602-679-3193,

    Russ Lyon Sotheby's International Realty

    Bought with:

    Bee M Francis, SA504994000

    Russ Lyon Sotheby's International Realty

    Kathleen Benoit, BR573606000

    Russ Lyon Sotheby's International Realty

    Source: ARMLS,MLS#: 6926906MLS Logo

    Facts & features

    Interior

    Bedrooms & bathrooms
    • Bedrooms: 3
    • Bathrooms: 6
    • Full bathrooms: 4
    • 1/2 bathrooms: 2
    Heating
    • Natural Gas
    Cooling
    • Central Air
    Appliances
    • Included: Dryer, Washer, Water Softener Owned, Built In Recycling, Refrigerator, Built-in Microwave, Dishwasher, Disposal, Gas Cooktop
    • Laundry: Inside
    Features
    • Pantry, High Speed Internet, Granite Counters, Double Vanity, Eat-in Kitchen, Breakfast Bar, 9+ Flat Ceilings, Elevator, Vaulted Ceiling(s), Wet Bar, Kitchen Island, Full Bth Master Bdrm, Separate Shwr & Tub
    • Flooring: Other, Carpet, Stone, Tile, Wood
    • Windows: Skylight(s), Low Emissivity Windows, Solar Screens, Double Pane Windows, Tinted Windows
    • Has basement: No
    • Number of fireplaces: 3
    • Fireplace features: Other, Exterior Fireplace, Living Room, Master Bedroom, Gas
    Interior area
    • Total structure area: 7,951
    • Total interior livable area: 7,951 sqft

    Property

    Parking
    • Total spaces: 6
    • Parking features: Garage Door Opener, Direct Access, Attch'd Gar Cabinets, Storage
    • Garage spaces: 3
    • Uncovered spaces: 3
    Features
    • Stories: 3
    • Patio & porch: Covered
    • Exterior features: Other, Balcony, Private Street(s), Private Yard, Built-in Barbecue
    • Has private pool: Yes
    • Pool features: Heated
    • Has spa: Yes
    • Spa features: Heated, Private
    • Fencing: Block,Wrought Iron
    • Has view: Yes
    • View description: City Lights, Mountain(s)
    Lot
    • Size: 1.23 Acres
    • Features: East/West Exposure, Hillside Lot, Sprinklers In Rear, Sprinklers In Front, Desert Back, Desert Front, On Golf Course, Cul-De-Sac, Auto Timer H2O Front, Auto Timer H2O Back
    Details
    • Additional structures: Gazebo
    • Parcel number: 21947743

    Construction

    Type & style
    • Home type: SingleFamily
    • Architectural style: Other
    • Property subtype: Single Family Residence
    Materials
    • Stucco, Wood Frame, Painted, Stone
    • Roof: Tile,Foam
    Condition
    • Year built: 2012
    Details
    • Builder name: Manship Builders

    Utilities & green energy

    • Electric: 220 Volts in Kitchen
    • Sewer: Public Sewer
    • Water: City Water
    Green energy
    • Water conservation: Recirculation Pump

    Community & HOA

    Community
    • Features: Pool, Golf, Pickleball, Gated, Community Spa, Community Spa Htd, Guarded Entry, Concierge, Tennis Court(s), Playground, Biking/Walking Path, Fitness Center
    • Security: Fire Sprinkler System
    • Subdivision: DESERT MOUNTAIN PH 3 UT 35 (SAG F DESERT MTN PH 5)
    HOA
    • Has HOA: Yes
    • Services included: Maintenance Grounds, Street Maint
    • HOA fee: $2,529 semi-annually
    • HOA name: Desert Mountain
    • HOA phone: 480-635-5600
    Location
    • Region: Scottsdale

    Financial & listing details

    • Price per square foot: $717/sqft
    • Tax assessed value: $4,716,500
    • Annual tax amount: $15,928
    • Date on market: 2/13/2026
    • Cumulative days on market: 62 days
    • Listing terms: Cash,Conventional
    • Ownership: Fee Simple
    • Electric utility on property: Yes

    Price history

    DateEventPrice
    3/27/2026Sold$5,700,000-4.9%$717/sqft
    Source: ARMLS #6926906 Report a problem
    12/3/2025Pending sale$5,995,000$754/sqft
    Source: ARMLS #6926906 Report a problem
    10/1/2025Listed for sale$5,995,000$754/sqft
    Source: ARMLS #6926906 Report a problem
    7/1/2025Listing removed$5,995,000$754/sqft
    Source: ARMLS #6776314 Report a problem
    1/21/2025Listed for sale$5,995,000$754/sqft
    Source: ARMLS #6776314 Report a problem
    12/10/2024Listing removed$5,995,000$754/sqft
    Source: ARMLS #6776314 Report a problem
    11/25/2024Listed for sale$5,995,000+1041.9%$754/sqft
    Source: ARMLS #6776314 Report a problem
    5/5/2010Sold$525,000-20.5%$66/sqft
    Source: Public Record Report a problem
    8/27/2009Sold$660,000$83/sqft
    Source: Public Record Report a problem

    Public tax history

    YearProperty taxesTax assessment
    2025$14,724 -1.9%$471,650 -9.9%
    2024$15,008 +1.7%$523,650 +85.6%
    2023$14,763 -0.6%$282,090 -13%
    2022$14,853 -7.2%$324,210 +3.4%
    2021$16,013 +3.8%$313,580 +10.6%
    2020$15,430 +3.2%$283,480 -6.9%
    2019$14,949 $304,570 +12.5%
    2018$14,949 +4.6%$270,710 -5.7%
    2017$14,292 +5.9%$287,060 +10%
    2016$13,492 +3.1%$260,950 +17.6%
    2015$13,086 $221,860 +12.2%
    2014-- $197,650 +439.4%
    2012-- $36,640 -48.1%
    2011-- $70,640 -46.1%
    2010-- $131,120 -3.2%
    2009-- $135,520 -3.1%
    2008-- $139,840 +6.3%
    2007-- $131,520 +15%
    2006-- $114,400 -4.9%
    2005-- $120,240
    2004-- $120,240 +35.5%
    2003-- $88,720
    2002-- $88,720
    Find assessor info on the county website

    Neighborhood: 85262

    Nearby schools

    GreatSchools rating
    Schools provided by the listing agent
    • Elementary: Black Mountain Elementary School
    • Middle: Sonoran Trails Middle School
    • High: Cactus Shadows High School
    • District: Cave Creek Unified District

    Source: ARMLS. This data may not be complete. We recommend contacting the local school district to confirm school assignments for this home.

    Get a cash offer in 3 minutes
    Find out how much your home could sell for in as little as 3 minutes with a no-obligation cash offer.
    Estimated market value
    $5,756,300
    Get a cash offer in 3 minutes
    Find out how much your home could sell for in as little as 3 minutes with a no-obligation cash offer.
    Estimated market value
    $5,756,300