**NEW YEAR, NEW PRICE!!** Welcome to this beautifully maintained single-story home, nestled on a peaceful cul-de-sac in the highly sought-after Country Lakes community. With 4 spacious bedrooms, 2 bathrooms, and an inviting open floor plan, this home offers both comfort and style. The heart of the home features a large family room with fireplace w gas logs, well-equipped kitchen with dark stainless and black appliances, refrigerator included, and plenty of cabinets and counter space, perfect for cooking and entertaining. The expansive living areas include two living rooms and two dining areas, providing ample room for family gatherings and relaxed evenings. Wood-look tile throughout adds a modern touch, while cozy carpet in the bedrooms creates a warm and inviting atmosphere. The spacious master suite boasts a sitting area, ideal for reading or quiet relaxation, along with separate closets for optimal storage. Step outside to enjoy the large covered back patio, an ideal spot for outdoor dining or simply unwinding while overlooking the lush greenbelt that borders the property. With easy access to walking trails, parks, and the community pools, you'll enjoy both the beauty and convenience of this prime location. Located just minutes from shopping, dining, and essential amenities, this home offers the perfect blend of a peaceful retreat and easy accessibility. Don't delay, this one is a MUST SEE!!
Sold
Price Unknown
9808 Garden Ct, Argyle, TX 76226
4beds
2,045sqft
Single Family Residence
Built in 2005
0.26 Acres Lot
$383,000 Zestimate®
$--/sqft
$2,629 Estimated rent
Home value
$383,000
$356,000 - $410,000
$2,629/mo
Zestimate® history
Owner options
List your home for rent
$2,629/mo
Rent Zestimate®
Find your next renter with Zillow Rental Manager. Plus, with online applications, you can quickly screen prospective tenants – for free.
$2,629/mo
Rent Zestimate®
Refinance and save
$425/mo
Est. payment
Refinancing to a lower rate could help reduce your monthly payments and save thousands over the life of the loan.
$425/mo
Est. payment
Explore your selling options
Work with a Zillow partner agent
Leverage their expertise and Zillow's premium Showcase listings to get your home seen by more buyers.
Get startedList with your own agent
Get your home in front of millions of buyers by listing it on Zillow.
Learn how to do itSell it yourself
Take full control of how buyers see your home on Zillow by listing For Sale by Owner (FSBO).
List your homeWhat's special
Open floor planCozy carpetLarge family roomSpacious master suiteWell-equipped kitchenLush greenbeltLarge covered back patio
Zillow last checked:
Listing updated:
Listed by:
Stacy Beavers 0586117 940-464-1111,
Real Estate Station LLC 940-464-1111
Bought with:
Lisa Lee
Lisa Lee Real Estate
Source: NTREIS,MLS#: 20771602
Facts & features
Interior
Bedrooms & bathrooms
- Bedrooms: 4
- Bathrooms: 2
- Full bathrooms: 2
Primary bedroom
- Features: Ceiling Fan(s)
- Level: First
- Dimensions: 19 x 17
Bedroom
- Level: First
- Dimensions: 13 x 11
Bedroom
- Level: First
- Dimensions: 11 x 11
Bedroom
- Features: Ceiling Fan(s)
- Level: First
- Dimensions: 12 x 12
Primary bathroom
- Features: Dual Sinks, Garden Tub/Roman Tub, Separate Shower
- Level: First
- Dimensions: 11 x 9
Breakfast room nook
- Level: First
- Dimensions: 10 x 9
Dining room
- Level: First
- Dimensions: 15 x 12
Family room
- Level: First
- Dimensions: 12 x 11
Other
- Features: Built-in Features
- Level: First
- Dimensions: 9 x 5
Kitchen
- Features: Breakfast Bar, Built-in Features
- Level: First
- Dimensions: 14 x 12
Living room
- Features: Ceiling Fan(s), Fireplace
- Level: First
- Dimensions: 19 x 15
Utility room
- Level: First
- Dimensions: 8 x 7
Heating
- Central, Natural Gas
Cooling
- Central Air, Ceiling Fan(s), Electric
Appliances
- Included: Dishwasher, Electric Range, Disposal, Microwave, Refrigerator
- Laundry: Washer Hookup, Electric Dryer Hookup, Laundry in Utility Room
Features
- Decorative/Designer Lighting Fixtures, Eat-in Kitchen, High Speed Internet, Open Floorplan, Pantry, Cable TV, Walk-In Closet(s)
- Flooring: Carpet, Ceramic Tile
- Has basement: No
- Number of fireplaces: 1
- Fireplace features: Gas Log
Interior area
- Total interior livable area: 2,045 sqft
Property
Parking
- Total spaces: 2
- Parking features: Covered, Door-Single, Driveway, Enclosed, Garage Faces Front, Garage, Garage Door Opener
- Attached garage spaces: 2
- Has uncovered spaces: Yes
Features
- Levels: One
- Stories: 1
- Patio & porch: Covered
- Exterior features: Private Yard, Rain Gutters
- Pool features: None, Community
- Fencing: Back Yard
Lot
- Size: 0.26 Acres
- Features: Back Yard, Corner Lot, Cul-De-Sac, Backs to Greenbelt/Park, Greenbelt, Interior Lot, Irregular Lot, Lawn, Landscaped, Subdivision, Sprinkler System, Few Trees
- Residential vegetation: Grassed
Details
- Parcel number: R248892
Construction
Type & style
- Home type: SingleFamily
- Architectural style: Traditional,Detached
- Property subtype: Single Family Residence
Materials
- Brick
- Foundation: Slab
- Roof: Composition
Condition
- Year built: 2005
Utilities & green energy
- Sewer: Public Sewer
- Water: Public
- Utilities for property: Natural Gas Available, Sewer Available, Separate Meters, Water Available, Cable Available
Community & HOA
Community
- Features: Lake, Playground, Park, Pool, Trails/Paths, Curbs, Sidewalks
- Security: Security System, Smoke Detector(s)
- Subdivision: Country Lakes North
HOA
- Has HOA: Yes
- Services included: All Facilities, Association Management
- HOA fee: $425 semi-annually
- HOA name: Insight Association Management
- HOA phone: 214-494-6002
Location
- Region: Argyle
Financial & listing details
- Tax assessed value: $400,610
- Annual tax amount: $7,818
- Date on market: 11/7/2024
- Cumulative days on market: 85 days
- Listing terms: Cash,Conventional,FHA,VA Loan
Price history
| Date | Event | Price |
|---|---|---|
| 3/3/2025 | Sold | -- |
Source: NTREIS #20771602 Report a problem | ||
| 2/8/2025 | Pending sale | $418,000$204/sqft |
Source: NTREIS #20771602 Report a problem | ||
| 1/31/2025 | Contingent | $418,000$204/sqft |
Source: NTREIS #20771602 Report a problem | ||
| 1/2/2025 | Price change | $418,000-0.5%$204/sqft |
Source: NTREIS #20771602 Report a problem | ||
| 11/7/2024 | Listed for sale | $420,000-3.4%$205/sqft |
Source: NTREIS #20771602 Report a problem | ||
| 8/10/2024 | Listing removed | -- |
Source: NTREIS #20597721 Report a problem | ||
| 7/31/2024 | Listed for sale | $435,000$213/sqft |
Source: NTREIS #20597721 Report a problem | ||
| 7/4/2024 | Listing removed | -- |
Source: NTREIS #20597721 Report a problem | ||
| 6/28/2024 | Listed for sale | $435,000$213/sqft |
Source: NTREIS #20597721 Report a problem | ||
| 6/9/2024 | Listing removed | -- |
Source: NTREIS #20597721 Report a problem | ||
| 4/30/2024 | Listed for sale | $435,000$213/sqft |
Source: NTREIS #20597721 Report a problem | ||
Public tax history
| Year | Property taxes | Tax assessment |
|---|---|---|
| 2025 | $1,719 | $400,610 -1.1% |
| 2024 | $1,719 | $405,038 +10% |
| 2023 | $1,719 -51.5% | $368,216 +10% |
| 2022 | $3,547 | $334,742 +10% |
| 2021 | $3,547 +0.2% | $304,311 +10% |
| 2020 | $3,540 -0.2% | $276,646 +0.8% |
| 2019 | $3,547 +0.9% | $274,341 +5.6% |
| 2018 | $3,515 +2.2% | $259,741 +5.1% |
| 2017 | $3,439 | $247,057 +8.4% |
| 2016 | $3,439 +5.3% | $227,976 +10% |
| 2015 | $3,265 | $207,251 +10% |
| 2014 | $3,265 | $188,410 +4.4% |
| 2013 | $3,265 | $180,536 +2.2% |
| 2012 | -- | $176,583 +1.9% |
| 2011 | -- | $173,328 +1.5% |
| 2010 | -- | $170,847 -2.9% |
| 2009 | -- | $175,961 +8.6% |
| 2007 | -- | $162,000 -0.7% |
| 2006 | $3,653 +233.4% | $163,195 +304.8% |
| 2005 | $1,095 | $40,319 +58.7% |
| 2004 | -- | $25,401 |
| 2003 | -- | $25,401 |
Find assessor info on the county website
Neighborhood: Country Lakes Estates
Nearby homes
- $372,2004 bd2 ba2k sqft9804 Garden Ct, Argyle, TX 76226Off Market

- $398,1004 bd2 ba2k sqft9800 Garden Ct, Argyle, TX 76226Off Market
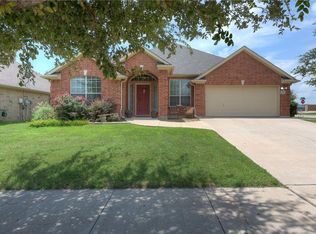
- $---- bd-- ba-- sqft2128 Gardenia Ct, Northlake, TX 76226Sold
- $--5 bd5 ba3.7k sqft2128 Gardenia Ct, Aubrey, TX 76227Sold
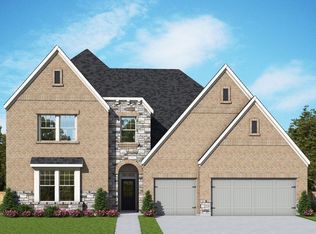
- $352,0003 bd2 ba1.9k sqft6005 Parkplace Dr, Denton, TX 76226Off Market
- $356,5003 bd2 ba1.9k sqft9809 Garden Ct, Argyle, TX 76226Off Market
- $--4 bd4 ba3.2k sqft2117 Gardenia Ct, Northlake, TX 76226Sold
- $566,7004 bd2 ba2k sqft2117 Gardenia Ct, Northlake, TX 76226Off Market
Nearby schools
GreatSchools rating
- 9/10EP Rayzor Elementary SchoolGrades: PK-5Distance: 5 mi
- 9/10Harpool Middle SchoolGrades: 6-8Distance: 4.2 mi
- 7/10Guyer High SchoolGrades: 9-12Distance: 5.2 mi
Schools provided by the listing agent
- Elementary: EP Rayzor
- Middle: Tom Harpool
- High: Guyer
- District: Denton ISD
Source: NTREIS. This data may not be complete. We recommend contacting the local school district to confirm school assignments for this home.
Get a cash offer in 3 minutes
Find out how much your home could sell for in as little as 3 minutes with a no-obligation cash offer.
Estimated market value
$383,000
Get a cash offer in 3 minutes
Find out how much your home could sell for in as little as 3 minutes with a no-obligation cash offer.
Estimated market value
$383,000
- Texas
- Denton County
- Denton
- 76226
- Country Lakes Estates
- 9808 Garden Ct
Nearby cities
Nearby neighborhoods
Nearby zip codes
Other Denton Topics
