This is the one you've been waiting for! Welcome to a perfectly cared-for 4-bedroom, 2-bath charmer tucked away in southwest Lubbock. From the moment you walk in, it just feels like home. It's one of those homes you can tell has been truly cared for, it's super clean, everything in great shape, and ready for you to just move in and start living. Bright, open spaces, a kitchen that's ready for everything from everyday living to holiday feasts, a big living area with a fireplace that's perfect for hanging out. The master suite gives you plenty of room to unwind with double vanities, a walk in shower and two walk closets you'll be excited about, and the three extra bedrooms are ready for kids, guests, a home office whatever fits your life the best. Out back? You've got a beautifully kept yard and a covered patio where you can relax, grill, or just enjoy those perfect West Texas sunsets. Located close to everything you, love great schools, shopping and dining. With fresh paint and new carpet this home is move-in ready and waiting for its next adventure. Come see it and fall in love!
Sold
Price Unknown
9808 Huron Ave, Lubbock, TX 79424
4beds
1,968sqft
Single Family Residence, Residential
Built in 2004
7,405 Square Feet Lot
$271,600 Zestimate®
$--/sqft
$2,145 Estimated rent
Home value
$271,600
$250,000 - $293,000
$2,145/mo
Zestimate® history
Owner options
List your home for rent
$2,145/mo
Rent Zestimate®
Find your next renter with Zillow Rental Manager. Plus, with online applications, you can quickly screen prospective tenants – for free.
$2,145/mo
Rent Zestimate®
Refinance and save
Refinancing to a lower rate could help reduce your monthly payments and save thousands over the life of the loan.
Explore your selling options
Work with a Zillow partner agent
Leverage their expertise and Zillow's premium Showcase listings to get your home seen by more buyers.
Get startedList with your own agent
Get your home in front of millions of buyers by listing it on Zillow.
Learn how to do itSell it yourself
Take full control of how buyers see your home on Zillow by listing For Sale by Owner (FSBO).
List your homeWhat's special
Super cleanCovered patioBright open spacesWalk in showerBeautifully kept yard
Zillow last checked:
Listing updated:
Listed by:
Ken Harlan TREC #0510184 806-535-2802,
NextHome CORE Realty
Bought with:
Saida Rivera, TREC #0830492
Progressive Properties
Source: LBMLS,MLS#: 202553377
Facts & features
Interior
Bedrooms & bathrooms
- Bedrooms: 4
- Bathrooms: 2
- Full bathrooms: 2
Primary bedroom
- Features: Carpet Flooring, Isolated
- Level: First
- Area: 208 Square Feet
- Dimensions: 13.00 x 16.00
Bedroom 2
- Features: Carpet Flooring
- Level: First
- Area: 130 Square Feet
- Dimensions: 10.00 x 13.00
Bedroom 3
- Features: Carpet Flooring
- Level: First
- Area: 110 Square Feet
- Dimensions: 10.00 x 11.00
Bedroom 4
- Features: Carpet Flooring
- Level: First
- Area: 132 Square Feet
- Dimensions: 11.00 x 12.00
Primary bathroom
- Features: Cultured Marble Counters, Double Vanity, Dressing Area(s), Isolated, Separate Shower/Tub, Ceramic Tile Flooring
- Level: First
- Area: 130 Square Feet
- Dimensions: 10.00 x 13.00
Bathroom
- Description: Hall Bath
- Features: Cultured Marble Counters, Double Vanity, Combination Shower/Tub, Ceramic Tile Flooring
- Level: First
- Area: 72 Square Feet
- Dimensions: 8.00 x 9.00
Dining room
- Features: Kitchen/Dining Combo, Ceramic Tile Flooring
- Level: First
- Area: 81 Square Feet
- Dimensions: 9.00 x 9.00
Kitchen
- Description: Island
- Features: Formica Counters, Pantry, Wood Paint Cabinets, Ceramic Tile Flooring
- Level: First
- Area: 266 Square Feet
- Dimensions: 14.00 x 19.00
Laundry
- Description: Sink in laundry room
- Features: Ceramic Tile Flooring
- Level: First
- Area: 54 Square Feet
- Dimensions: 6.00 x 9.00
Living room
- Features: Engineered Hardwood Flooring
- Level: First
- Area: 357 Square Feet
- Dimensions: 17.00 x 21.00
Heating
- Central, Forced Air, Natural Gas
Cooling
- Ceiling Fan(s), Central Air, Electric
Appliances
- Included: Dishwasher, Disposal, Gas Range, Range Hood
- Laundry: Electric Dryer Hookup, Laundry Room, Main Level, Sink, Washer Hookup
Features
- Ceiling Fan(s), Coffered Ceiling(s), Double Vanity, Eat-in Kitchen, Entrance Foyer, Formica Counters, High Ceilings, His and Hers Closets, Kitchen Island, Pantry, Storage, Walk-In Closet(s)
- Flooring: Carpet, Ceramic Tile, Engineered Hardwood
- Doors: Storm Door(s)
- Windows: Double Pane Windows, Plantation Shutters, Screens, Window Coverings
- Number of fireplaces: 1
- Fireplace features: Gas Starter, Living Room, Wood Burning
Interior area
- Total structure area: 1,968
- Total interior livable area: 1,968 sqft
- Finished area above ground: 1,968
Property
Parking
- Total spaces: 2
- Parking features: Additional Parking, Attached, Driveway, Garage, Garage Door Opener, Garage Faces Front, On Street
- Attached garage spaces: 2
- Has uncovered spaces: Yes
Features
- Patio & porch: Covered, Front Porch, Patio
- Exterior features: Storage
- Fencing: Back Yard,Fenced,Gate,Privacy,Wood
Lot
- Size: 7,405 Square Feet
- Features: Cul-De-Sac, Front Yard, Landscaped, Rectangular Lot
Details
- Additional structures: Storage
- Parcel number: R173835
- Zoning description: Single Family
- Other equipment: None
Construction
Type & style
- Home type: SingleFamily
- Architectural style: Traditional
- Property subtype: Single Family Residence, Residential
Materials
- Brick Veneer
- Foundation: Slab
- Roof: Composition
Condition
- New construction: No
- Year built: 2004
Utilities & green energy
- Sewer: Public Sewer
- Water: Public
- Utilities for property: Cable Available, Electricity Connected, Natural Gas Connected, Phone Available, Sewer Connected, Water Connected, Underground Utilities
Community & HOA
Community
- Security: Smoke Detector(s)
HOA
- Has HOA: No
Location
- Region: Lubbock
Financial & listing details
- Tax assessed value: $245,081
- Annual tax amount: $5,084
- Date on market: 4/18/2025
- Cumulative days on market: 92 days
- Listing terms: Cash,Conventional,FHA,USDA Loan,VA Loan
- Electric utility on property: Yes
- Road surface type: Paved
Price history
| Date | Event | Price |
|---|---|---|
| 8/19/2025 | Sold | -- |
Source:  LBMLS #202553377 Report a problem LBMLS #202553377 Report a problem | ||
| 7/19/2025 | Pending sale | $284,900$145/sqft |
Source: LBMLS #202553377 Report a problem | ||
| 6/13/2025 | Price change | $284,900-1.7%$145/sqft |
Source: LBMLS #202553377 Report a problem | ||
| 4/18/2025 | Listed for sale | $289,900$147/sqft |
Source: LBMLS #202553377 Report a problem | ||
Public tax history
| Year | Property taxes | Tax assessment |
|---|---|---|
| 2025 | $1,234 -70.9% | $245,081 -6% |
| 2024 | $4,242 +8.6% | $260,718 +8.1% |
| 2023 | $3,906 -12.7% | $241,192 +10% |
| 2022 | $4,473 +2.4% | $219,265 +10% |
| 2021 | $4,368 +3.8% | $199,332 +5% |
| 2020 | $4,210 +1.1% | $189,903 +3.9% |
| 2019 | $4,165 +1.4% | $182,819 +3.8% |
| 2018 | $4,110 | $176,068 |
| 2017 | $4,110 +8.2% | $176,068 +7% |
| 2016 | $3,798 | $164,483 -0.6% |
| 2015 | $3,798 | $165,529 +3.9% |
| 2014 | $3,798 | $159,345 +1.3% |
| 2013 | -- | $157,368 -0.9% |
| 2012 | -- | $158,823 |
| 2011 | -- | $158,823 +5.9% |
| 2010 | -- | $149,990 +3% |
| 2009 | -- | $145,632 +1.2% |
| 2008 | -- | $143,919 +0.2% |
| 2007 | -- | $143,668 +4% |
| 2006 | -- | $138,136 +2.9% |
| 2005 | -- | $134,233 +510.1% |
| 2004 | -- | $22,000 |
Find assessor info on the county website
Neighborhood: 79424
Nearby homes
- $--3 bd2 ba1.8k sqft9810 Huron Ave, Lubbock, TX 79424Sold
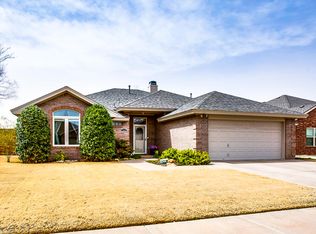
- $251,5003 bd2 ba1.7k sqft9806 Huron Ave, Lubbock, TX 79424Off Market

- $252,8003 bd2 ba1.8k sqft9804 Huron Ave, Lubbock, TX 79424Off Market
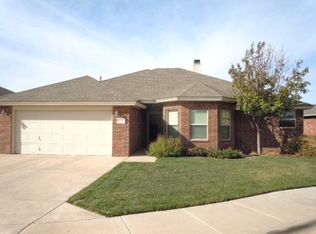
- $232,6004 bd2 ba1.5k sqft9807 Iola Ave, Lubbock, TX 79424Off Market
- $--4 bd2 ba1.7k sqft9809 Iola Ave, Lubbock, TX 79424Sold
- $--3 bd2 ba1.8k sqft9807 Huron Ave, Lubbock, TX 79424Sold
- $--3 bd2 ba1.5k sqft9805 Iola Ave, Lubbock, TX 79424Sold
- $270,9003 bd2 ba1.8k sqft9805 Huron Ave, Lubbock, TX 79424Off Market
Nearby schools
GreatSchools rating
- 9/10Lubbock-Cooper West Elementary SchoolGrades: PK-5Distance: 0.4 mi
- 8/10Lubbock-Cooper Bush Middle SchoolGrades: 6-8Distance: 3.5 mi
- 7/10Lubbock-Cooper Liberty High SchoolGrades: 9-11Distance: 4.3 mi
Schools provided by the listing agent
- Elementary: Lubbock-Cooper West
- Middle: Lubbock-Cooper Bush
- High: Liberty High School
Source: LBMLS. This data may not be complete. We recommend contacting the local school district to confirm school assignments for this home.
Sell for more on Zillow
Get a Zillow Showcase℠ listing at no additional cost and you could sell for .
$271,600
2% more
+$5,432
With Zillow Showcase(estimated)
$277,032
Sell for more on Zillow
Get a Zillow Showcase℠ listing at no additional cost and you could sell for .
$271,600
2% more
+$5,432
With Zillow Showcase(estimated)
$277,032
- Texas
- Lubbock County
- Lubbock
- 79424
- 9808 Huron Ave
