Skip main navigation
Sold for $610,000
  • $610,000

    9808 Jaggar Way, Peyton, CO 80831

    5beds
    3,405sqft
    Single Family Residence
    Built in 2019
    10,415 Square Feet Lot
    $610,200 Zestimate®
    $179/sqft
    $2,973 Estimated rent

    Home value

    $610,200

    $580,000 - $641,000

    $2,973/mo

    Zestimate® history
    Loading
    Loading...

    Owner options

    List your home for rent

    $2,973/mo

    Rent Zestimate®

    Find your next renter with Zillow Rental Manager. Plus, with online applications, you can quickly screen prospective tenants – for free.

    Learn more

    $2,973/mo

    Rent Zestimate®

    Refinance and save

    $3,469/mo

    Est. payment

    Refinancing to a lower rate could help reduce your monthly payments and save thousands over the life of the loan.

    See today's rates

    $3,469/mo

    Est. payment

    Explore your selling options

    Work with a Zillow partner agent

    Leverage their expertise and Zillow's premium Showcase listings to get your home seen by more buyers.

    Get started

    List with your own agent

    Get your home in front of millions of buyers by listing it on Zillow.

    Learn how to do it

    Sell it yourself

    Take full control of how buyers see your home on Zillow by listing For Sale by Owner (FSBO).

    List your home

    What's special

    Modern finishesHot tubPrivate laundry roomCorner lotVersatile loftLarge upper deckLuxurious primary suite
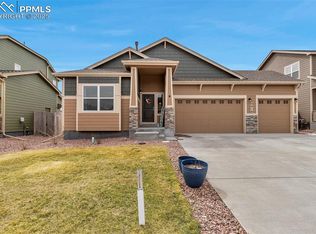
    Beautiful and spacious 2-story home with walk-out basement offering over 3,400 sq ft of thoughtfully designed living space, perfectly suited for multigenerational living! 4 car-garage - over 850 sqft. Built in 2019 and sitting on a generous corner lot (nearly a quarter acre), this home blends modern finishes with flexible functionality. The main level features an open-concept layout with luxury vinyl plank flooring and seamless flow from the kitchen and dining area to a large upper deck—ideal for entertaining or relaxing. The finished walk-out basement is a standout space, ideal for guests or extended family, complete with a private entrance feel. It features a fully equipped kitchenette with quartz countertops, refrigerator, microwave, dishwasher, and disposal. The basement also includes LVP flooring throughout, a 3/4 bathroom with stunning tile work, quartz vanity, and walk-in shower with a barn door, a spacious bedroom with its own Mitsubishi electric A/C unit, separate living area with a second Mitsubishi unit, and a private laundry room with built-in cabinetry. Upstairs you’ll find four well-sized bedrooms, including a luxurious primary suite with tray ceilings, a spa-like bath featuring a soaking tub, double vanity, and large walk-in closet. Large upper full bathroom w/ double vanity. A versatile loft adds extra flex space, and the upper-level laundry room includes tile flooring and a window for natural light. The backyard is an entertainer’s dream, boasting a covered lower-level concrete patio with a hot tub, concrete pathway around to the front yard, a double-wide side entry gate, and a 12x8 storage shed. Additional features include a safe built into the primary bathroom, central A/C, radon mitigation system, and no HOA (home is located within a metro district).

    Zillow last checked:

    Listing updated:

    Listed by:

    Mercie Curbow-Presley 719-291-1242,

    Mercie Real Estate

    Bought with:

    Sarah Obenchain

    Summit Ridge Group LLC

    Source: elevateMLS,MLS#: 1444117MLS Logo

    Facts & features

    Interior

    Bedrooms & bathrooms
    • Bedrooms: 5
    • Bathrooms: 4
    • Full bathrooms: 2
    • 3/4 bathrooms: 1
    • 1/2 bathrooms: 1
    Other
    • Level: Upper
    • Area: 240 Square Feet
    • Dimensions: 16 x 15
    Heating
    • Forced Air
    Cooling
    • Ceiling Fan(s), Central Air, Wall Unit(s)
    Appliances
    • Included: Dishwasher, Disposal, Dryer, Microwave, Oven, Range, Refrigerator, Washer
    • Laundry: In Basement, Upper Level
    Features
    • 5-Pc Bath, French Doors, Breakfast Bar, Wet Bar
    • Flooring: Carpet, Ceramic Tile, Wood, Wood Laminate
    • Basement: Full,Finished
    Interior area
    • Total structure area: 3,405
    • Total interior livable area: 3,405 sqft
    • Finished area above ground: 2,382
    • Finished area below ground: 1,023

    Property

    Parking
    • Total spaces: 4
    • Parking features: Attached, Even with Main Level, Garage Door Opener, Oversized, See Remarks, Concrete Driveway, RV Access/Parking
    • Attached garage spaces: 4
    Features
    • Levels: Two
    • Stories: 2
    • Patio & porch: Concrete, Wood Deck
    • Exterior features: Auto Sprinkler System
    • Has spa: Yes
    • Spa features: Hot Tub/Spa
    • Fencing: Back Yard
    Lot
    • Size: 10,415 Square Feet
    • Features: Corner Lot, Landscaped
    Details
    • Additional structures: Storage
    • Parcel number: 5225305027

    Construction

    Type & style
    • Home type: SingleFamily
    • Property subtype: Single Family Residence
    Materials
    • Wood Siding, Frame
    • Foundation: Walk Out
    • Roof: Composite Shingle
    Condition
    • Existing Home
    • New construction: No
    • Year built: 2019

    Utilities & green energy

    • Water: Assoc/Distr
    • Utilities for property: Electricity Connected, Natural Gas Connected
    Green energy
    • Indoor air quality: Radon System

    Community & HOA

    Location
    • Region: Peyton

    Financial & listing details

    • Price per square foot: $179/sqft
    • Tax assessed value: $625,338
    • Annual tax amount: $4,385
    • Date on market: 7/7/2025
    • Listing terms: Cash,Conventional,FHA,VA Loan
    • Electric utility on property: Yes

    Price history

    DateEventPrice
    4/9/2026Sold$610,000-1.6%$179/sqft
    Source: elevateMLS #1444117 Report a problem
    2/20/2026Pending sale$619,900$182/sqft
    Source: REcolorado as distributed by MLS GRID #6711454 Report a problem
    2/20/2026Contingent$619,900$182/sqft
    Source: elevateMLS #1444117 Report a problem
    1/27/2026Listed for sale$619,900$182/sqft
    Source: elevateMLS #1444117 Report a problem
    1/9/2026Pending sale$619,900$182/sqft
    Source: REcolorado as distributed by MLS GRID #6711454 Report a problem
    1/9/2026Contingent$619,900$182/sqft
    Source: elevateMLS #1444117 Report a problem
    12/2/2025Price change$619,900-1.6%$182/sqft
    Source: elevateMLS #1444117 Report a problem
    10/10/2025Price change$629,999-1.6%$185/sqft
    Source: elevateMLS #1444117 Report a problem
    7/7/2025Listed for sale$640,000+25.5%$188/sqft
    Source: elevateMLS #1444117 Report a problem
    10/30/2024Listing removed$510,000-3.8%$150/sqft
    Source: elevateMLS #9402011 Report a problem
    11/2/2021Sold$530,000+3.9%$156/sqft
    Source: Public Record Report a problem
    9/27/2021Contingent$510,000$150/sqft
    Source: elevateMLS #9402011 Report a problem
    9/24/2021Listed for sale$510,000+25.6%$150/sqft
    Source: elevateMLS #9402011 Report a problem
    6/27/2019Sold$405,924+200.7%$119/sqft
    Source: Public Record Report a problem
    3/26/2019Sold$135,000$40/sqft
    Source: Public Record Report a problem

    Public tax history

    YearProperty taxesTax assessment
    2024$5,142 +66.7%$41,900
    2023$3,084 -2.1%$41,900 +45.3%
    2022$3,150 $28,840 -2.8%
    2021-- $29,670 +281.4%
    2020$3,537 +228.5%$7,780
    2019$1,077 $7,780 -13.6%
    2018-- $9,000 +121.7%
    2017$1,269 $4,060
    Find assessor info on the county website

    Neighborhood: 80831

    Nearby schools

    GreatSchools rating
    Schools provided by the listing agent
    • Elementary: Bennett Ranch
    • Middle: Falcon
    • High: Falcon
    • District: District 49

    Source: elevateMLS. This data may not be complete. We recommend contacting the local school district to confirm school assignments for this home.

    Get a cash offer in 3 minutes
    Find out how much your home could sell for in as little as 3 minutes with a no-obligation cash offer.
    Estimated market value
    $610,200
    Get a cash offer in 3 minutes
    Find out how much your home could sell for in as little as 3 minutes with a no-obligation cash offer.
    Estimated market value
    $610,200