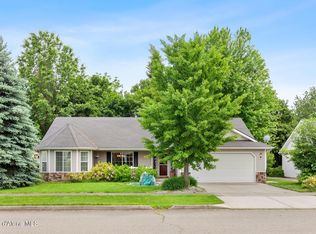
Enjoy single-level living in this beautifully finished 2021 rancher nestled in Hayden's sought-after Carrington Meadows community. Thoughtfully designed with a split-bedroom layout, vaulted ceilings, and an open-concept floor plan, this home offers the perfect blend of comfort and style.
The heart of the home is a well-appointed kitchen featuring stunning quartz countertops, a large center island with an eating bar, abundant storage, stainless steel appliances, and a pantry--ideal for cooking and entertaining. Beautiful laminate flooring. The private primary suite is tucked away for maximum privacy and includes a generous walk-in closet and en-suite bathroom. Two additional bedrooms are positioned on the opposite side of the home--perfect for family, guests, or a dedicated home office or library. Gorgeous landscaping with drip lines to all shrubs, sprinkler system, and fencing makes your backyard an oasis. Extra storage with a new shed is ready to hold your treasures. Centrally located on a quiet loop, you're just minutes from parks, top-rated schools, shopping, and everyday conveniences. Low-maintenance, move-in ready, and loaded with thoughtful touches.
Active
Price cut: $15K (7/29)
$550,000
9808 N Berkshire St, Hayden Lake, ID 83835
3beds
2baths
1,900sqft
:
Get pre-qualified$3,216/mo
Single Family Residence
Built in 2021
8,276 Square Feet Lot
$-- Zestimate®
$289/sqft
$-- HOA
What's special
Open-concept floor planSingle-level livingSplit-bedroom layoutStunning quartz countertopsSprinkler systemAbundant storageStainless steel appliances
- 62 days |
- 496 |
- 41 |
Likely to sell faster than
Zillow last checked:
Listing updated:
Listed by:
Stacey Leech 208-818-2928,
Coldwell Banker Schneidmiller Realty,
Jan Leaf 208-964-3447,
Coldwell Banker Schneidmiller Realty
Source: Coeur d'Alene MLS,MLS#: 26-5680
Facts & features
Interior
Bedrooms & bathrooms
- Bedrooms: 3
- Bathrooms: 2
- Main level bathrooms: 2
- Main level bedrooms: 3
Heating
- Natural Gas, Forced Air
Appliances
- Included: Gas Water Heater, Washer, Microwave, Disposal, Dishwasher
- Laundry: Washer Hookup
Features
- Fireplace
- Flooring: Laminate, Carpet
- Has basement: No
- Has fireplace: Yes
- Common walls with other units/homes: No Common Walls
Interior area
- Total structure area: 1,900
- Total interior livable area: 1,900 sqft
Property
Parking
- Parking features: Garage - Attached
- Has attached garage: Yes
Features
- Exterior features: Garden, Lighting, Rain Gutters, Lawn
- Has view: Yes
- View description: Mountain(s), Territorial, Neighborhood
Lot
- Size: 8,276 Square Feet
- Features: Open Lot, Level
Details
- Additional structures: Shed(s)
- Parcel number: HL4850050060
- Zoning: RESIDENTIAL
Construction
Type & style
- Home type: SingleFamily
- Property subtype: Single Family Residence
Materials
- Frame
- Foundation: Concrete Perimeter
- Roof: Composition
Condition
- Year built: 2021
Utilities & green energy
- Sewer: Public Sewer
- Water: Public
- Utilities for property: Cable Available, DSL Available
Community & HOA
Community
- Subdivision: Carrington Meadows
HOA
- Has HOA: Yes
Location
- Region: Hayden Lake
Financial & listing details
- Price per square foot: $289/sqft
- Tax assessed value: $480,260
- Annual tax amount: $1,407
- Date on market: 6/4/2026
- Road surface type: Paved
Estimated market value
Not available
Estimated sales range
Not available
Not available
Price history
| Date | Event | Price |
|---|---|---|
| 7/29/2026 | Price change | $550,000-2.7%$289/sqft |
Source:  Coeur d'Alene MLS #26-5680 Report a problem Coeur d'Alene MLS #26-5680 Report a problem | ||
| 6/29/2026 | Price change | $565,000-1.7%$297/sqft |
Source: Coeur d'Alene MLS #26-5680 Report a problem | ||
| 6/4/2026 | Listed for sale | $575,000+12.8%$303/sqft |
Source: Coeur d'Alene MLS #26-5680 Report a problem | ||
| 9/18/2024 | Listing removed | $509,634$268/sqft |
Source: Coeur d'Alene MLS #21-4536 Report a problem | ||
| 5/19/2021 | Pending sale | $509,634$268/sqft |
Source: Coeur d'Alene MLS #21-4536 Report a problem | ||
Public tax history
| Year | Property taxes | Tax assessment |
|---|---|---|
| 2025 | $1,408 -5.8% | $355,260 +1.8% |
| 2024 | $1,495 +6.8% | $348,920 -2.5% |
| 2023 | $1,400 -25% | $357,926 -12.4% |
| 2022 | $1,866 -60% | $408,669 +444.9% |
| 2021 | $4,666 | $75,000 |
Find assessor info on the county website
Monthly payment
Est. payment
Payment breakdown
Explore the cost of this home by adjusting the details. Changes won't be saved.Climate risks
Neighborhood: 83835
Nearby schools
GreatSchools rating
- 5/10Garwood Elementary SchoolGrades: PK-5Distance: 5 mi
- 5/10Lakeland Middle SchoolGrades: 6-8Distance: 4.4 mi
- 9/10Lakeland Senior High SchoolGrades: 9-12Distance: 4.3 mi
- $553,0004 bd2 ba1.6k sqft9784 N Berkshire St, Hayden Lake, ID 83835Off Market
- $612,8003 bd2 ba2.3k sqft9828 N Berkshire St, Hayden Lake, ID 83835Off Market
- $499,0003 bd2 ba1.6k sqft9852 N Berkshire St, Hayden, ID 83835For Sale

- $567,1003 bd2 ba1.8k sqft9823 N Heston Loop, Hayden Lake, ID 83835Off Market
- $637,2004 bd2 ba2.4k sqft9766 N Berkshire St, Hayden Lake, ID 83835Off Market
- $631,3003 bd2 ba2.6k sqft9801 N Berkshire St, Hayden Lake, ID 83835Off Market
- $474,0003 bd2 ba1.4k sqft9845 N Heston Loop, Hayden Lake, ID 83835Off Market
- $543,2003 bd2 ba1.6k sqft9821 N Berkshire St, Hayden Lake, ID 83835Off Market
A local agent can set up tours, give advice and negotiate with sellers.
Similar homes
- $525,0004 bd2 ba1.7k sqft2740 W Porthill Ct, Hayden Lake, ID 83835For Sale
 MLS ID #26-7863, Kirstin A Darry, EXP Realty. Coeur d'Alene MLS
 - $499,0003 bd2 ba1.6k sqft9852 N Berkshire St, Hayden, ID 83835For SaleMLS ID #26-6881, Zachary Harrington, Keller Williams Realty Coeur d'Alene. Coeur d'Alene MLS
- $540,0003 bd2 ba1.6k sqft1494 W Sutherland Ct, Hayden Lake, ID 83835For Sale
 MLS ID #26-6760, Raniel Diaz, Realty One Group Eclipse. Coeur d'Alene MLS
 - $519,0003 bd2 ba1.1k sqft2459 W Warwick Ct, Hayden Lake, ID 83835For Sale
 MLS ID #26-5127, Cody Funk, Northwest Realty Group. Coeur d'Alene MLS
 - $585,0004 bd3 ba2.5k sqft2617 W Blueberry Cir, Hayden Lake, ID 83835For SaleMLS ID #26-7028, Bonnie Martinelli, Silvercreek Realty Group, LLC. Coeur d'Alene MLS
- $615,0004 bd3 ba2k sqft8814 N Torrey Ln, Hayden Lake, ID 83835For SaleMLS ID #26-5818, Joel Greiner, Windermere/Coeur d'Alene Realty Inc. Coeur d'Alene MLS
- $518,0003 bd2 ba1.6k sqft1019 W Starling Ave, Hayden Lake, ID 83835For SaleMLS ID #26-6081, Julie Gravatt Leonard, Silvercreek Realty Group, LLC. Coeur d'Alene MLS
- $699,0004 bd3 ba2.6k sqft9311 N Justice Way, Hayden Lake, ID 83835For SaleMLS ID #26-7807, Kevin Rodland, Northwest Realty Group. Coeur d'Alene MLS
- $550,0004 bd2 ba1.9k sqft12673 N Lattner St, Rathdrum, ID 83858For SaleMLS ID #26-7849, Krystle Atkins, Realty One Group Eclipse. Coeur d'Alene MLS
- $549,9004 bd3 ba2.2k sqft3455 N Mila Ln, Post Falls, ID 83854For SaleMLS ID #26-7892, Courtney Lata, RE/MAX Centennial. Coeur d'Alene MLS
- $515,0003 bd2 ba1.4k sqft7189 W Lakeland St, Rathdrum, ID 83858For SaleMLS ID #26-7998, Jayme Williams, REAL BROKER LLC. Coeur d'Alene MLS
- $759,0003 bd3 ba2k sqft3332 W Magistrate Loop, Hayden Lake, ID 83835For SaleMLS ID #26-7042, Danielle Kuntz, CENTURY 21 Beutler & Associates. Coeur d'Alene MLS
- $599,9994 bd3 ba2.4k sqft8178 N Coolin Dr, Hayden Lake, ID 83835For SaleMLS ID #26-4487, Matt Spears, Silvercreek Realty Group, LLC. Coeur d'Alene MLS
- $550,0004 bd3 ba1.6k sqft2179 W Freeland Dr, Coeur D Alene, ID 83815For SaleMLS ID #26-7288, Craig Fearey, EXP Realty. Coeur d'Alene MLS
- $599,9003 bd3 ba2.3k sqft10957 N Danielle Rd, Hayden Lake, ID 83835For SaleMLS ID #26-4614, Brenda Burk, Coldwell Banker Schneidmiller Realty. Coeur d'Alene MLS
- $515,0004 bd3 ba1.7k sqft12750 N Cavanaugh Dr, Rathdrum, ID 83858For SaleMLS ID #26-7860, Deanna Hughes, Coldwell Banker Schneidmiller Realty. Coeur d'Alene MLS
- $530,0003 bd2 ba1.5k sqft12398 N Cavanaugh Dr, Rathdrum, ID 83858For SaleMLS ID #26-7277, Anthony Norris, Windermere/Coeur d'Alene Realty Inc. Coeur d'Alene MLS
- $547,0003 bd2 ba1.8k sqft1596 N Minam Loop, Post Falls, ID 83854For Sale
 MLS ID #20261938, Charlene Matheson, KELLER WILLIAMS REALTY. SELMLS
 - $575,0003 bd3 ba2.3k sqft7294 N Downing Ln, Coeur D Alene, ID 83815For SaleMLS ID #26-5660, Melissa Hjeltness, Coldwell Banker Schneidmiller Realty. Coeur d'Alene MLS
- $489,0004 bd2 ba1.8k sqft6619 W Silverado St, Rathdrum, ID 83858For SaleMLS ID #26-8033, Desiree Jones, EXP Realty. Coeur d'Alene MLS
