Welcome to this beautifully updated 3 bedroom, 2 bathroom home offering 1,740 SqFt of modern comfort and effortless style. From the moment you step inside, the vaulted ceilings and abundant natural light create an airy, welcoming atmosphere that instantly feels like home. The living room is anchored by a cozy gas fireplace, with a second fireplace enhancing the luxury of the primary suite, a rare and highly desirable feature. The kitchen is designed for both everyday living and entertaining, offering space for a formal dining room plus a breakfast nook. Enjoy the convenience of included refrigerator, washer, and dryer, along with new stainless steel appliances and a spacious kitchen island perfect for gathering. Thoughtful updates throughout the home include fresh interior and exterior paint, new vinyl flooring, renovated bathrooms, modern light fixtures, and refreshed cabinetry. Each room is generously sized, and the primary suite stands out with its pass through fireplace, large bathroom, and walk in closet, your own private retreat. Step outside to find two covered patios and a backyard ready for year round memories, from morning coffee to evening get togethers. Located in the award winning Clovis Unified School District and just moments from some of the area's most popular restaurants, this home blends style, comfort, and convenience in one perfect package. This home is truly move in ready, come see experience it yourself today. Book your private showing now.
For sale
Price cut: $10K (7/15)
$515,000
9808 N Whitney Ave, Fresno, CA 93720
3beds
2baths
1,740sqft
:
Get pre-qualified$3,378/mo
Residential, Single Family Residence
Built in 2000
7,440 Square Feet Lot
$511,900 Zestimate®
$296/sqft
$-- HOA
What's special
Modern light fixturesCozy gas fireplaceAbundant natural lightFormal dining roomBreakfast nookRenovated bathroomsNew stainless steel appliances
- 52 days |
- 1,322 |
- 112 |
Zillow last checked:
Listing updated:
Listed by:
Danny Grubb DRE #01883554 559-970-0338,
Real Broker
Source: Fresno MLS,MLS#: 649886Originating MLS: Fresno MLS
Facts & features
Interior
Bedrooms & bathrooms
- Bedrooms: 3
- Bathrooms: 2
Primary bedroom
- Area: 0
- Dimensions: 0 x 0
Bedroom 1
- Area: 0
- Dimensions: 0 x 0
Bedroom 2
- Area: 0
- Dimensions: 0 x 0
Bedroom 3
- Area: 0
- Dimensions: 0 x 0
Bedroom 4
- Area: 0
- Dimensions: 0 x 0
Bathroom
- Features: Tub/Shower, Shower, Tub
Dining room
- Area: 0
- Dimensions: 0 x 0
Family room
- Area: 0
- Dimensions: 0 x 0
Kitchen
- Features: Eat-in Kitchen, Breakfast Bar, Pantry
- Area: 0
- Dimensions: 0 x 0
Living room
- Area: 0
- Dimensions: 0 x 0
Basement
- Area: 0
Heating
- Has Heating (Unspecified Type)
Cooling
- Central Air
Appliances
- Included: F/S Range/Oven, Electric Appliances, Dishwasher, Microwave, Refrigerator
- Laundry: Inside, Utility Room
Features
- Built-in Features
- Flooring: Tile, Vinyl
- Windows: Double Pane Windows
- Number of fireplaces: 2
- Fireplace features: Gas
Interior area
- Total structure area: 1,740
- Total interior livable area: 1,740 sqft
Property
Parking
- Total spaces: 2
- Parking features: Garage - Attached
- Attached garage spaces: 2
Features
- Levels: One
- Stories: 1
- Patio & porch: Covered, Concrete
- Fencing: Fenced
Lot
- Size: 7,440 Square Feet
- Dimensions: 60 x 124
- Features: Urban, Sprinklers In Front, Sprinklers In Rear, Sprinklers Auto, Mature Landscape
Details
- Parcel number: 56826207S
- Zoning: RS5
Construction
Type & style
- Home type: SingleFamily
- Property subtype: Residential, Single Family Residence
Materials
- Stucco, Wood Siding, Stone
- Foundation: Concrete
- Roof: Tile
Condition
- Year built: 2000
Utilities & green energy
- Electric: On
- Sewer: Public Sewer
- Water: Public
- Utilities for property: Public Utilities
Community & HOA
Location
- Region: Fresno
Financial & listing details
- Price per square foot: $296/sqft
- Tax assessed value: $493,460
- Annual tax amount: $6,233
- Date on market: 6/5/2026
- Cumulative days on market: 52 days
- Listing agreement: Exclusive Right To Sell
Estimated market value
$511,900
$486,000 - $537,000
$2,482/mo
Price history
| Date | Event | Price |
|---|---|---|
| 7/15/2026 | Price change | $515,000-1.9%$296/sqft |
Source: Fresno MLS #649886 Report a problem | ||
| 6/17/2026 | Price change | $525,000-4.4%$302/sqft |
Source: Fresno MLS #649886 Report a problem | ||
| 6/5/2026 | Listed for sale | $549,000+132.1%$316/sqft |
Source: Fresno MLS #649886 Report a problem | ||
| 5/14/2021 | Sold | $236,500+67.1%$136/sqft |
Source: Public Record Report a problem | ||
| 4/26/2000 | Sold | $141,500$81/sqft |
Source: Public Record Report a problem | ||
Public tax history
| Year | Property taxes | Tax assessment |
|---|---|---|
| 2025 | $6,233 +1.9% | $493,460 +2% |
| 2024 | $6,118 +2% | $483,786 +2% |
| 2023 | $5,997 +89.2% | $474,300 +96.6% |
| 2022 | $3,169 +23.3% | $241,230 +20.2% |
| 2021 | $2,571 +0.7% | $200,757 +1% |
| 2020 | $2,554 +2.3% | $198,699 +2% |
| 2019 | $2,497 +2.2% | $194,803 +2% |
| 2018 | $2,443 +4.5% | $190,984 +2% |
| 2017 | $2,338 +4.1% | $187,240 +2% |
| 2016 | $2,246 +1.6% | $183,570 +1.5% |
| 2015 | $2,210 -0.1% | $180,814 +2% |
| 2014 | $2,212 | $177,273 +0.5% |
| 2013 | -- | $176,473 +2% |
| 2012 | -- | $173,014 +2% |
| 2011 | -- | $169,623 +0.8% |
| 2010 | -- | $168,356 -0.2% |
| 2009 | -- | $168,757 +2% |
| 2008 | -- | $165,449 +2% |
| 2007 | -- | $162,206 +2% |
| 2006 | -- | $159,027 +2% |
| 2005 | -- | $155,909 +2% |
| 2004 | -- | $152,853 +1.9% |
| 2003 | -- | $150,053 +2% |
| 2002 | -- | $147,112 +2% |
| 2001 | $1,728 | $144,228 |
Find assessor info on the county website
Monthly payment
Est. payment
Payment breakdown
Explore the cost of this home by adjusting the details. Changes won't be saved.Climate risks
Neighborhood: Woodward Park
Nearby schools
GreatSchools rating
- 9/10Copper Hills Elementary SchoolGrades: K-6Distance: 0.4 mi
- 10/10Granite Ridge Intermediate SchoolGrades: 7-8Distance: 0.9 mi
- 10/10Clovis North High SchoolGrades: 9-12Distance: 0.9 mi
Schools provided by the listing agent
- Elementary: Copper Hills
- Middle: Granite Ridge
- High: Clovis North
Source: Fresno MLS. This data may not be complete. We recommend contacting the local school district to confirm school assignments for this home.
- $538,2004 bd3 ba2.2k sqft9798 N Whitney Ave, Fresno, CA 93720Off Market

- $482,8003 bd1 ba1.6k sqft9818 N Whitney Ave, Fresno, CA 93720Off Market
- $837,3006 bd3 ba4k sqft9691 N Willey Ct, Fresno, CA 93720Off Market
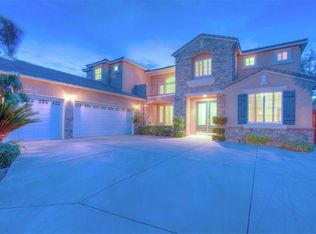
- $511,0003 bd2 ba2k sqft9788 N Whitney Ave, Fresno, CA 93720Off Market
- $766,5005 bd3 ba4.1k sqft9687 N Willey Ct, Fresno, CA 93720Off Market
- $718,9005 bd3 ba2.8k sqft9695 N Willey Ct, Fresno, CA 93720Off Market
- $628,3005 bd3 ba2.3k sqft9809 N Whitney Ave, Fresno, CA 93720Off Market
- $582,7005 bd2 ba2.3k sqft9776 N Whitney Ave, Fresno, CA 93720Off Market
A local agent can set up tours, give advice and negotiate with sellers.
Similar homes
- $525,0004 bd3 ba1.8k sqft1746 E Chelsea Dr, Fresno, CA 93720For Sale
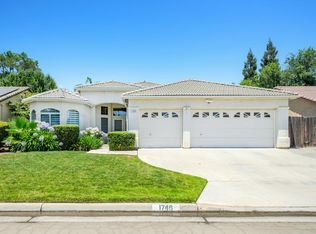 MLS ID #650604, Jose F. Reyna. Fresno MLS
 - $595,5003 bd2 ba1.7k sqft9455 N Woodrow Ave, Fresno, CA 93720For Sale
 MLS ID #652201, Dylan A. Green. Fresno MLS
 - $485,0003 bd2 ba1.8k sqft2293 E Desert Island Dr, Fresno, CA 93730For Sale
 MLS ID #649960, Aaron Waldrum. Fresno MLS
 - $565,9003 bd2 ba1.8k sqft2702 E Caraway Ct, Fresno, CA 93720For Sale
 MLS ID #651006, Tami L. Murakoshi. Fresno MLS
 - $490,0003 bd2 ba1.6k sqft893 E Decatur Avenue, Fresno, CA 93720For SaleMLS ID #242770, Ignacio Villanueva, KW Venture. TCMLS
- $499,8883 bd2 ba1.7k sqft2094 E El Paso Ave, Fresno, CA 93720For SaleMLS ID #646807, Maryam Khalid Al Qaderi. Fresno MLS
- $479,0003 bd2 ba1.8k sqft7490 N Hayston Ave, Fresno, CA 93720For SaleMLS ID #648175, Julie Fulcher. Fresno MLS
- $659,9004 bd2 ba2k sqft578 E Everglade Ave, Fresno, CA 93720For SaleMLS ID #652420, Jennifer M. Reda. Fresno MLS
- $618,0005 bd3 ba2.3k sqft2771 E Waterford Ave, Fresno, CA 93720For SaleMLS ID #650952, Linda Berlinda Yuen Wong. Fresno MLS
- $518,5003 bd3 ba1.7k sqft2102 E Makenna Dr, Fresno, CA 93730For SaleMLS ID #648692, Brian A. Domingos, Jr. Fresno MLS
- $470,0004 bd2 ba1.4k sqft2404 E El Paso Ave, Fresno, CA 93720For SaleMLS ID #645622, Naglaa K. Sultan. Fresno MLS
- $450,0003 bd2 ba1.7k sqft7718 N Woodrow Ave, Fresno, CA 93720For SaleMLS ID #648025, Wendelen Rodriguez. Fresno MLS
- $599,8004 bd3 ba2.4k sqft1839 E Cole Ave, Fresno, CA 93720For SaleMLS ID #647638, Naglaa K. Sultan. Fresno MLS
- $519,9004 bd3 ba2.5k sqft5756 N Bond St, Fresno, CA 93710For SaleMLS ID #651707, David Todd Mitchell. Fresno MLS
- $509,0003 bd2 ba1.5k sqft126 Kelly Ct, Clovis, CA 93611For SaleMLS ID #650511, Maninder Kaur. Fresno MLS
- $639,9505 bd3 ba2.4k sqft838 E Omaha Ave, Fresno, CA 93720For SaleMLS ID #650692, Kathy McKeough-Fast. Fresno MLS
- $585,0003 bd3 ba2.2k sqft1634 E Autumn Sage Ave, Fresno, CA 93730For SaleMLS ID #648828, James Liang. Fresno MLS
- $509,0003 bd2 ba2k sqft2850 N Apricot Ave, Fresno, CA 93727For SaleMLS ID #650886, Briana Ramirez. Fresno MLS
- $574,9903 bd3 ba2k sqft661 Eclipse Ln, Clovis, CA 93619New ConstructionFresno MLS
- $579,0703 bd3 ba2k sqft709 Eclipse Ln, Clovis, CA 93619New ConstructionFresno MLS
Local buyer's agents are ready to help
