Skip main navigation
Sold
  • Price Unknown

    9808 Neesonwood Dr, Shreveport, LA 71106

    4beds
    4,746sqft
    Single Family Residence
    Built in 1987
    1.35 Acres Lot
    $585,600 Zestimate®
    $--/sqft
    $3,907 Estimated rent

    Home value

    $585,600

    $527,000 - $650,000

    $3,907/mo

    Zestimate® history
    Loading
    Loading...

    Owner options

    List your home for rent

    $3,907/mo

    Rent Zestimate®

    Find your next renter with Zillow Rental Manager. Plus, with online applications, you can quickly screen prospective tenants – for free.

    Learn more

    $3,907/mo

    Rent Zestimate®

    Refinance and save

    Refinancing to a lower rate could help reduce your monthly payments and save thousands over the life of the loan.

    See today's rates

    Explore your selling options

    Work with a Zillow partner agent

    Leverage their expertise and Zillow's premium Showcase listings to get your home seen by more buyers.

    Get started

    List with your own agent

    Get your home in front of millions of buyers by listing it on Zillow.

    Learn how to do it

    Sell it yourself

    Take full control of how buyers see your home on Zillow by listing For Sale by Owner (FSBO).

    List your home

    What's special

    Three-car garageInviting foyerBeautifully landscaped lotAmple storageVersatile roomLight-filled sitting areaGenerous workspace
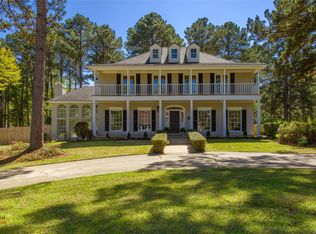
    Discover the perfect blend of traditional charm and modern convenience in this stunning 4-bedroom home, nestled on a beautifully landscaped lot spanning over an acre off Norris Ferry Road in Southeast Shreveport. With spacious interiors and thoughtful design, this home offers comfort, style, and functionality at every turn. Step inside to an inviting foyer that seamlessly flows into formal living and dining areas, ideal for hosting gatherings or enjoying quiet evenings. The spacious den, complete with a cozy fireplace and custom built-ins, provides picturesque views of the expansive backyard, creating a warm and inviting space for relaxation. The kitchen is both stylish and functional, featuring charming brick accents, ample storage, generous workspace, and a walk-in pantry. Whether you’re preparing everyday meals or entertaining guests, this kitchen is designed to meet all your needs. The first-floor primary suite is a true retreat, offering two walk-in closets, a stall shower, a separate soaking tub, and a private office with its own fireplace—perfect for working from home or unwinding in a peaceful setting. A light-filled sitting area off the primary suite provides the perfect spot for reading or relaxing. Upstairs, you’ll find three additional bedrooms and a spacious bonus room, offering plenty of flexibility for family, guests, or hobbies. A separate versatile room can be used as an additional office or cozy den, complete with built-in shelving and abundant natural light. Outdoor living is just as impressive, with a welcoming front porch, a large backyard perfect for outdoor entertaining or play, and a three-car garage with ample parking. Nestled outside the city limits, this home offers the added benefit of no city taxes. Don’t miss the opportunity to make this property your own. Old Republic Warranty in place $875

    Zillow last checked:

    Listing updated:

    Listed by:

    Lynn Roos 0000013291 318-861-2461,

    Coldwell Banker Apex, REALTORS 318-861-2461

    Bought with:

    Leslie Davis

    Pelican Realty Advisors

    Source: NTREIS,MLS#: 20838590

    Facts & features

    Interior

    Bedrooms & bathrooms
    • Bedrooms: 4
    • Bathrooms: 4
    • Full bathrooms: 3
    • 1/2 bathrooms: 1
    Primary bedroom
    • Features: En Suite Bathroom, Separate Shower, Walk-In Closet(s)
    • Level: First
    • Dimensions: 0 x 0
    Bedroom
    • Level: Second
    • Dimensions: 0 x 0
    Bedroom
    • Level: Second
    • Dimensions: 0 x 0
    Bedroom
    • Level: Second
    • Dimensions: 0 x 0
    Den
    • Features: Built-in Features, Fireplace
    • Level: First
    • Dimensions: 0 x 0
    Dining room
    • Level: First
    • Dimensions: 0 x 0
    Family room
    • Level: Second
    • Dimensions: 0 x 0
    Other
    • Level: First
    • Dimensions: 0 x 0
    Other
    • Level: Second
    • Dimensions: 0 x 0
    Other
    • Level: Second
    • Dimensions: 0 x 0
    Half bath
    • Level: First
    • Dimensions: 0 x 0
    Kitchen
    • Features: Breakfast Bar, Built-in Features, Eat-in Kitchen, Walk-In Pantry
    • Level: First
    • Dimensions: 0 x 0
    Living room
    • Level: First
    • Dimensions: 0 x 0
    Office
    • Features: Built-in Features, Fireplace
    • Level: First
    • Dimensions: 0 x 0
    Utility room
    • Features: Built-in Features, Utility Sink
    • Level: First
    • Dimensions: 0 x 0
    Heating
    • Central, Natural Gas, Zoned
    Cooling
    • Central Air, Electric, Zoned
    Appliances
    • Included: Dishwasher, Electric Oven, Electric Range, Microwave, Refrigerator
    • Laundry: Laundry in Utility Room
    Features
    • Built-in Features, Eat-in Kitchen, Pantry
    • Flooring: Carpet, Ceramic Tile, Wood
    • Has basement: No
    • Number of fireplaces: 1
    • Fireplace features: Den
    Interior area
    • Total interior livable area: 4,746 sqft

    Property

    Parking
    • Total spaces: 3
    • Parking features: Door-Single, Garage Faces Side
    • Attached garage spaces: 3
    Features
    • Levels: Two
    • Stories: 2
    • Patio & porch: Front Porch, Patio
    • Pool features: None
    • Fencing: Back Yard,Chain Link,Wood
    Lot
    • Size: 1.35 Acres
    • Dimensions: 199 x 295 x 19 x 295
    • Features: Cleared, Landscaped
    Details
    • Parcel number: 161316009003100

    Construction

    Type & style
    • Home type: SingleFamily
    • Architectural style: Traditional,Detached
    • Property subtype: Single Family Residence
    Materials
    • Brick, Wood Siding
    • Foundation: Slab
    • Roof: Composition,Shingle
    Condition
    • Year built: 1987

    Utilities & green energy

    • Sewer: Private Sewer
    • Water: Public
    • Utilities for property: Sewer Available, Water Available

    Community & HOA

    Community
    • Subdivision: Ellerbe Woods
    HOA
    • Has HOA: No
    Location
    • Region: Shreveport

    Financial & listing details

    • Tax assessed value: $435,400
    • Annual tax amount: $6,791
    • Date on market: 2/10/2025
    • Cumulative days on market: 175 days
    • Listing terms: Cash,Conventional,VA Loan

    Price history

    DateEventPrice
    9/25/2025Listed for sale$599,000$126/sqft
    Source: Coldwell Banker Apex, Realtors #20838590 Report a problem
    9/24/2025Sold--
    Source: NTREIS #20838590 Report a problem
    8/20/2025Pending sale$599,000$126/sqft
    Source: NTREIS #20838590 Report a problem
    8/5/2025Contingent$599,000$126/sqft
    Source: NTREIS #20838590 Report a problem
    8/5/2025Pending sale$599,000$126/sqft
    Source: Coldwell Banker Apex, Realtors #20838590 Report a problem
    7/25/2025Price change$599,000-5.7%$126/sqft
    Source: NTREIS #20838590 Report a problem
    6/20/2025Price change$635,000-5.9%$134/sqft
    Source: NTREIS #20838590 Report a problem
    5/21/2025Price change$675,000-3.4%$142/sqft
    Source: NTREIS #20838590 Report a problem
    4/25/2025Listed for sale$699,000$147/sqft
    Source: NTREIS #20838590 Report a problem
    4/7/2025Pending sale$699,000$147/sqft
    Source: Coldwell Banker Apex, Realtors #20838590 Report a problem
    4/7/2025Contingent$699,000$147/sqft
    Source: NTREIS #20838590 Report a problem
    4/1/2025Price change$699,000-3.6%$147/sqft
    Source: NTREIS #20838590 Report a problem
    2/10/2025Listed for sale$725,000+61.2%$153/sqft
    Source: NTREIS #20838590 Report a problem
    6/23/2015Sold--
    Source: Agent Provided Report a problem
    8/5/2014Price change$449,777-5.7%$95/sqft
    Source: Coldwell Banker Gosslee #N151844 Report a problem
    4/18/2014Price change$477,000-4.2%$101/sqft
    Source: Coldwell Banker Gosslee #N151844 Report a problem
    12/10/2013Listed for sale$497,777$105/sqft
    Source: Coldwell Banker Gosslee #N151844 Report a problem

    Public tax history

    YearProperty taxesTax assessment
    2025$6,823 +20.9%$43,540
    2024$5,643 +7.1%$43,540 +5.9%
    2023$5,267 $41,098
    2022$5,267 -1.2%$41,098
    2021$5,333 0%$41,098
    2020$5,333 +4%$41,098 +2.4%
    2019$5,130 $40,138
    2018$5,130 +317%$40,138
    2017$1,230 +0.8%$40,138 -0.8%
    2015$1,221 -80.9%$40,460
    2014$6,383 $40,460
    2013$6,383 $40,460
    2012-- $40,460 -0.2%
    2011-- $40,560
    2010-- $40,560 +4.8%
    2009-- $38,690
    2008-- $38,690 +9.2%
    2007-- $35,440
    2006-- $35,440
    2005-- $35,440
    2004-- $35,440 +25.5%
    2003-- $28,240
    2002-- $28,240 +5.4%
    2000-- $26,790
    Find assessor info on the county website

    Neighborhood: 71106

    Nearby schools

    GreatSchools rating
    Schools provided by the listing agent
    • Elementary: Caddo ISD Schools
    • Middle: Caddo ISD Schools
    • High: Caddo ISD Schools
    • District: Caddo PSB

    Source: NTREIS. This data may not be complete. We recommend contacting the local school district to confirm school assignments for this home.

    Sell for more on Zillow
    Get a Zillow Showcase℠ listing at no additional cost and you could sell for .
    $585,600
    2% more
    +$11,712
    With Zillow Showcase(estimated)
    $597,312