*DISCOUNTED SALE PRICE VALID UNTIL 9-30-2025! PROMO 4.99% Interest Rate included with Sale Price - MUST CONTRACT BY 9-30. Enjoy Stunning Sunsets, Beautiful Field and Nature Views on oversized 100' ft Spacious Lots in the tranquil & scenic community of Polo Ridge. From GFO Home's Presidential Series, this beautiful One-Story home is our Lincoln floor plan with 3,001 sf and 4 Bedrooms, 3 Baths, a private Study and 2-Car garage. Featuring an Open Floor Plan, a grand and spacious Living Room with Soaring two-story faulted ceilings accented with stunning ceiling beams open to the Kitchen area, a Chef's Island Kitchen with spacious walk-in pantry and hall area connecting to the utility room, enjoy a breakfast room off the Kitchen and doorway out to the covered patio echoing the cathedral ceiling architecture, and a separate Private Study. The Primary Suite features 12' tall luxury ceilings and a view to the backyard, a primary bath with double sinks, spacious walk-in shower with bench seat and designer free-standing tub, a linen closet and huge Primary Walk-In Closet. This home features 3 Guest Bedrooms and 2 Full Baths. Enjoy outdoor living with an extended exterior covered patio detailed with beautiful wood beams and a spacious backyard! Don't miss out on this beautiful home!
Sold
Price Unknown
9808 Palermo Dr, Mesquite, TX 75126
4beds
3,001sqft
Single Family Residence
Built in 2025
0.34 Acres Lot
$558,000 Zestimate®
$--/sqft
$3,801 Estimated rent
Home value
$558,000
$525,000 - $591,000
$3,801/mo
Zestimate® history
Owner options
List your home for rent
$3,801/mo
Rent Zestimate®
Find your next renter with Zillow Rental Manager. Plus, with online applications, you can quickly screen prospective tenants – for free.
$3,801/mo
Rent Zestimate®
Refinance and save
$900/mo
Est. payment
Refinancing to a lower rate could help reduce your monthly payments and save thousands over the life of the loan.
$900/mo
Est. payment
Explore your selling options
Work with a Zillow partner agent
Leverage their expertise and Zillow's premium Showcase listings to get your home seen by more buyers.
Get startedList with your own agent
Get your home in front of millions of buyers by listing it on Zillow.
Learn how to do itSell it yourself
Take full control of how buyers see your home on Zillow by listing For Sale by Owner (FSBO).
List your homeWhat's special
Spacious backyardOpen floor planView to the backyardCovered patioSoaring two-story faulted ceilingsExtended exterior covered patioStunning sunsets
Zillow last checked:
Listing updated:
Listed by:
John Santasiero 0399382 713-621-6111,
Riverway Properties 713-621-6111
Bought with:
Non-NTREIS MLS Licensee
NON MLS
Source: NTREIS,MLS#: 20860625
Facts & features
Interior
Bedrooms & bathrooms
- Bedrooms: 4
- Bathrooms: 3
- Full bathrooms: 3
Primary bedroom
- Features: Ceiling Fan(s)
- Level: First
- Dimensions: 17 x 14
Primary bathroom
- Features: Built-in Features, Dual Sinks, Double Vanity, En Suite Bathroom, Garden Tub/Roman Tub, Sink, Separate Shower
- Level: First
- Dimensions: 15 x 14
Kitchen
- Features: Breakfast Bar, Built-in Features, Eat-in Kitchen, Kitchen Island, Pantry, Walk-In Pantry
- Level: First
- Dimensions: 18 x 10
Living room
- Level: First
- Dimensions: 20 x 17
Office
- Features: Ceiling Fan(s), Fireplace
- Level: First
- Dimensions: 12 x 13
Heating
- Central, Natural Gas
Cooling
- Ceiling Fan(s)
Appliances
- Included: Dishwasher, Electric Oven, Gas Cooktop, Microwave, Tankless Water Heater, Vented Exhaust Fan
- Laundry: Washer Hookup, Laundry in Utility Room
Features
- Cathedral Ceiling(s), Double Vanity, Eat-in Kitchen, High Speed Internet, Kitchen Island, Open Floorplan, Pantry, Vaulted Ceiling(s), Walk-In Closet(s)
- Flooring: Carpet, Ceramic Tile, Hardwood
- Has basement: No
- Has fireplace: No
- Fireplace features: Gas, None
Interior area
- Total interior livable area: 3,001 sqft
Property
Parking
- Total spaces: 4
- Parking features: Covered, Door-Multi, Driveway, Garage Faces Front, Garage, Inside Entrance, Lighted, Private
- Attached garage spaces: 2
- Carport spaces: 2
- Covered spaces: 4
- Has uncovered spaces: Yes
Features
- Levels: One
- Stories: 1
- Patio & porch: Covered
- Exterior features: Private Yard
- Pool features: None
Lot
- Size: 0.34 Acres
- Dimensions: 100 x 128
Details
- Parcel number: 226088
Construction
Type & style
- Home type: SingleFamily
- Architectural style: Detached
- Property subtype: Single Family Residence
Materials
- Brick, Rock, Stone, Stucco
- Foundation: Slab
- Roof: Composition,Shingle
Condition
- New construction: Yes
- Year built: 2025
Utilities & green energy
- Sewer: Public Sewer
- Water: Public
- Utilities for property: Electricity Available, Sewer Available, Water Available
Green energy
- Energy efficient items: Insulation, Water Heater, Windows
Community & HOA
Community
- Security: Smoke Detector(s)
- Subdivision: Polo Ridge
HOA
- Has HOA: Yes
- Services included: All Facilities, Association Management, Maintenance Grounds
- HOA fee: $900 annually
- HOA name: Essex Management
- HOA phone: 972-428-2030
Location
- Region: Mesquite
Financial & listing details
- Date on market: 3/4/2025
- Cumulative days on market: 209 days
- Listing terms: Cash,Conventional,FHA,VA Loan
- Electric utility on property: Yes
Price history
| Date | Event | Price |
|---|---|---|
| 10/28/2025 | Sold | -- |
Source: NTREIS #20860625 Report a problem | ||
| 10/1/2025 | Pending sale | $437,911$146/sqft |
Source: NTREIS #20860625 Report a problem | ||
| 9/6/2025 | Price change | $437,911-9.7%$146/sqft |
Source:  GFO Home Report a problem GFO Home Report a problem | ||
| 8/23/2025 | Price change | $485,000-5.2%$162/sqft |
Source: NTREIS #20860625 Report a problem | ||
| 8/19/2025 | Price change | $511,828-1.6%$171/sqft |
Source: NTREIS #20860625 Report a problem | ||
| 7/18/2025 | Price change | $519,910-3.2%$173/sqft |
Source: NTREIS #20860625 Report a problem | ||
| 5/20/2025 | Price change | $536,910+2.9%$179/sqft |
Source: NTREIS #20860625 Report a problem | ||
| 5/14/2025 | Price change | $521,910-2.8%$174/sqft |
Source: NTREIS #20860625 Report a problem | ||
| 3/18/2025 | Price change | $536,910-3.2%$179/sqft |
Source: NTREIS #20860625 Report a problem | ||
| 3/4/2025 | Listed for sale | $554,910$185/sqft |
Source: NTREIS #20860625 Report a problem | ||
Public tax history
Tax history is unavailable.
Neighborhood: 75126
Nearby homes
- $--5 bd4 ba4.3k sqft9641 Westchester Dr, Forney, TX 75126Sold
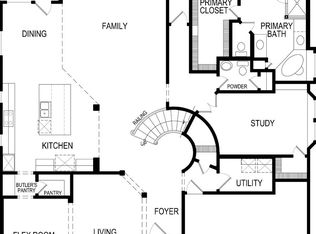
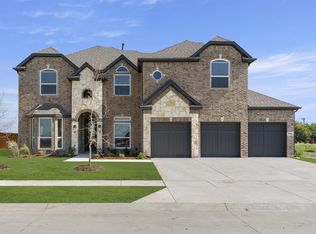
- $593,2885 bd4 ba3.2k sqft9705 Palermo Dr, Forney, TX 75126New Construction
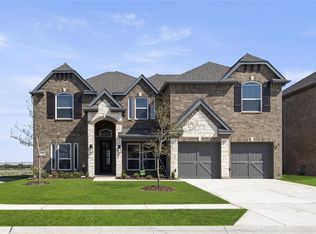
- $--5 bd4 ba3.2k sqft9645 Westchester Dr, Forney, TX 75126Sold
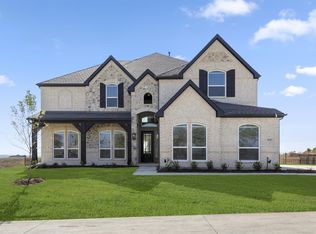
- $675,8005 bd4 ba4.3k sqft9925 Fm Hwy #2757, Forney, TX 75126Off Market
- $630,0005 bd4 ba3.8k sqft9909 Fm Hwy #2757, Forney, TX 75126Off Market
- $504,1614 bd3 ba2.6k sqft9636 Westchester Dr, Forney, TX 75126New Construction
- $--6 bd4 ba4k sqft9737 Palermo Dr, Forney, TX 75126Sold
- $656,6005 bd4 ba4.3k sqft9620 Westchester Ln, Forney, TX 75126Off Market
Nearby schools
GreatSchools rating
- 9/10Johnson Elementary SchoolGrades: K-4Distance: 2 mi
- 8/10Warren Middle SchoolGrades: 7-8Distance: 3.4 mi
- 5/10Forney High SchoolGrades: 9-12Distance: 3.3 mi
Schools provided by the listing agent
- Elementary: Johnson
- Middle: Warren
- High: Forney
- District: Forney ISD
Source: NTREIS. This data may not be complete. We recommend contacting the local school district to confirm school assignments for this home.
Get a cash offer in 3 minutes
Find out how much your home could sell for in as little as 3 minutes with a no-obligation cash offer.
Estimated market value
$558,000
Get a cash offer in 3 minutes
Find out how much your home could sell for in as little as 3 minutes with a no-obligation cash offer.
Estimated market value
$558,000
- Texas
- Kaufman County
- Forney
- 75126
- 9808 Palermo Dr
Nearby cities
Nearby neighborhoods
Nearby zip codes
Other Forney Topics
