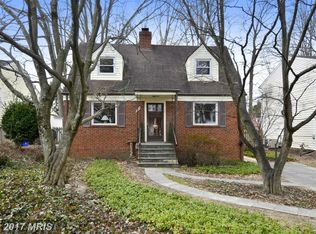
Welcome to this charming and updated expanded Cape Cod with a rare circular driveway just steps from the Forest Glen Metro! This four bedroom, two baths gem features gleaming hardwood floors, elegant crown molding, and a modern kitchen with stainless steel appliances and gas cooking and under mounted kitchen cabinet light. All new in 2024 includes: matte black kitchen cabinet hardware and matching kitchen faucet, subway backsplash, and new quartz countertops. Beautiful living room includes bay window. Versatile spaces offer multiple options for offices. Enjoy abundant natural light from skylight, and relax in the beautifully landscaped, fenced backyard with a patio perfect for entertaining guests. A new shed (2024) adds extra storage, and a whole-house generator ensures peace of mind during power outages. The basement boasts built-in shelving and a renovated bathroom (2017). Two and a half blocks from Forest Glen Park and less than half mile from Metro, this home combines style, convenience, and comfort!
Sold for $690,000
$690,000
9808 Rosensteel Ave, Silver Spring, MD 20910
4beds
2,234sqft
Single Family Residence
Built in 1953
9,000 Square Feet Lot
$689,400 Zestimate®
$309/sqft
$3,202 Estimated rent
Home value
$689,400
$627,000 - $758,000
$3,202/mo
Zestimate® history
Loading...
Owner options
List your home for rent
$3,202/mo
Rent Zestimate®
Find your next renter with Zillow Rental Manager. Plus, with online applications, you can quickly screen prospective tenants – for free.
Learn more$3,202/mo
Rent Zestimate®
Refinance and save
$4,100/mo
Est. payment
Refinancing to a lower rate could help reduce your monthly payments and save thousands over the life of the loan.
See today's rates$4,100/mo
Est. payment
Explore your selling options
Work with a Zillow partner agent
Leverage their expertise and Zillow's premium Showcase listings to get your home seen by more buyers.
Get startedList with your own agent
Get your home in front of millions of buyers by listing it on Zillow.
Learn how to do itSell it yourself
Take full control of how buyers see your home on Zillow by listing For Sale by Owner (FSBO).
List your homeWhat's special
Modern kitchenRenovated bathroomBeautifully landscaped fenced backyardBuilt-in shelvingElegant crown moldingGleaming hardwood floorsStainless steel appliances
Zillow last checked:
Listing updated:
Listed by:
Karl Operle 301-495-4980,
Corcoran McEnearney
Bought with:
Debbie Pavlik, 650272
Monument Sotheby's International Realty
Source: Bright MLS,MLS#: MDMC2157116
Facts & features
Interior
Bedrooms & bathrooms
- Bedrooms: 4
- Bathrooms: 2
- Full bathrooms: 2
- Main level bathrooms: 1
- Main level bedrooms: 3
Primary bedroom
- Features: Ceiling Fan(s), Recessed Lighting, Flooring - HardWood
- Level: Main
- Area: 168 Square Feet
- Dimensions: 12 X 14
Bedroom 2
- Features: Recessed Lighting, Flooring - HardWood, Ceiling Fan(s)
- Level: Main
- Area: 110 Square Feet
- Dimensions: 10 X 11
Bedroom 3
- Features: Flooring - Carpet, Skylight(s)
- Level: Main
- Area: 90 Square Feet
- Dimensions: 9 X 10
Bedroom 4
- Features: Flooring - Carpet
- Level: Lower
- Area: 80 Square Feet
- Dimensions: 8 X 10
Bathroom 1
- Level: Main
Bathroom 2
- Features: Flooring - Ceramic Tile
- Level: Lower
Dining room
- Features: Lighting - Pendants, Flooring - HardWood
- Level: Main
- Area: 80 Square Feet
- Dimensions: 8 X 10
Family room
- Features: Flooring - Carpet
- Level: Lower
- Area: 133 Square Feet
- Dimensions: 7 X 19
Kitchen
- Features: Flooring - Ceramic Tile, Built-in Features, Countertop(s) - Quartz
- Level: Main
- Area: 110 Square Feet
- Dimensions: 10 X 11
Laundry
- Features: Built-in Features
- Level: Lower
Living room
- Features: Recessed Lighting, Flooring - HardWood, Crown Molding
- Level: Main
- Area: 220 Square Feet
- Dimensions: 11 X 20
Office
- Features: Built-in Features, Flooring - Ceramic Tile
- Level: Lower
- Area: 91 Square Feet
- Dimensions: 7 X 13
Recreation room
- Features: Flooring - Carpet
- Level: Lower
- Area: 264 Square Feet
- Dimensions: 11 X 24
Storage room
- Features: Built-in Features, Flooring - Carpet
- Level: Lower
Study
- Features: Flooring - Carpet
- Level: Main
- Area: 90 Square Feet
- Dimensions: 9 X 10
Heating
- Forced Air, Natural Gas
Cooling
- Central Air, Electric
Appliances
- Included: Stainless Steel Appliance(s), Gas Water Heater
- Laundry: Lower Level, Laundry Room
Features
- Basement: Other
- Has fireplace: No
Interior area
- Total structure area: 2,868
- Total interior livable area: 2,234 sqft
- Finished area above ground: 1,434
- Finished area below ground: 800
Property
Parking
- Parking features: Off Street
Accessibility
- Accessibility features: None
Features
- Levels: Three
- Stories: 3
- Pool features: None
Lot
- Size: 9,000 sqft
Details
- Additional structures: Above Grade, Below Grade
- Parcel number: 161301004947
- Zoning: R60
- Special conditions: Standard
Construction
Type & style
- Home type: SingleFamily
- Architectural style: Cape Cod
- Property subtype: Single Family Residence
Materials
- Frame
- Foundation: Block
Condition
- New construction: No
- Year built: 1953
Utilities & green energy
- Sewer: Public Sewer
- Water: Public
Community & neighborhood
Location
- Region: Silver Spring
- Subdivision: Forest Glen
Other
Other facts
- Listing agreement: Exclusive Right To Sell
- Ownership: Fee Simple
Price history
| Date | Event | Price |
|---|---|---|
| 1/7/2025 | Sold | $690,000+0.7%$309/sqft |
Source:  Bright MLS #MDMC2157116 Report a problem Bright MLS #MDMC2157116 Report a problem | ||
| 12/12/2024 | Contingent | $685,000$307/sqft |
Source: Bright MLS #MDMC2157116 Report a problem | ||
| 12/5/2024 | Listed for sale | $685,000+33.5%$307/sqft |
Source: Bright MLS #MDMC2157116 Report a problem | ||
| 4/5/2016 | Sold | $513,000+2.6%$230/sqft |
Source: Public Record Report a problem | ||
| 3/1/2016 | Pending sale | $500,000$224/sqft |
Source: McEnearney Associates Inc. #MC9578404 Report a problem | ||
| 2/25/2016 | Listed for sale | $500,000+1.7%$224/sqft |
Source: McEnearney Associates Inc. #MC9578404 Report a problem | ||
| 1/1/2015 | Sold | $491,500$220/sqft |
Source:  Long & Foster Broker Feed #1002878630_100 Report a problem Long & Foster Broker Feed #1002878630_100 Report a problem | ||
| 5/28/2014 | Sold | $491,500+0.5%$220/sqft |
Source: Public Record Report a problem | ||
| 3/13/2014 | Listed for sale | $489,000+18.8%$219/sqft |
Source: Long and Foster Real Estate Report a problem | ||
| 3/30/2010 | Sold | $411,500+2.9%$184/sqft |
Source: Agent Provided Report a problem | ||
| 1/16/2010 | Listed for sale | $399,900+179.7%$179/sqft |
Source: Long & Foster Real Estate, Inc. #MC7237339 Report a problem | ||
| 5/17/1993 | Sold | $143,000$64/sqft |
Source: Agent Provided Report a problem | ||
Public tax history
| Year | Property taxes | Tax assessment |
|---|---|---|
| 2025 | $6,442 +7.1% | $548,600 +5% |
| 2024 | $6,013 +1.6% | $522,300 +1.7% |
| 2023 | $5,917 +6.2% | $513,567 +1.7% |
| 2022 | $5,571 +1.9% | $504,833 +1.8% |
| 2021 | $5,470 +7.8% | $496,100 +7.9% |
| 2020 | $5,073 +18.8% | $459,867 +18.7% |
| 2019 | $4,272 -0.2% | $387,400 |
| 2018 | $4,280 -0.1% | $387,400 +3.2% |
| 2017 | $4,284 +24.1% | $375,533 +3.3% |
| 2016 | $3,452 | $363,667 +3.4% |
| 2015 | $3,452 | $351,800 +0.6% |
| 2014 | $3,452 | $349,700 +0.6% |
| 2013 | -- | $347,600 +0.6% |
| 2012 | -- | $345,500 |
| 2011 | -- | $345,500 |
| 2010 | -- | $345,500 -19.3% |
| 2009 | -- | $428,310 +13.4% |
| 2008 | -- | $377,782 +15.4% |
| 2007 | -- | $327,256 +18.3% |
| 2006 | -- | $276,730 +14.9% |
| 2005 | -- | $240,856 +17.5% |
| 2004 | -- | $204,983 +21.2% |
| 2003 | -- | $169,110 +6.3% |
| 2002 | -- | $159,062 |
| 2001 | -- | $159,062 |
Find assessor info on the county website
Neighborhood: 20910
Nearby schools
GreatSchools rating
- 4/10Flora M. Singer Elementary SchoolGrades: PK-5Distance: 0.2 mi
- 6/10Sligo Middle SchoolGrades: 6-8Distance: 1.3 mi
- 7/10Albert Einstein High SchoolGrades: 9-12Distance: 1.7 mi
Schools provided by the listing agent
- Elementary: Flora M. Singer
- Middle: Sligo
- High: Albert Einstein
- District: Montgomery County Public Schools
Source: Bright MLS. This data may not be complete. We recommend contacting the local school district to confirm school assignments for this home.
Get a cash offer in 3 minutes
Find out how much your home could sell for in as little as 3 minutes with a no-obligation cash offer.
Estimated market value
$689,400
Get a cash offer in 3 minutes
Find out how much your home could sell for in as little as 3 minutes with a no-obligation cash offer.
Estimated market value
$689,400
- Maryland
- Montgomery County
- Silver Spring
- 20910
- 9808 Rosensteel Ave
Nearby cities
Nearby neighborhoods
Nearby zip codes
Other Silver Spring Topics
