Welcome to this beautifully maintained two-story home in the gated community of Spring Brook Village. This light and bright home features an open-concept layout with luxury vinyl wood flooring throughout the main level. The spacious kitchen offers a generous island, perfect for meal prep, casual dining, and entertaining. Upstairs, the thoughtfully designed floor plan features two primary bedroom suites, each with a private bath and walk-in closet. A versatile nook between the bedrooms is ideal for a home office or study, while the conveniently located second-floor laundry adds functionality. Enjoy your private, low-maintenance turf backyard, perfect for relaxing or entertaining. Spring Brook Village offers an exceptional array of amenities, including lakes, ponds, walking trails, pool, splash pad, firepit, playgrounds, yoga areas, and fitness center. A wonderful opportunity for comfortable, low-maintenance living in a gated community!
Pending
Price cut: $5.4K (8/19)
$319,495
9808 Rugged Oaks Dr, Houston, TX 77080
2beds
1,497sqft
Single Family Residence
Built in 2022
1,890 Square Feet Lot
$309,800 Zestimate®
$213/sqft
$83/mo HOA
What's special
Beautifully maintained two-story homePrivate low-maintenance turf backyardLight and bright homeTwo primary bedroom suitesSpacious kitchenGenerous islandWalk-in closet
- 56 days
- 74
- 5
Zillow last checked:
Listing updated:
Listed by:
Mark Fuller TREC #0473458 832-423-4762,
Ark Real Estate Partners, LLC
Source: HAR,MLS#: 59293062
Facts & features
Interior
Bedrooms & bathrooms
- Bedrooms: 2
- Bathrooms: 3
- Full bathrooms: 2
- 1/2 bathrooms: 1
Rooms
- Room types: Family Room, Utility Room
Primary bedroom
- Level: Second
- Area: 195
- Dimensions: 15 x 13
Primary bedroom
- Level: Second
- Area: 195
- Dimensions: 15 x 13
Breakfast
- Level: First
- Area: 80
- Dimensions: 10 x 8
Dining room
- Level: First
- Area: 242
- Dimensions: 22 x 11
Kitchen
- Level: First
- Area: 440
- Dimensions: 22 x 20
Living room
- Level: First
- Area: 330
- Dimensions: 22 x 15
Primary bath
- Level: Second
- Area: 60
- Dimensions: 10 x 6
Primary bath
- Level: Second
- Area: 60
- Dimensions: 10 x 6
Utility room
- Level: Second
- Area: 72
- Dimensions: 9 x 8
Heating
- Electric, Zoned
Cooling
- Ceiling Fan(s), Electric, Zoned
Appliances
- Included: Water Heater, Disposal, Electric Oven, Oven, Microwave, Gas Range, Dishwasher
- Laundry: Electric Dryer Hookup, Washer Hookup
Features
- High Ceilings, 2 Primary Bedrooms, All Bedrooms Up, En-Suite Bath, Primary Bed - 2nd Floor
- Flooring: Carpet, Tile, Vinyl
- Windows: Insulated/Low-E windows, Window Coverings
Interior area
- Total structure area: 1,497
- Total interior livable area: 1,497 sqft
Property
Parking
- Total spaces: 2
- Parking features: Electric Gate, Attached
- Attached garage spaces: 2
Features
- Stories: 2
- Fencing: Full
Lot
- Size: 1,890 Square Feet
- Features: Back Yard, Subdivided, 0 Up To 1/4 Acre
Details
- Parcel number: 1442620010024
Construction
Type & style
- Home type: SingleFamily
- Architectural style: Traditional
- Property subtype: Single Family Residence
Materials
- Spray Foam Insulation, Brick, Cement Siding, Wood Siding
- Foundation: Slab
- Roof: Composition
Condition
- New construction: No
- Year built: 2022
Utilities & green energy
- Sewer: Public Sewer
- Water: Public
Green energy
- Energy efficient items: Thermostat, Lighting, HVAC
Community & HOA
Community
- Subdivision: Spring Brook Village
HOA
- Has HOA: Yes
- Amenities included: Clubhouse, Controlled Access, Dog Park, Fitness Center, Jogging Path, Park, Playground, Pond, Pool, Trail(s)
- HOA fee: $995 annually
Location
- Region: Houston
Financial & listing details
- Price per square foot: $213/sqft
- Tax assessed value: $334,397
- Annual tax amount: $10,103
- Date on market: 8/5/2026
- Listing terms: Cash,Conventional,FHA
- Road surface type: Concrete, Curbs
Estimated market value
$309,800
$294,000 - $325,000
$2,259/mo
Price history
| Date | Event | Price |
|---|---|---|
| 9/10/2026 | Pending sale | $319,495$213/sqft |
Source:  HAR #59293062 Report a problem HAR #59293062 Report a problem | ||
| 9/10/2026 | Listing removed | $2,250$2/sqft |
Source:  HAR #5339073 Report a problem HAR #5339073 Report a problem | ||
| 9/7/2026 | Listed for rent | $2,250$2/sqft |
Source: HAR #5339073 Report a problem | ||
| 8/19/2026 | Price change | $319,495-1.7%$213/sqft |
Source: HAR #59293062 Report a problem | ||
| 8/5/2026 | Listed for sale | $324,900$217/sqft |
Source: HAR #59293062 Report a problem | ||
Public tax history
| Year | Property taxes | Tax assessment |
|---|---|---|
| 2025 | $3,839 +0.3% | $334,397 -1.5% |
| 2024 | $3,830 +6.2% | $339,536 -0.8% |
| 2023 | $3,607 +718.2% | $342,106 +301.8% |
| 2022 | $441 | $85,140 |
Find assessor info on the county website
Monthly payment
Est. payment
Payment breakdown
Explore the cost of this home by adjusting the details. Changes won't be saved.Climate risks
Neighborhood: Spring Branch North
Nearby schools
Schools provided by the listing agent
- Elementary: Terrace Elementary School
- Middle: Spring Oaks Middle School
- High: Spring Woods High School
Source: HAR. This data may not be complete. We recommend contacting the local school district to confirm school assignments for this home.
Similar homes
- $329,9992 bd3 ba1.4k sqft10003 Brickhouse Dr, Houston, TX 77080For Sale
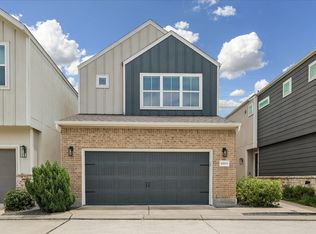 MLS ID #60311892, Monica Brashear, Martha Turner Sotheby's International Realty - The Woodlands. HAR
 - $299,9003 bd3 ba1.5k sqft1902 Hollister Spruce Ln, Houston, TX 77080For Sale
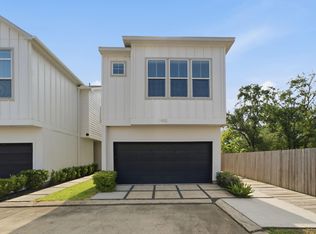 MLS ID #35595410, Ashley Burton-Smith, Keller Williams Memorial. HAR
 - $314,9953 bd3 ba1.6k sqft7705 Kivu Ln, Houston, TX 77055For Sale
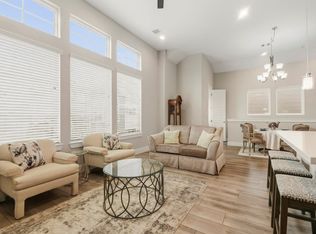 MLS ID #66679673, Chloe Harper, eXp Realty LLC. HAR
 - $428,0003 bd3 ba2.1k sqft4211 Upland Bend Dr, Houston, TX 77080For Sale
 MLS ID #10499814, Alex luo, Houcon Realty LLC. HAR
