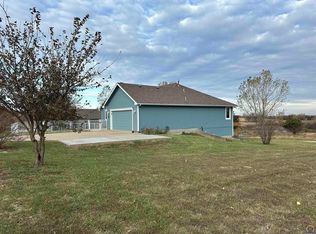
Enjoy the space, scenery, and peaceful setting of this beautiful home. Built in 2018, this spacious 5-bedroom, 3-bath home offers a thoughtful layout with plenty of room to spread out and make the space your own. Step outside to a wide-open view from the deck and backyard, where the neighboring former golf course creates a unique backdrop with an added sense of openness and privacy. The sellers have especially enjoyed cruising the former course by golf cart and taking in the quiet surroundings. Tucked into a wonderful neighborhood with a relaxed country feel, this home offers the best of both worlds. It is peaceful living with everyday amenities still close by. Whether you're enjoying a quiet morning on the deck, entertaining outside, or simply appreciating the extra breathing room, this is a setting that feels like an escape without being far from town. Schedule your showing today!
For sale
$425,000
9808 SW Deer Trail St, Topeka, KS 66610
5beds
2,674sqft
Single Family Residence, Residential
Built in 2018
0.42 Acres Lot
$-- Zestimate®
$159/sqft
$-- HOA
What's special
Thoughtful layout
- 8 days
- 1,080
- 48
Likely to sell faster than
Zillow last checked:
Listing updated:
Listed by:
Amanda Danielson 785-220-8500,
Better Homes and Gardens Real
Source: Sunflower AOR as distributed by MLS GRID,MLS#: 246740
Facts & features
Interior
Bedrooms & bathrooms
- Bedrooms: 5
- Bathrooms: 3
- Full bathrooms: 3
Rooms
- Room types: Office/Computer Room, 1st Floor Primary Bedroom, Primary Bath, Pantry, 1st Fl Full Bath
Primary bedroom
- Level: Main
- Area: 208
- Dimensions: 16x13
Bedroom 2
- Level: Main
- Area: 132
- Dimensions: 12x11
Bedroom 3
- Level: Main
- Area: 121
- Dimensions: 11x11
Bedroom 4
- Level: Basement
- Area: 110
- Dimensions: 11x10
Other
- Level: Basement
- Area: 110
- Dimensions: 11x10
Dining room
- Level: Main
Family room
- Level: Basement
- Area: 600
- Dimensions: 30x20
Kitchen
- Level: Main
- Area: 85
- Dimensions: 17x5
Laundry
- Level: Main
Living room
- Level: Main
- Area: 360
- Dimensions: 24x15
Heating
- Propane Rented
Cooling
- Central Air
Appliances
- Laundry: Main Level, Separate Room
Features
- Sheetrock, Coffered Ceiling(s)
- Flooring: Vinyl, Ceramic Tile, Carpet
- Doors: Storm Door(s)
- Windows: Storm Window(s)
- Basement: Concrete,Finished,Walk-Out Access,9'+ Walls,Daylight
- Has fireplace: No
Interior area
- Total structure area: 2,674
- Total interior livable area: 2,674 sqft
- Finished area above ground: 1,674
- Finished area below ground: 1,000
Property
Parking
- Total spaces: 3
- Parking features: Attached
- Attached garage spaces: 3
Features
- Patio & porch: Patio, Deck
- Fencing: Fenced
Lot
- Size: 0.42 Acres
- Features: Adjacent to Golf Course
Details
- Parcel number: R68260
- Special conditions: Standard
Construction
Type & style
- Home type: SingleFamily
- Architectural style: Ranch
- Property subtype: Single Family Residence, Residential
Materials
- Roof: Architectural Style
Condition
- Year built: 2018
Utilities & green energy
- Water: Rural Water
Community & HOA
Community
- Subdivision: Deerbrook
HOA
- Has HOA: No
Location
- Region: Topeka
Financial & listing details
- Price per square foot: $159/sqft
- Tax assessed value: $383,510
- Annual tax amount: $6,903
- Date on market: 9/25/2026
- Cumulative days on market: 9 days
Estimated market value
Not available
Estimated sales range
Not available
Not available
Price history
| Date | Event | Price |
|---|---|---|
| 9/25/2026 | Listed for sale | $425,000+21.5%$159/sqft |
Source:  Sunflower AOR as distributed by MLS GRID #246740 Report a problem Sunflower AOR as distributed by MLS GRID #246740 Report a problem | ||
| 1/14/2022 | Sold | -- |
Source: Agent Provided Report a problem | ||
| 1/5/2022 | Contingent | $349,900$131/sqft |
Source: Sunflower AOR as distributed by MLS GRID #221955 Report a problem | ||
| 12/17/2021 | Listed for sale | $349,900+20.7%$131/sqft |
Source: Sunflower AOR as distributed by MLS GRID #221955 Report a problem | ||
| 1/29/2021 | Sold | -- |
Source: Sunflower AOR as distributed by MLS GRID #79001_216385 Report a problem | ||
| 12/16/2020 | Price change | $289,900+1.8%$108/sqft |
Source: KW One Legacy Partners, LLC #216385 Report a problem | ||
| 12/14/2020 | Pending sale | $284,900$107/sqft |
Source: Owner Report a problem | ||
| 12/11/2020 | Listed for sale | $284,900+18.8%$107/sqft |
Source: Owner Report a problem | ||
| 12/19/2018 | Listing removed | $239,900$90/sqft |
Source: Better Homes and Gardens Real Estate Wostal Realty #204795 Report a problem | ||
| 11/29/2018 | Listed for sale | $239,900$90/sqft |
Source: Better Homes & Gardens #204795 Report a problem | ||
Public tax history
| Year | Property taxes | Tax assessment |
|---|---|---|
| 2025 | $6,903 +4% | $44,104 +4% |
| 2024 | $6,637 +5.4% | $42,408 +2.9% |
| 2023 | $6,294 +7.9% | $41,205 +8.7% |
| 2022 | $5,835 +13.7% | $37,893 +13.6% |
| 2021 | $5,131 | $33,350 +14% |
| 2020 | -- | $29,245 +13.6% |
| 2019 | $3,316 +512.6% | $25,742 +2010% |
| 2018 | $541 -42.9% | $1,220 |
| 2017 | $948 +0.2% | $1,220 |
| 2014 | $946 | $1,220 |
| 2010 | -- | $1,220 |
| 2008 | -- | $1,220 |
| 2007 | -- | $1,220 |
| 2006 | -- | $1,220 |
| 2005 | -- | $1,220 |
| 2004 | -- | $1,220 |
| 2003 | -- | $1,220 |
| 2002 | -- | $1,220 |
| 2000 | -- | $1,220 |
Find assessor info on the county website
Monthly payment
Est. payment
Payment breakdown
Explore the cost of this home by adjusting the details. Changes won't be saved.Climate risks
Neighborhood: 66610
Nearby schools
Schools provided by the listing agent
- Elementary: Auburn Elementary School/USD 437
- Middle: Washburn Rural North Middle School/USD 437
- High: Washburn Rural High School/USD 437
Source: Sunflower AOR as distributed by MLS GRID. This data may not be complete. We recommend contacting the local school district to confirm school assignments for this home.
Similar homes
- $349,9504 bd2 ba1.7k sqft9835 SW Deer Trail St, Topeka, KS 66610For Sale
 MLS ID #246663, Debbie Gillum, Gillum Realty LLC. Sunflower AOR as distributed by MLS GRID
 - $415,0004 bd3 ba2.1k sqft5437 SW Westport Dr, Topeka, KS 66610For Sale
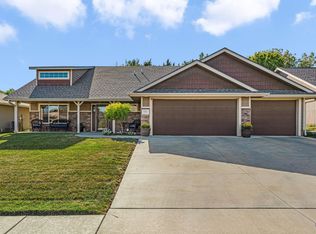 MLS ID #246450, Sherrill Shepard, Better Homes and Gardens Real. Sunflower AOR as distributed by MLS GRID
 - $420,0004 bd3 ba2.7k sqft4513 SW Lakeside Dr, Topeka, KS 66610For Sale
 MLS ID #677583, Gabriela Moreno, Heritage 1st Realty. SCKMLS as distributed by MLS GRID
 - $375,9004 bd3 ba2.6k sqft4515 SW Alexander Ct, Topeka, KS 66610For Sale
 MLS ID #246598, Debbie Gillum, Gillum Realty LLC. Sunflower AOR as distributed by MLS GRID
