Skip main navigation
Sold for $399,950
  • $399,950

    9808 Thacker Ln, Henrico, VA 23228

    4beds
    1,602sqft
    Single Family Residence
    Built in 1956
    0.26 Acres Lot
    $402,400 Zestimate®
    $250/sqft
    $2,118 Estimated rent

    Home value

    $402,400

    $366,000 - $439,000

    $2,118/mo

    Zestimate® history
    Loading
    Loading...

    Owner options

    List your home for rent

    $2,118/mo

    Rent Zestimate®

    Find your next renter with Zillow Rental Manager. Plus, with online applications, you can quickly screen prospective tenants – for free.

    Learn more

    $2,118/mo

    Rent Zestimate®

    Refinance and save

    $2,367/mo

    Est. payment

    Refinancing to a lower rate could help reduce your monthly payments and save thousands over the life of the loan.

    See today's rates

    $2,367/mo

    Est. payment

    Explore your selling options

    Work with a Zillow partner agent

    Leverage their expertise and Zillow's premium Showcase listings to get your home seen by more buyers.

    Get started

    List with your own agent

    Get your home in front of millions of buyers by listing it on Zillow.

    Learn how to do it

    Sell it yourself

    Take full control of how buyers see your home on Zillow by listing For Sale by Owner (FSBO).

    List your home

    What's special

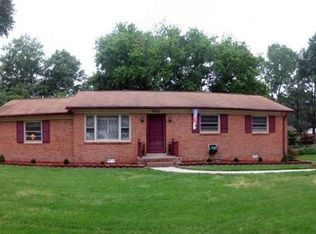
    Welcome to 9808 Thacker Lane, where thoughtful updates and comfortable living come together in this beautifully updated 4-bedroom, 2-bath ranch home in Henrico County. Step inside to discover hardwood floors that flow through the main living spaces, creating warmth and character throughout the home. The open kitchen and dining area is designed for both everyday living and entertaining, featuring granite countertops, stainless steel appliances, and generous cabinet space. Just beyond the main living area, a cozy family room offers the perfect gathering space, highlighted by brand new carpet and a wood-burning iron stove with brick surround and wood mantle—an inviting focal point for cool Virginia evenings. The primary bedroom offers hardwood floors, dual closets, and a private en-suite bath complete with a custom tiled shower and updated vanity. Three additional bedrooms share a beautifully updated hall bathroom with a modern vanity and tiled tub/shower combination. One of the home’s most versatile spaces is the vaulted-ceiling recreation room just off the kitchen—ideal as a playroom, home office, media room, or additional lounge space. Major system updates add peace of mind, including replacement windows, a roof, and 3-ton heat pump system all updated in 2017. Step outside to enjoy the fully fenced backyard, perfect for pets, play, or outdoor entertaining. A detached storage shed provides additional space for tools and equipment. Conveniently located in Henrico with easy access to shopping, dining, parks, and major commuter routes, 9808 Thacker Lane offers updated living with timeless comfort in a fantastic location.

    Zillow last checked:

    Listing updated:

    Listed by:

    Mike Boone 804-220-0815,

    Boone Residential LLC

    Bought with:

    Paul Watson, 0225213694

    Rashkind Saunders & Co.

    Source: CVRMLS,MLS#: 2604403MLS LogoOriginating MLS: Central Virginia Regional MLS

    Facts & features

    Interior

    Bedrooms & bathrooms
    • Bedrooms: 4
    • Bathrooms: 2
    • Full bathrooms: 2
    Primary bedroom
    • Level: First
    • Dimensions: 13.7 x 12.7
    Bedroom 2
    • Level: First
    • Dimensions: 9.0 x 11.6
    Bedroom 3
    • Level: First
    • Dimensions: 13.9 x 11.6
    Bedroom 4
    • Level: First
    • Dimensions: 10.3 x 11.5
    Additional room
    • Level: First
    • Dimensions: 23.1 x 11.7
    Dining room
    • Level: First
    • Dimensions: 7.1 x 8.0
    Family room
    • Level: First
    • Dimensions: 13.7 x 12.6
    Other
    • Description: Tub & Shower
    • Level: First
    Kitchen
    • Level: First
    • Dimensions: 10.9 x 11.4
    Laundry
    • Level: First
    • Dimensions: 7.9 x 5.9
    Living room
    • Level: First
    • Dimensions: 12.3 x 15.4
    Heating
    • Electric, Heat Pump
    Cooling
    • Heat Pump
    Appliances
    • Included: Dryer, Dishwasher, Electric Water Heater, Microwave, Refrigerator, Stove, Water Heater, Washer
    • Laundry: Washer Hookup, Dryer Hookup
    Features
    • Bedroom on Main Level, Dining Area, Eat-in Kitchen, Fireplace, Granite Counters, Main Level Primary
    • Flooring: Ceramic Tile, Partially Carpeted, Wood
    • Basement: Crawl Space
    • Attic: Access Only,Pull Down Stairs
    • Number of fireplaces: 1
    • Fireplace features: Masonry, Wood Burning
    Interior area
    • Total interior livable area: 1,602 sqft
    • Finished area above ground: 1,602
    • Finished area below ground: 0

    Property

    Parking
    • Parking features: Driveway, Off Street, Oversized, Paved
    • Has uncovered spaces: Yes
    Features
    • Levels: One
    • Stories: 1
    • Patio & porch: Front Porch
    • Exterior features: Paved Driveway
    • Pool features: None
    • Fencing: Back Yard,Fenced
    Lot
    • Size: 0.26 Acres
    • Features: Level
    • Topography: Level
    Details
    • Parcel number: 7737608389
    • Zoning description: R3

    Construction

    Type & style
    • Home type: SingleFamily
    • Architectural style: Ranch
    • Property subtype: Single Family Residence
    Materials
    • Frame, Vinyl Siding
    • Roof: Composition,Shingle
    Condition
    • Resale
    • New construction: No
    • Year built: 1956

    Utilities & green energy

    • Sewer: Public Sewer
    • Water: Public

    Community & neighborhood

    Location
    • Region: Henrico
    • Subdivision: Windcliff

    Other

    Other facts
    • Ownership: Individuals
    • Ownership type: Sole Proprietor

    Price history

    DateEventPrice
    4/24/2026Sold$399,950$250/sqft
    Source: CVRMLS #2604403 Report a problem
    3/16/2026Pending sale$399,950$250/sqft
    Source: CVRMLS #2604403 Report a problem
    3/13/2026Listed for sale$399,950+95.1%$250/sqft
    Source: CVRMLS #2604403 Report a problem
    10/31/2017Sold$205,000+105%$128/sqft
    Source: CVRMLS #1731126 Report a problem
    6/22/2017Sold$100,000$62/sqft
    Source: Public Record Report a problem

    Public tax history

    YearProperty taxesTax assessment
    2025$2,956 +12.2%$356,100 +14.9%
    2024$2,633 +5.1%$309,800 +5.1%
    2023$2,505 +13.7%$294,700 +13.7%
    2022$2,202 +2.8%$259,100 +5.2%
    2021$2,142 +15.5%$246,200 +6.3%
    2020$1,855 +6.4%$231,700 +8.7%
    2019$1,743 $213,200 +6.4%
    2018$1,743 $200,300 +46.2%
    2017-- $137,000
    2016$1,192 -2.1%$137,000 +7.8%
    2015$1,217 $127,100 -9.1%
    2014$1,217 $139,900
    2013-- $139,900 -5.5%
    2012-- $148,100 -13.3%
    2011-- $170,900
    2010-- $170,900 -5.6%
    2009-- $181,100

    Find assessor info on the county website

    Neighborhood: Laurel

    Nearby schools

    GreatSchools rating
    Schools provided by the listing agent
    • Elementary: Trevvett
    • Middle: Brookland
    • High: Hermitage

    Source: CVRMLS. This data may not be complete. We recommend contacting the local school district to confirm school assignments for this home.

    Get a cash offer in 3 minutes
    Find out how much your home could sell for in as little as 3 minutes with a no-obligation cash offer.
    Estimated market value
    $402,400
    Get a cash offer in 3 minutes
    Find out how much your home could sell for in as little as 3 minutes with a no-obligation cash offer.
    Estimated market value
    $402,400