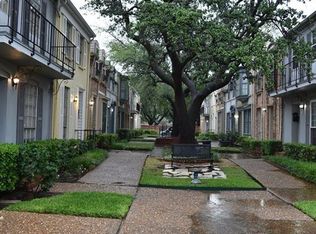
Tucked inside a private gated community in Northwest Dallas, this beautifully refreshed 2-bedroom, 1.5-bath condo offers the perfect blend of comfort, style, and convenience—just minutes from Dallas Love Field. Designed for easy, move-in ready living, the home welcomes you with an open-concept layout, warm wood-style flooring, recessed lighting, and crisp modern finishes throughout. The thoughtfully updated interior features a completely renovated kitchen and baths with sleek fixtures, appliances, a gas range, and a refrigerator included. Major system upgrades—including new electrical, flooring, roof, paint; provides peace of mind and effortless living for years to come. Enjoy the privacy of assigned covered parking with direct unit access, plus access to the community pool for relaxing weekends close to home. Perfectly positioned near shopping, dining, entertainment, I-35, and both Love Field and DFW Airport, this condo offers a low-maintenance lifestyle in one of Dallas’ most convenient locations. A rare opportunity to enjoy updated living with character, space, and exceptional accessibility. HOA covers all utilities add to monthly dues.
Sold
Price Unknown
9808 Valley Meadow Pl, Dallas, TX 75220
2beds
1,037sqft
Condominium
Built in 1968
-- sqft lot
$144,900 Zestimate®
$--/sqft
$1,579 Estimated rent
Home value
$144,900
$133,000 - $156,000
$1,579/mo
Zestimate® history
Owner options
List your home for rent
$1,579/mo
Rent Zestimate®
Find your next renter with Zillow Rental Manager. Plus, with online applications, you can quickly screen prospective tenants – for free.
$1,579/mo
Rent Zestimate®
Refinance and save
$375/mo
Est. payment
Refinancing to a lower rate could help reduce your monthly payments and save thousands over the life of the loan.
$375/mo
Est. payment
Explore your selling options
Work with a Zillow partner agent
Leverage their expertise and Zillow's premium Showcase listings to get your home seen by more buyers.
Get startedList with your own agent
Get your home in front of millions of buyers by listing it on Zillow.
Learn how to do itSell it yourself
Take full control of how buyers see your home on Zillow by listing For Sale by Owner (FSBO).
List your homeWhat's special
Crisp modern finishes throughoutWarm wood-style flooringRecessed lightingCompletely renovated kitchenOpen-concept layout
Zillow last checked:
Listing updated:
Listed by:
Rheanna Avila 0603776 214-929-7697,
Keller Williams Realty DPR 972-732-6000,
Ryan Howard 0559533 512-709-4739,
Keller Williams Realty DPR
Bought with:
Tonya Peek, 0493598
Coldwell Banker Realty Frisco
Lori Clark, 0659170
Coldwell Banker Realty Frisco
Source: NTREIS,MLS#: 21281621
Facts & features
Interior
Bedrooms & bathrooms
- Bedrooms: 2
- Bathrooms: 2
- Full bathrooms: 1
- 1/2 bathrooms: 1
Primary bedroom
- Level: Second
- Dimensions: 0 x 0
Bedroom
- Level: Second
- Dimensions: 0 x 0
Dining room
- Level: First
- Dimensions: 0 x 0
Living room
- Level: First
- Dimensions: 0 x 0
Heating
- Central
Cooling
- Central Air
Appliances
- Included: Dishwasher, Electric Range, Disposal, Refrigerator
- Laundry: None
Features
- Decorative/Designer Lighting Fixtures, Eat-in Kitchen, High Speed Internet, Cable TV
- Flooring: Carpet, Laminate
- Windows: Window Coverings
- Has basement: No
- Has fireplace: No
Interior area
- Total interior livable area: 1,037 sqft
Property
Parking
- Total spaces: 1
- Parking features: Carport
- Carport spaces: 1
Features
- Levels: Two
- Stories: 2
- Pool features: None
Lot
- Size: 4.43 Acres
Details
- Parcel number: 00000597643830000
Construction
Type & style
- Home type: Condo
- Architectural style: Traditional
- Property subtype: Condominium
- Attached to another structure: Yes
Materials
- Brick
Condition
- Year built: 1968
Utilities & green energy
- Sewer: Public Sewer
- Water: Public
- Utilities for property: Sewer Available, Water Available, Cable Available
Community & HOA
Community
- Security: Smoke Detector(s)
- Subdivision: Colony Square Condo
HOA
- Has HOA: Yes
- Amenities included: Maintenance Front Yard
- Services included: All Facilities, Association Management, Electricity, Gas, Insurance, Maintenance Grounds, Trash, Utilities, Water
- HOA fee: $375 monthly
- HOA name: Colony Square Condominium
- HOA phone: 972-437-2000
Location
- Region: Dallas
Financial & listing details
- Annual tax amount: $3,999
- Date on market: 5/26/2026
- Cumulative days on market: 32 days
- Listing terms: Cash,Conventional
Price history
| Date | Event | Price |
|---|---|---|
| 7/15/2026 | Sold | -- |
Source: NTREIS #21281621 Report a problem | ||
| 7/3/2026 | Pending sale | $155,000$149/sqft |
Source: NTREIS #21281621 Report a problem | ||
| 6/29/2026 | Contingent | $155,000$149/sqft |
Source: NTREIS #21281621 Report a problem | ||
| 6/23/2026 | Price change | $155,000-3.1%$149/sqft |
Source: NTREIS #21281621 Report a problem | ||
| 6/22/2026 | Price change | $159,9900%$154/sqft |
Source: NTREIS #21281621 Report a problem | ||
| 6/15/2026 | Price change | $159,9990%$154/sqft |
Source: NTREIS #21281621 Report a problem | ||
| 6/11/2026 | Price change | $160,000-4.5%$154/sqft |
Source: NTREIS #21281621 Report a problem | ||
| 5/26/2026 | Listed for sale | $167,500$162/sqft |
Source: NTREIS #21281621 Report a problem | ||
Public tax history
Tax history is unavailable.
Neighborhood: 75220
Nearby homes
- $135,2002 bd1 ba1k sqft9826 Park Lane Pl #9826, Dallas, TX 75220Off Market
- $134,1002 bd2 ba1k sqft9828 Park Lane Pl UNIT 9828, Dallas, TX 75220Off Market

- $--2 bd2 ba1k sqft9830 Park Lane Ct #9830, Dallas, TX 75220Sold

- $128,6002 bd2 ba1k sqft9825 Park Lane Pl #9825, Dallas, TX 75220Off Market

- $128,5002 bd1 ba1k sqft9833 Park Lane Pl SUITE 9833, Dallas, TX 75220Off Market
- $138,9002 bd2 ba1k sqft9839 Park Lane Pl #9839, Dallas, TX 75220Off Market
- $120,6002 bd1 ba1k sqft9841 Park Lane Pl #9841, Dallas, TX 75220Off Market
- $129,5002 bd1 ba1k sqft9843 Park Lane Pl #9843, Dallas, TX 75220Off Market
- $151,6002 bd2 ba1k sqft9816 Park Lane Pl #9816, Dallas, TX 75220Off Market
Nearby schools
GreatSchools rating
- 6/10David G Burnet Elementary SchoolGrades: PK-6Distance: 0.4 mi
- 4/10Francisco Medrano Middle SchoolGrades: 7-8Distance: 0.2 mi
- 5/10Thomas Jefferson High SchoolGrades: 9-12Distance: 1.8 mi
Schools provided by the listing agent
- Elementary: Burnet
- Middle: Medrano
- High: Jefferson
- District: Dallas ISD
Source: NTREIS. This data may not be complete. We recommend contacting the local school district to confirm school assignments for this home.
Get a cash offer in 3 minutes
Find out how much your home could sell for in as little as 3 minutes with a no-obligation cash offer.
Estimated market value
$144,900
Get a cash offer in 3 minutes
Find out how much your home could sell for in as little as 3 minutes with a no-obligation cash offer.
Estimated market value
$144,900
- Texas
- Dallas County
- Dallas
- 75220
- 9808 Valley Meadow Pl
