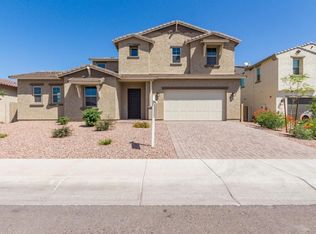
This gorgeous luxury-built home located behind the exclusive gates of STONEBRIDGE RANCH is privately sited on an 8700 foot lot - adjacent to the incredible neighborhood park and enjoys breath-taking mountain views! Light-filled interiors showcase refined designer finishes with a desirable split great room layout enjoying 3461 feet with impressive 10' ceilings, 8' doors, Five sizable bedrooms and an enormous loft with three updated baths. Magazine-worthy chef's island-kitchen designed for serious cooking and effortless entertaining featuring fabulous granite counters, a stylish tiled backsplash, upgraded stainless appliances including a gas cook-top, double-ovens, a stainless counter-depth French door refrigerator and a built-in microwave. Gorgeous Shaker cabinetry with 42'' uppers, crown molding and under-cabinet lighting - all gilded with matching hardware complimented with the perfect breakfast bar and an enormous walk-in pantry (to die for) with a bright and beautiful dining area.
Spacious light-filled master retreat with a lavish en-suite bathroom enjoying dual-sink bull-nosed vanity and a generous door-less walk-in shower with an impressive walk-in closet.
Numerous other notables adding to the charm and appeal include wide-plank tile flooring with tall baseboards, recessed LED lighting, custom wood shutters, white decorative shiplap accent walls, decorative tiled stair risers adorned with wooden stairway balusters and railings, an artisan wrought iron and glass entry door, telescoping sliding glass doors, stucco-wrapped eaves, rain gutters, a post-tension slab, etc., etc.
The property relishes a resort-like outdoor paradise with spectacular mountain views, a sparkling Pebble-tec pool and an extended stacked-stone wall with a relaxing spillway waterfall surrounded by tumbled Travertine pavers. Adding to the appeal, there's a delightful L-shaped wrap-around covered patio with a beautiful gas fireplace perfect for alfresco dining and seamless indoor-outdoor living while the lush landscaping, outdoor lighting and synthetic grass complete the perfect sanctuary.
To top it off, you will really enjoy the split three-car garage with the aesthetically pleasing paver driveway and walkways. Conveniently close to premier golf courses, fine dining, boutique shopping, fitness centers and top-rated schools with easy freeway access and nearby city parks with multiple mountain preserves providing necessary conveniences and contributing to the coveted luxurious lifestyle you deserve.
Sold for $810,000
$810,000
9808 W LARIAT Lane, Peoria, AZ 85383
5beds
3,461sqft
Single Family Residence
Built in 2017
8,700 Square Feet Lot
$812,800 Zestimate®
$234/sqft
$4,113 Estimated rent
Home value
$812,800
$748,000 - $886,000
$4,113/mo
Zestimate® history
Owner options
List your home for rent
$4,113/mo
Rent Zestimate®
Find your next renter with Zillow Rental Manager. Plus, with online applications, you can quickly screen prospective tenants – for free.
$4,113/mo
Rent Zestimate®
Refinance and save
$3,910/mo
Est. payment
Refinancing to a lower rate could help reduce your monthly payments and save thousands over the life of the loan.
$3,910/mo
Est. payment
Explore your selling options
Work with a Zillow partner agent
Leverage their expertise and Zillow's premium Showcase listings to get your home seen by more buyers.
Get startedList with your own agent
Get your home in front of millions of buyers by listing it on Zillow.
Learn how to do itSell it yourself
Take full control of how buyers see your home on Zillow by listing For Sale by Owner (FSBO).
List your homeWhat's special
Sparkling pebble-tec poolThree updated bathsLush landscapingEnormous loftLavish en-suite bathroomGas cook-topBreath-taking mountain views
Zillow last checked:
Listing updated:
Listed by:
S Sean Hahn 602-361-6047,
West USA Realty
Bought with:
Non-Represented Buyer
Non-MLS Office
Source: ARMLS,MLS#: 7010078
Facts & features
Interior
Bedrooms & bathrooms
- Bedrooms: 5
- Bathrooms: 3
- Full bathrooms: 3
Bedroom 2
- Area: 135.01
- Dimensions: 11.26 x 11.99
Bedroom 3
- Area: 132.21
- Dimensions: 11.30 x 11.70
Exercise room
- Area: 248.06
- Dimensions: 20.81 x 11.92
Garage
- Area: 489.74
- Dimensions: 21.67 x 22.60
Kitchen
- Area: 41.95
- Dimensions: 6.69 x 6.27
Living room
- Area: 339.18
- Dimensions: 28.72 x 11.81
Office
- Area: 172.78
- Dimensions: 14.63 x 11.81
Office
- Area: 51.69
- Dimensions: 4.46 x 11.59
Heating
- Natural Gas
Cooling
- HVAC SEER Rating, Central Air, Ceiling Fan(s), Programmable Thmstat
Appliances
- Included: Dryer, Washer, Water Softener Owned, Reverse Osmosis, Refrigerator, Built-in Microwave, Dishwasher, Disposal, Gas Cooktop, Water Purifier
- Laundry: Upper Level, Inside, Engy Star (See Rmks)
Features
- Pantry, High Speed Internet, Smart Home, Granite Counters, Double Vanity, Upstairs, Breakfast Bar, 9+ Flat Ceilings, Kitchen Island, 3/4 Bath Master Bdrm
- Flooring: Tile
- Windows: Low Emissivity Windows, Double Pane Windows, Vinyl Frame
- Has basement: No
- Number of fireplaces: 1
- Fireplace features: Exterior Fireplace, Gas
Interior area
- Total structure area: 3,461
- Total interior livable area: 3,461 sqft
Property
Parking
- Total spaces: 6
- Parking features: Attached, Garage Door Opener, Direct Access, Over Height Garage
- Attached garage spaces: 3
- Uncovered spaces: 3
Features
- Stories: 2
- Patio & porch: Covered, Patio
- Exterior features: Rain Gutters, Private Street(s), Private Yard
- Has private pool: Yes
- Pool features: Variable Speed Pump, Outdoor Pool, Play Pool
- Spa features: None
- Fencing: Block
- Has view: Yes
- View description: Mountain(s)
Lot
- Size: 8,700 Square Feet
- Features: Borders Common Area, North/South Exposure, Sprinklers In Rear, Sprinklers In Front, Corner Lot, Desert Back, Desert Front, Cul-De-Sac, Synthetic Grass Frnt, Synthetic Grass Back, Auto Timer H2O Front, Auto Timer H2O Back
Details
- Parcel number: 20108235
Construction
Type & style
- Home type: SingleFamily
- Architectural style: Territorial/Santa Fe
- Property subtype: Single Family Residence
Materials
- Stucco, Wood Frame, Blown Cellulose, Painted
- Foundation: Slab
- Roof: Tile,Concrete
Condition
- Year built: 2017
Details
- Builder name: AV Homes
Utilities & green energy
- Sewer: Public Sewer
- Water: City Water
Green energy
- Energy efficient items: Fresh Air Mechanical, Multi-Zones
Community & HOA
Community
- Features: Gated, Playground, Biking/Walking Path
- Security: Fire Sprinkler System
- Subdivision: STONEBRIDGE RANCH
HOA
- Has HOA: Yes
- Services included: Maintenance Grounds
- HOA fee: $209 monthly
- HOA name: Stonebridge HOA
- HOA phone: 602-957-9191
Location
- Region: Peoria
Financial & listing details
- Price per square foot: $234/sqft
- Tax assessed value: $677,800
- Annual tax amount: $2,480
- Date on market: 6/8/2026
- Cumulative days on market: 7 days
- Listing terms: Cash,Conventional,VA Loan
- Ownership: Fee Simple
- Road surface type: Asphalt
Price history
| Date | Event | Price |
|---|---|---|
| 5/15/2026 | Sold | $810,000-3.6%$234/sqft |
Source:  ARMLS #7010078 Report a problem ARMLS #7010078 Report a problem | ||
| 4/15/2026 | Pending sale | $839,900$243/sqft |
Source: ARMLS #7010078 Report a problem | ||
| 4/7/2026 | Listed for sale | $839,900+83%$243/sqft |
Source: ARMLS #7010078 Report a problem | ||
| 7/13/2017 | Sold | $459,000$133/sqft |
Source: ARMLS #5570713 Report a problem | ||
Public tax history
| Year | Property taxes | Tax assessment |
|---|---|---|
| 2025 | $2,422 +2.8% | $67,780 -11.5% |
| 2024 | $2,357 -1.4% | $76,620 +165.1% |
| 2023 | $2,391 -0.1% | $28,900 -35.7% |
| 2022 | $2,392 -7.5% | $44,960 +6.7% |
| 2021 | $2,585 +3.4% | $42,150 +6.8% |
| 2020 | $2,501 +3.4% | $39,470 +5.2% |
| 2019 | $2,419 | $37,510 +235.7% |
| 2018 | $2,419 +166.9% | $11,175 +17% |
| 2017 | $906 +720% | $9,555 -2.6% |
| 2016 | $111 | $9,810 |
Find assessor info on the county website
Neighborhood: Stonebridge Ranch
Nearby homes
- $791,1005 bd5 ba3.8k sqft9816 W Lariat Ln, Peoria, AZ 85383Off Market
- $695,300-- bd3 ba2.8k sqft26354 N 98th Ave, Peoria, AZ 85383Off Market
- $685,100-- bd-- ba-- sqft26354 N 98th Ave., Peoria, AZ 85383Off Market
- $711,100-- bd3 ba2.7k sqft9822 W Lariat Ln, Peoria, AZ 85383Off Market
- $632,8003 bd3 ba2.1k sqft9811 W Lariat Ln, Peoria, AZ 85383Off Market
- $791,300-- bd3 ba2.7k sqft9819 W Desert Elm Ln, Peoria, AZ 85383Off Market
- $805,6004 bd2 ba2.8k sqft26370 N 98th Ave, Peoria, AZ 85383Off Market
- $711,3004 bd3 ba2.8k sqft26370 N 98th Ave, Peoria, AZ 85383Off Market
Nearby schools
GreatSchools rating
- 7/10Parkridge Elementary SchoolGrades: PK-8Distance: 3.8 mi
- 5/10Sunrise Mountain High SchoolGrades: 7-12Distance: 3.7 mi
Schools provided by the listing agent
- Elementary: Zuni Hills Elementary School
- Middle: Zuni Hills Elementary School
- High: Liberty High School
- District: Peoria Unified School District
Source: ARMLS. This data may not be complete. We recommend contacting the local school district to confirm school assignments for this home.
Get a cash offer in 3 minutes
Find out how much your home could sell for in as little as 3 minutes with a no-obligation cash offer.
Estimated market value
$812,800
Get a cash offer in 3 minutes
Find out how much your home could sell for in as little as 3 minutes with a no-obligation cash offer.
Estimated market value
$812,800
- Arizona
- Maricopa County
- Peoria
- 85383
- Stonebridge Ranch
- 9808 W LARIAT Lane
Nearby cities
Nearby neighborhoods
Nearby zip codes
Other Peoria Topics
