Skip main navigation
Closed
  • $395,000

    9808 Wooden Pestle Way, Ladson, SC 29456

    4beds
    2,259sqft
    Single Family Residence
    Built in 2019
    9,147.6 Square Feet Lot
    $391,900 Zestimate®
    $175/sqft
    $2,632 Estimated rent

    Home value

    $391,900

    $368,000 - $415,000

    $2,632/mo

    Zestimate® history
    Loading
    Loading...

    Owner options

    List your home for rent

    $2,632/mo

    Rent Zestimate®

    Find your next renter with Zillow Rental Manager. Plus, with online applications, you can quickly screen prospective tenants – for free.

    Learn more

    $2,632/mo

    Rent Zestimate®

    Refinance and save

    $2,313/mo

    Est. payment

    Refinancing to a lower rate could help reduce your monthly payments and save thousands over the life of the loan.

    See today's rates

    $2,313/mo

    Est. payment

    Explore your selling options

    Work with a Zillow partner agent

    Leverage their expertise and Zillow's premium Showcase listings to get your home seen by more buyers.

    Get started

    List with your own agent

    Get your home in front of millions of buyers by listing it on Zillow.

    Learn how to do it

    Sell it yourself

    Take full control of how buyers see your home on Zillow by listing For Sale by Owner (FSBO).

    List your home

    What's special

    Spacious kitchenSerene wooded treeline backdropLarge walk-in pantryPeaceful retreatQuiet cul-de-sacStainless steel appliancesBeautiful color palette
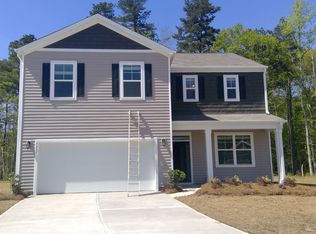
    Large 4-Bedroom home nestled on a quiet cul-de-sac with a serene wooded treeline backdrop, in Ladson's sought-after McKewn community. The open floor plan welcomes you with a spacious kitchen, perfect for seasonal gatherings, featuring granite countertops, a large island with pendant lighting, a gourmet gas stove, stainless steel appliances, a grey subway tile backsplash, and a large walk-in pantry. The open floor plan has a generous bar area comfortably seating 3-4, ideal for casual dining or entertaining. Upstairs, discover a large laundry room and four bedrooms, each with ceiling fans and a beautiful color palette. The primary suite is a true oasis, while the additional bedrooms offer ample space. Enjoy energy efficiency with a HERS-rated design, natural gas, and a tankless water heaterThe large fenced-in private backyard provides a peaceful retreat, perfect for relaxation or play. McKewn's resort-style amenities elevate your lifestyle with a pool, play park, indoor pickleball court, bocce ball, fire pit, kitchen cabana, and soccer field. This welcoming community is served by top-rated Dorchester District 2 schools and offers easy access to shopping, dining, and major employers like Boeing and Joint Base Charleston. Don't miss this move-in-ready gem with a generous lot and thoughtful upgrades throughout. Schedule your tour today.

    Zillow last checked:

    Listing updated:

    Listed by:

    Synergy Group Properties

    Bought with:

    Carolina One Real Estate

    Source: CTMLS,MLS#: 25016825MLS Logo

    Facts & features

    Interior

    Bedrooms & bathrooms
    • Bedrooms: 4
    • Bathrooms: 3
    • Full bathrooms: 2
    • 1/2 bathrooms: 1
    Heating
    • Forced Air, Natural Gas
    Cooling
    • Central Air
    Appliances
    • Laundry: Washer Hookup, Laundry Room
    Features
    • Ceiling - Smooth, High Ceilings, Kitchen Island, Walk-In Closet(s), Eat-in Kitchen, Entrance Foyer, Pantry
    • Flooring: Carpet, Laminate
    • Has fireplace: No
    Interior area
    • Total structure area: 2,259
    • Total interior livable area: 2,259 sqft

    Property

    Parking
    • Total spaces: 2
    • Parking features: Garage
    • Garage spaces: 2
    Features
    • Levels: Two
    • Stories: 2
    • Entry location: Ground Level
    • Patio & porch: Screened
    • Fencing: Wood
    Lot
    • Size: 9,147 sqft
    • Features: 0 - .5 Acre, Cul-De-Sac, Level
    Details
    • Parcel number: 1630106116000

    Construction

    Type & style
    • Home type: SingleFamily
    • Architectural style: Traditional
    • Property subtype: Single Family Residence
    Materials
    • Vinyl Siding
    • Foundation: Slab
    • Roof: Fiberglass
    Condition
    • New construction: No
    • Year built: 2019

    Utilities & green energy

    • Sewer: Public Sewer
    • Water: Public
    • Utilities for property: Dorchester Cnty Water Auth
    Green energy
    • Green verification: HERS Index Score

    Community & neighborhood

    Community
    • Community features: Clubhouse, Pool, Trash
    Location
    • Region: Ladson
    • Subdivision: Mckewn

    Other

    Other facts
    • Listing terms: Cash,Conventional,VA Loan

    Price history

    DateEventPrice
    7/30/2025Sold$395,000$175/sqft
    Source: CTMLS #25016825 Report a problem
    6/19/2025Listed for sale$395,000+44.1%$175/sqft
    Source: CTMLS #25016825 Report a problem
    3/23/2019Sold$274,100$121/sqft
    Source: CTMLS #19004727 Report a problem

    Public tax history

    YearProperty taxesTax assessment
    2024$3,140 +12.1%$14,765 +36.3%
    2023$2,801 +0.9%$10,833
    2022$2,777 $10,833
    2021$2,777 $10,833
    2020-- $10,833 +392.4%
    2019-- $2,200
    2018-- --

    Find assessor info on the county website

    Neighborhood: 29456

    Nearby schools

    GreatSchools rating
    Schools provided by the listing agent
    • Elementary: Joseph Pye
    • Middle: Oakbrook
    • High: Ft. Dorchester

    Source: CTMLS. This data may not be complete. We recommend contacting the local school district to confirm school assignments for this home.

    Get a cash offer in 3 minutes
    Find out how much your home could sell for in as little as 3 minutes with a no-obligation cash offer.
    Estimated market value
    $391,900
    Get a cash offer in 3 minutes
    Find out how much your home could sell for in as little as 3 minutes with a no-obligation cash offer.
    Estimated market value
    $391,900